
620 Eastwood Park Road #Unit 15c, Sunset Beach, NC 28468
Local realty services provided by:ERA Wilder Realty
Listed by: tavis t neal
Office: ocean ridge plantation real estate sales
MLS#:100597711
Source:NC_CCAR
Price summary
- Price:$639,000
- Price per sq. ft.:$245.96
About this home
Perfectly positioned on the fairway of Hole #3 on The Bird Course in the sought-after Sea Trail community, this beautifully appointed 2022-built townhome delivers 2,598 square feet of open, light-filled coastal living across three levels -- all connected by a private in-unit elevator. With four bedrooms, three-and-a-half baths, and thoughtful high-end upgrades throughout, this home is move-in-ready.
The main living level is the heart of the home: an open-concept kitchen, living, and dining space anchored by quartz countertops, a gas stovetop insert with a separate wall oven, and an upgraded all-wood pantry. The living room welcomes you with shiplap accent walls, a built-in bench, and a cozy gas fireplace, while 9' telescopic sliding doors open seamlessly onto a screened-in porch for effortless indoor-outdoor entertaining. A flexible bedroom or den and a convenient half bath complete this level.
Upstairs, the top floor is a private retreat featuring a serene primary suite, a second bedroom with its own ensuite bath, and a dedicated laundry room. The ground level offers a private bedroom with a full ensuite and its own covered walk-out patio -- ideal for guests -- plus a one-car garage with an epoxy-coated floor.
Every detail has been considered, from upscale plantation-style interior shutters on all windows to a whole-house reverse osmosis water system, Trex front-porch decking, and the ease of an elevator serving all three floors. Enjoy fairway views from your screened porch and a short walk to the community pool. A high-end washer and dryer and refrigerator are included.
Living in Sea Trail Plantation means access to luxury resort-style amenities that make coastal life that much sweeter. Homeowners enjoy three 18-hole golf courses designed by Dan Maples, Rees Jones, and Willard Byrd -- each offering a unique challenge while remaining approachable to players of all skill levels -- plus an illuminated driving range, a PGA-approved golf school, and two putting greens. Beyond the greens, residents have access to two full-service clubhouses, two private fitness centers complete with pools, whirlpools, and saunas, racket sports facilities, a community garden, fitness classes, and private parking on Sunset Beach -- first-class access to one of North Carolina's most beautiful beaches.
But you don't have to be a golfer to feel right at home here. Within this gated community, residents from all walks of life have created more than 15 interest groups and clubs -- from foodie gatherings and card games to book clubs and exercise classes -- so no matter your ''thing,'' you'll find like-minded neighbors. And just beyond the community, Sunset Beach's parks, restaurants, and local shops await, with the charming coastal towns of Ocean Isle Beach, Shallotte, Calabash, and Little River all just a stone's throw away....
Contact an agent
Home facts
- Year built:2022
- Subdivision & Development:Sea Trail Plantation
- Listing ID #:100597711
- Added:46 day(s) ago
- Updated:October 06, 2026 at 10:36 AM
Rooms and interior
- Bedrooms:4
- Total bathrooms:4
- Full bathrooms:3
- Half bathrooms:1
- Rooms Total:8
- Flooring:Carpet, Laminate, Tile
- Bathrooms Description:Walk-in Shower
- Kitchen Description:Dishwasher, Disposal, Pantry, Refrigerator
- Bedroom Description:Walk-In Closet(s)
- Living area:2,598 sq. ft.
Heating and cooling
- Cooling:Central Air
- Heating:Electric, Heat Pump, Heating
- Central air:Yes
Structure and exterior
- Roof:Architectural Shingle, Metal
- Year built:2022
- Building area:2,598 sq. ft.
- Lot area:0.04 Acres
- Lot Features:On Golf Course
- Construction Materials:Fiber Cement, Wood Frame
- Exterior Features:Covered, Irrigation System, Screened
- Foundation Description:Slab
- Levels:Three Or More
Schools
- High school:West Brunswick
- Middle school:Shallotte Middle
- Elementary school:Jessie Mae Monroe Elementary
Utilities
- Water:Water Connected
- Sewer:Sewer Connected
Finances and disclosures
- Price:$639,000
- Price per sq. ft.:$245.96
Features and amenities
- Appliances:Dishwasher, Disposal, Dryer, Refrigerator, Washer
- Laundry features:Dryer, Laundry Room, Washer, Washer Hookup
- Amenities:Ceiling Fan(s), Clubhouse, Fitness Center, Termite Bond, Trail(s), Walk-In Closet(s)
Parking
- Total parking spaces:2
- Parking description:Attached Garage, On Site, Paved, Shared Driveway
- Garage:Yes
- Garage spaces:2

New listings near 620 Eastwood Park Road #Unit 15c
- New
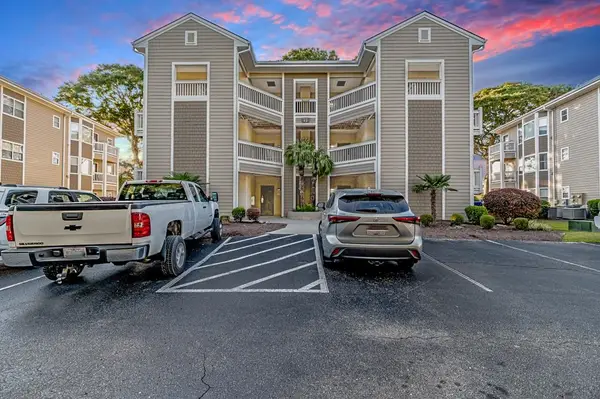 $295,000Active2 beds 2 baths1,452 sq. ft.
Address Withheld By Seller, Sunset Beach, NC 28468
MLS# 2624479Listed by: CB SEA COAST ADVANTAGE CF - New
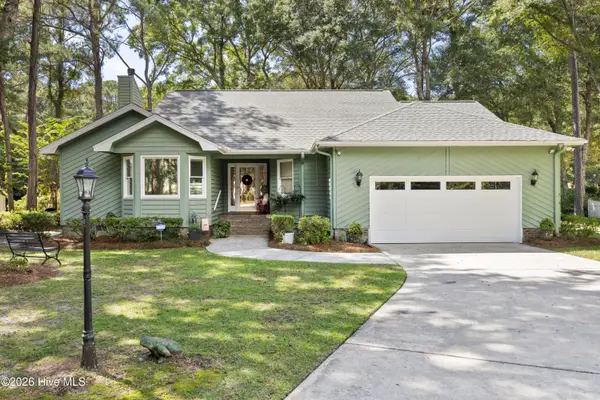 $545,000Active3 beds 2 baths2,236 sq. ft.
427 Egret Drive, Sunset Beach, NC 28468
MLS# 100608302Listed by: COLDWELL BANKER SEA COAST ADVANTAGE - New
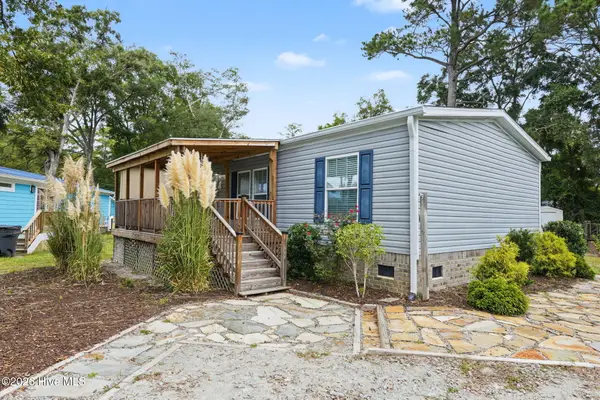 $220,000Active3 beds 2 baths1,056 sq. ft.
8990 Bonaparte Drive Sw, Sunset Beach, NC 28468
MLS# 100608140Listed by: THE SALTWATER AGENCY - New
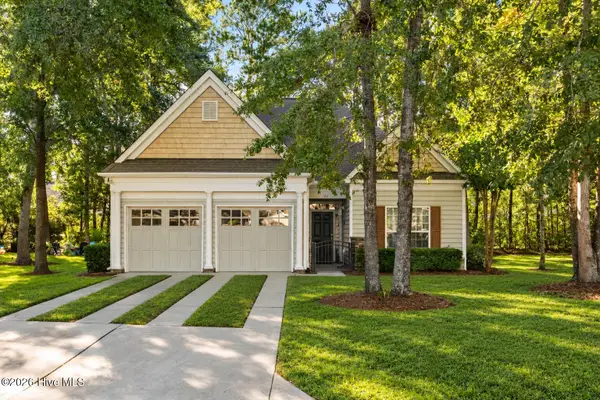 $389,900Active3 beds 2 baths1,540 sq. ft.
162 Bellwood Circle, Sunset Beach, NC 28468
MLS# 100608074Listed by: EVERHOME REALTY, LLC - New
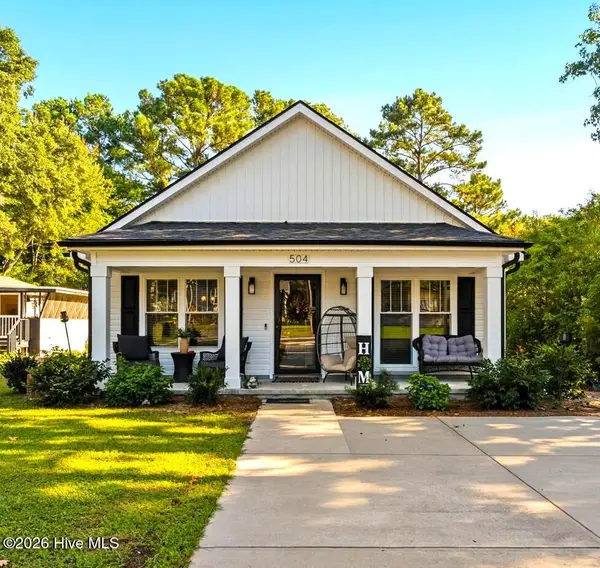 $325,000Active3 beds 2 baths1,231 sq. ft.
504 Magnolia Drive, Sunset Beach, NC 28468
MLS# 100605904Listed by: COLDWELL BANKER SEA COAST ADVANTAGE-LELAND - New
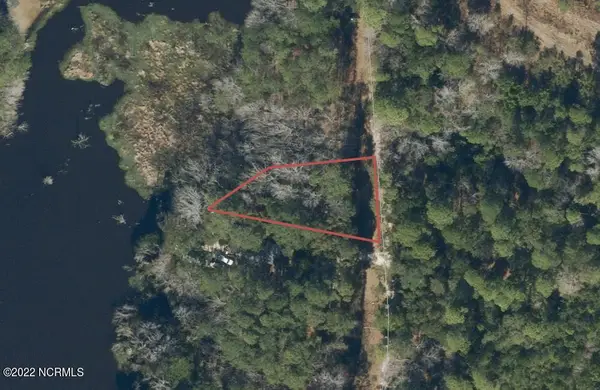 $30,000Active0.3 Acres
631 Sea Hawk Drive Sw, Sunset Beach, NC 28468
MLS# 100607563Listed by: BLUE STRAND REAL ESTATE GROUP - New
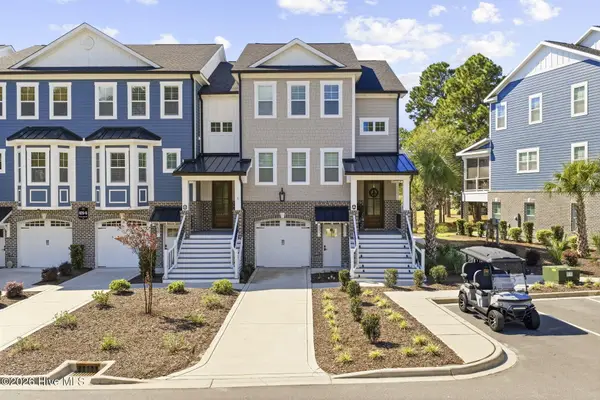 $634,999Active4 beds 4 baths2,987 sq. ft.
620 Eastwood Park Road #Unit 6a, Sunset Beach, NC 28468
MLS# 100607378Listed by: LOCAL TO COASTAL REALTY, INC 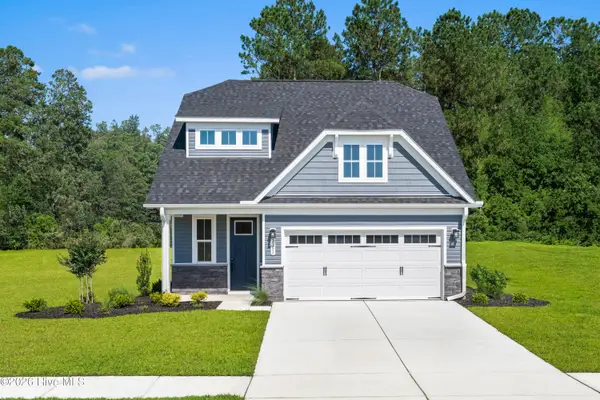 $492,349Pending3 beds 3 baths2,107 sq. ft.
219 Brookwood Park Court, Sunset Beach, NC 28468
MLS# 100607270Listed by: NEXTHOME CAPE FEAR- $492,349Pending3 beds 3 baths2,107 sq. ft.
219 Brookwood Park Court, Sunset Beach, NC 28468
MLS# 100607270Listed by: NEXTHOME CAPE FEAR - $492,349Pending3 beds 3 baths2,107 sq. ft.
219 Brookwood Park Court, Sunset Beach, NC 28468
MLS# 100607270Listed by: NEXTHOME CAPE FEAR


Protect your home and budget from life's surprises with an Assurant Home Warranty, backed by a partner that supports you through every step of homeownership. Explore Plans.
© 2023 - 2026 ERA Franchise Systems LLC. All rights reserved. ERA Franchise Systems LLC fully supports the principles of the Fair Housing Act and the Equal Opportunity Act. ERA, ERA Real Estate powered, and their respective logos are registered service marks of ERA Franchise Systems LLC. Each office is independently owned and operated.