
120 Riley Drive, Taylorsville, NC 28681
Local realty services provided by:ERA Live Moore
Listed by: kim turner
Office: the joan killian everett company, llc.
MLS#:4431569
Source:CH
120 Riley Drive,Taylorsville, NC 28681
$449,000
- 3 Beds
- 2 Baths
- 2,111 sq. ft.
- Single family
- Coming Soon
Price summary
- Price:$449,000
- Price per sq. ft.:$212.7
About this home
From the moment you arrive, this beautifully appointed and impeccably maintained home makes a unforgettable impression. The main level features a formal dining room and great room with gas fireplace and custom cabinetry which provides additional storage. Kitchen features white cabinetry with granite countertops, stainless steel appliances and an eat-in bar. Main level hardwood flooring in foyer, dining room, great room and kitchen. A true highlight of the home is the stunning vaulted ceiling, sunroom complete with shiplap walls, and an abundance of windows overlooking a private, fenced backyard. Step outside to enjoy the gathering area and natural gas fire pit, perfect for entertaining on cool Fall evenings. The spacious primary suite is privately positioned on the opposite side of the home from the two secondary bedrooms. It features a trey ceiling, large walk-in shower and closet. The split-bedroom layout includes a shared full bathroom. Upstairs you will find a versatile bonus room with built-ins and continued hardwood flooring. This room would be ideal for a home office, media room or playroom. There is also a walk-in attic for additional storage. With Wittenburg Springs being a desirable location, open floor plan, gorgeous sunroom, private backyard and numerous custom features, this home is truly a must-see. Ring doorbell does not convey....
Contact an agent
Home facts
- Year built:2008
- Subdivision & Development:Wittenburg Springs
- Listing ID #:4431569
- Updated:October 13, 2026 at 12:25 PM
Rooms and interior
- Bedrooms:3
- Total bathrooms:2
- Full bathrooms:2
- Kitchen Description:Dishwasher, Electric Range
- Living area:2,111 sq. ft.
Heating and cooling
- Cooling:Ductless
- Heating:Ductless, Forced Air, Natural Gas
- Central air:Yes
Structure and exterior
- Year built:2008
- Building area:2,111 sq. ft.
- Lot area:0.28 Acres
- Lot Features:Level
- Construction Materials:Vinyl
- Exterior Features:Fire Pit
- Foundation Description:Crawl Space
Schools
- High school:Alexander Central
- Elementary school:Bethlehem
Utilities
- Sewer:Public Sewer
Finances and disclosures
- Price:$449,000
- Price per sq. ft.:$212.7
Features and amenities
- Laundry features:Laundry Room, Main Level
- Amenities:Breakfast Bar, Open Floorplan, Walk-In Closet(s)
Parking
- Garage:Yes
- Garage spaces:2
 Listings courtesy of Canopy MLS as distributed by MLS GRID. Copyright 2021 Canopy MLS. All rights reserved. Canopy MLS, provides content displayed here (“provided content”) on an “as is” basis and makes no representations or warranties regarding the provided content, including, but not limited to those of non-infringement, timeliness, accuracy, or completeness. Individuals and companies using information presented are responsible for verification and validation of information they utilize and present to their customers and clients. Canopy MLS will not be liable for any damage or loss resulting from use of the provided content or the products available through Portals, IDX, VOW, and/or Syndication. Recipients of this information shall not resell, redistribute, reproduce, modify, or otherwise copy any portion thereof without the expressed written consent of Canopy MLS.
New listings near 120 Riley Drive
- Coming Soon
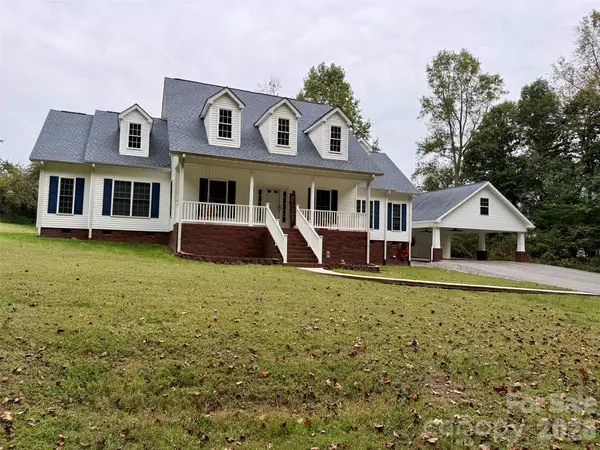 $469,900Coming Soon3 beds 2 baths2,157 sq. ft.
151 Robertson Drive, Taylorsville, NC 28681
MLS# 4433721Listed by: HARTNESS HOMETOWN PROPERTIES - Coming Soon
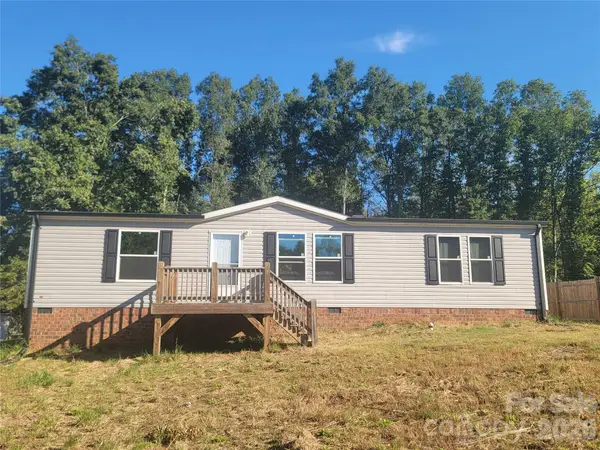 $225,000Coming Soon3 beds 2 baths1,590 sq. ft.
222 Gravel Hill Court, Taylorsville, NC 28681
MLS# 4430534Listed by: KELLER WILLIAMS UNIFIED - New
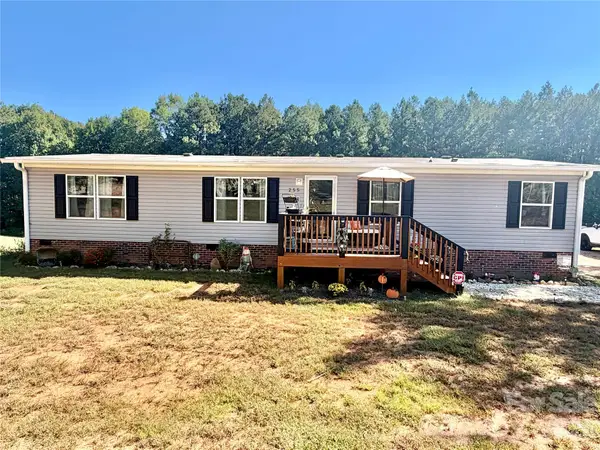 $244,900Active3 beds 2 baths1,500 sq. ft.
255 Liberty Estates Lane, Taylorsville, NC 28681
MLS# 4432811Listed by: WEICHERT, REALTORS - TEAM METRO - New
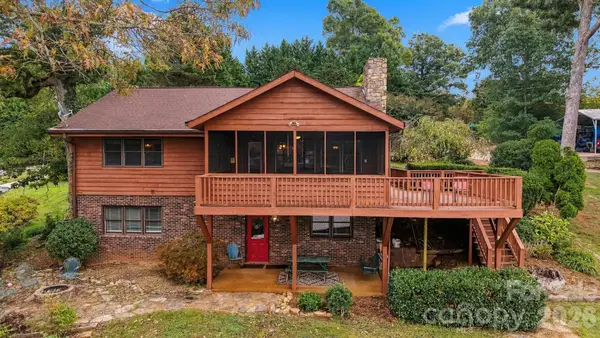 $759,900Active4 beds 3 baths2,688 sq. ft.
128 Mull Drive, Taylorsville, NC 28681
MLS# 4432367Listed by: PRIME PROPERTIES GROUP, LLC - New
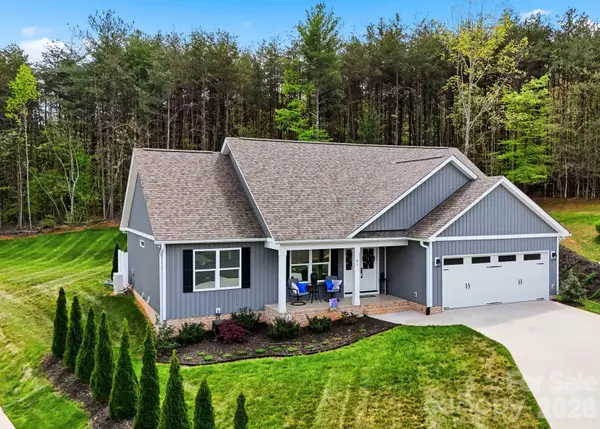 $410,000Active3 beds 2 baths1,604 sq. ft.
41 Emerson Court, Taylorsville, NC 28681
MLS# 4426543Listed by: EXP REALTY LLC MOORESVILLE - New
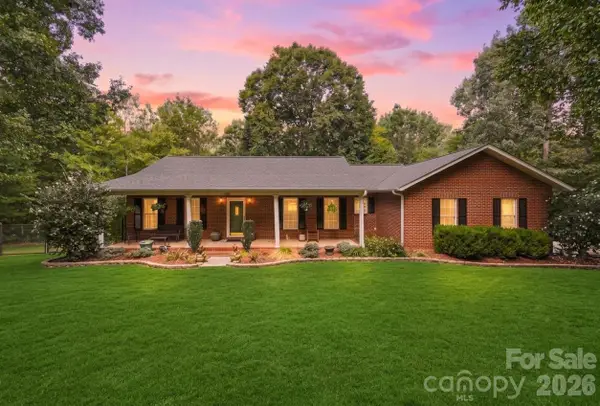 $565,000Active3 beds 3 baths1,942 sq. ft.
112 Jennings Lane, Taylorsville, NC 28681
MLS# 4432953Listed by: COMPASS - New
 $40,000Active0.38 Acres
Lot 7 Macy Court, Taylorsville, NC 28681
MLS# 4432512Listed by: BRET MUNDY REAL ESTATE LLC - New
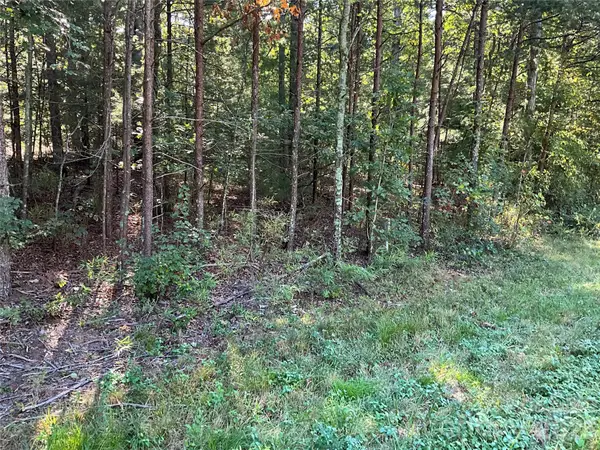 $140,000Active4.63 Acres
4.63 acres Jessie Mays Lane, Taylorsville, NC 28681
MLS# 4432526Listed by: BRET MUNDY REAL ESTATE LLC - New
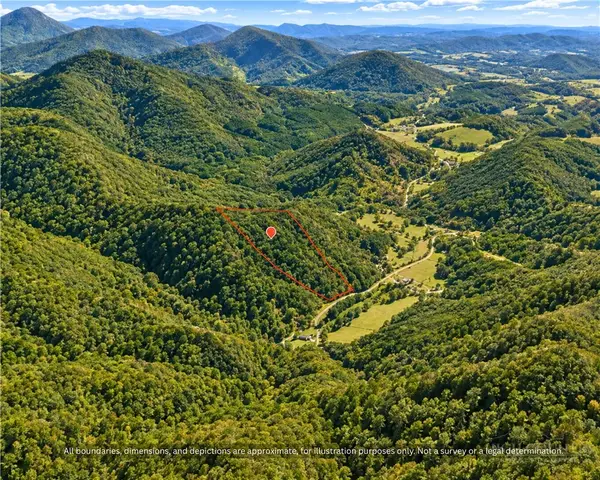 $109,900Active9.09 Acres
99999 Boone Gap Lane, Taylorsville, NC 28681
MLS# 264719Listed by: DALTON WADE INC


Protect your home and budget from life's surprises with an Assurant Home Warranty, backed by a partner that supports you through every step of homeownership. Explore Plans.
© 2023 - 2026 ERA Franchise Systems LLC. All rights reserved. ERA Franchise Systems LLC fully supports the principles of the Fair Housing Act and the Equal Opportunity Act. ERA, ERA Real Estate powered, and their respective logos are registered service marks of ERA Franchise Systems LLC. Each office is independently owned and operated.