
255 Liberty Estates Lane, Taylorsville, NC 28681
Local realty services provided by:ERA Live Moore
Listed by: marty pennell
Office: weichert, realtors - team metro
MLS#:4432811
Source:CH
255 Liberty Estates Lane,Taylorsville, NC 28681
$244,900
- 3 Beds
- 2 Baths
- 1,500 sq. ft.
- Single family
- Active
Price summary
- Price:$244,900
- Price per sq. ft.:$163.27
About this home
Spacious Double-Wide Manufactured Home with Split-Bedroom Floor Plan!
Discover the space and functionality this double-wide manufactured home has to offer.
Step inside to a welcoming, open layout featuring vaulted ceilings throughout and a spacious dining area that flows seamlessly into the enormous living room. A sliding glass door provides access to the rear deck, complete with a —perfect for enjoying the outdoors. The kitchen offers abundant cabinetry, a center island, refrigerator, electric range, range hood, and dishwasher. A separate, generously sized laundry room includes shelving above the washer and dryer.
The split-bedroom floor plan provides a private primary suite featuring a walk-in closet and an ensuite bathroom with a single vanity, cabinetry, and a tub/shower combination. Two additional bedrooms are situated near the second full bathroom, which includes a vanity and tub/shower combination. Double-pane, single-hung vinyl windows tilt in for convenient cleaning.
Outdoor features include a front deck with a stepping-stone walkway surrounded by white rock, a rear deck with fabric shade covering, and a storage building with a metal roof and double doors. A small hog pen with shelters for kunekune and potbelly pets also conveys with the property.
With generous living space, a functional floor plan, and useful outdoor features, this property offers plenty of room to make it your own!...
Contact an agent
Home facts
- Year built:2022
- Subdivision & Development:Liberty Estates
- Listing ID #:4432811
- Updated:October 13, 2026 at 12:25 PM
Rooms and interior
- Bedrooms:3
- Total bathrooms:2
- Full bathrooms:2
- Flooring:Laminate
- Kitchen Description:Refrigerator
- Living area:1,500 sq. ft.
Heating and cooling
- Cooling:Heat Pump
- Heating:Heat Pump
Structure and exterior
- Year built:2022
- Building area:1,500 sq. ft.
- Lot area:1.01 Acres
- Construction Materials:Vinyl
- Foundation Description:Crawl Space
Schools
- High school:Alexander Central
- Elementary school:Hiddenite
Utilities
- Water:Public Water
- Sewer:Septic (At Site)
Finances and disclosures
- Price:$244,900
- Price per sq. ft.:$163.27
Features and amenities
- Laundry features:Laundry Room
Parking
- Parking description:Driveway
 Listings courtesy of Canopy MLS as distributed by MLS GRID. Copyright 2021 Canopy MLS. All rights reserved. Canopy MLS, provides content displayed here (“provided content”) on an “as is” basis and makes no representations or warranties regarding the provided content, including, but not limited to those of non-infringement, timeliness, accuracy, or completeness. Individuals and companies using information presented are responsible for verification and validation of information they utilize and present to their customers and clients. Canopy MLS will not be liable for any damage or loss resulting from use of the provided content or the products available through Portals, IDX, VOW, and/or Syndication. Recipients of this information shall not resell, redistribute, reproduce, modify, or otherwise copy any portion thereof without the expressed written consent of Canopy MLS.
New listings near 255 Liberty Estates Lane
- Coming Soon
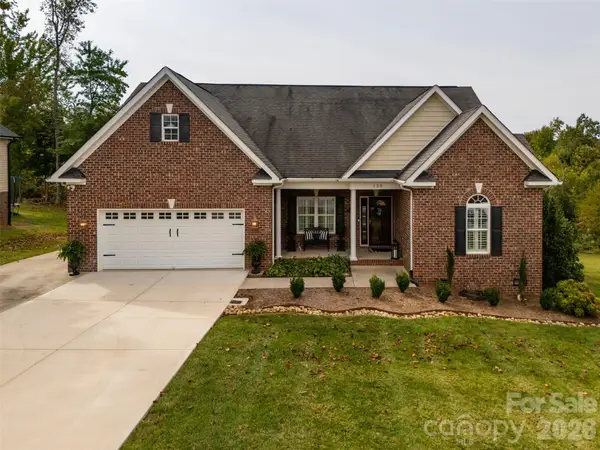 $449,000Coming Soon3 beds 2 baths2,111 sq. ft.
120 Riley Drive, Taylorsville, NC 28681
MLS# 4431569Listed by: THE JOAN KILLIAN EVERETT COMPANY, LLC - Coming Soon
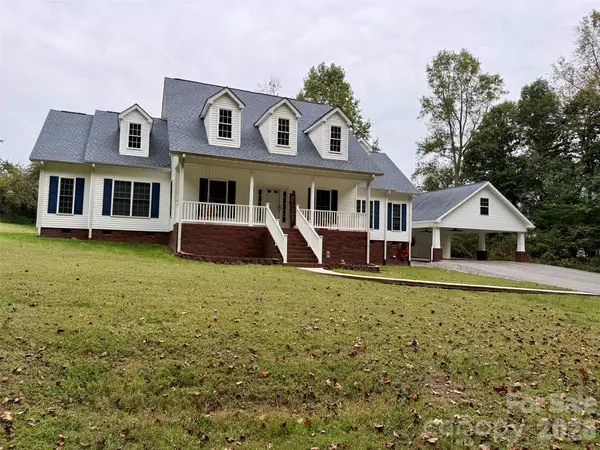 $469,900Coming Soon3 beds 2 baths2,157 sq. ft.
151 Robertson Drive, Taylorsville, NC 28681
MLS# 4433721Listed by: HARTNESS HOMETOWN PROPERTIES - Coming Soon
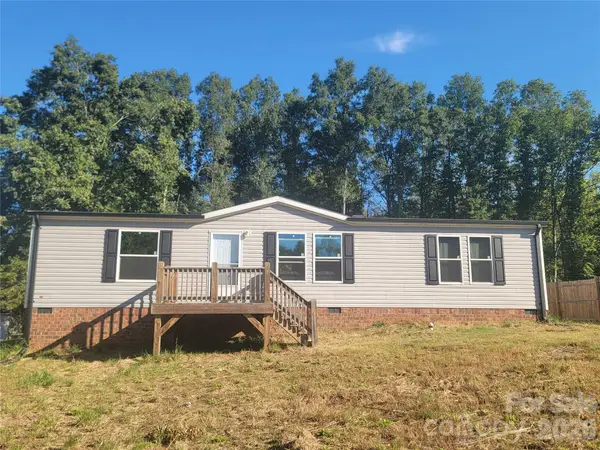 $225,000Coming Soon3 beds 2 baths1,590 sq. ft.
222 Gravel Hill Court, Taylorsville, NC 28681
MLS# 4430534Listed by: KELLER WILLIAMS UNIFIED - New
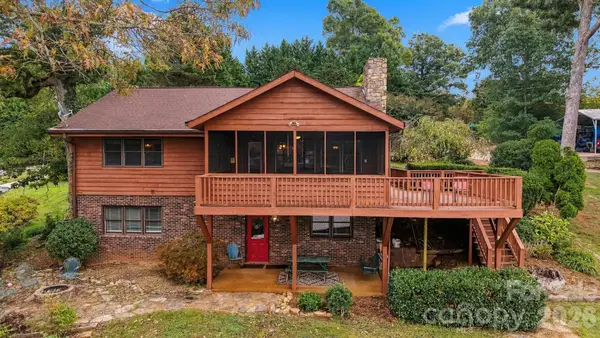 $759,900Active4 beds 3 baths2,688 sq. ft.
128 Mull Drive, Taylorsville, NC 28681
MLS# 4432367Listed by: PRIME PROPERTIES GROUP, LLC - New
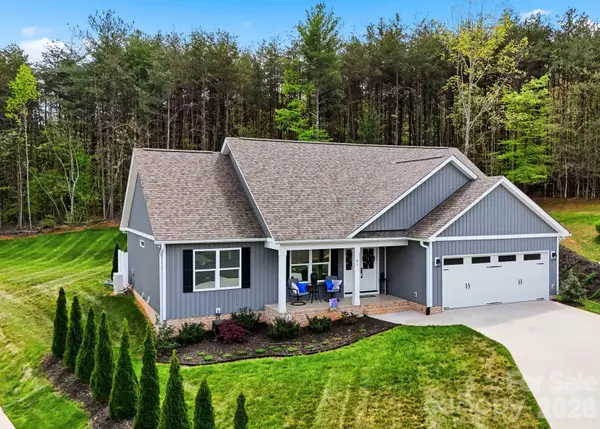 $410,000Active3 beds 2 baths1,604 sq. ft.
41 Emerson Court, Taylorsville, NC 28681
MLS# 4426543Listed by: EXP REALTY LLC MOORESVILLE - New
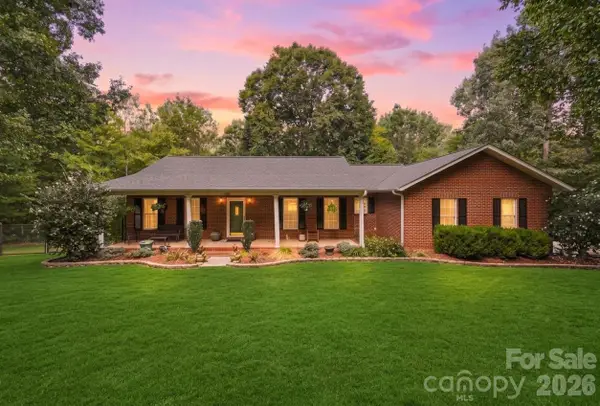 $565,000Active3 beds 3 baths1,942 sq. ft.
112 Jennings Lane, Taylorsville, NC 28681
MLS# 4432953Listed by: COMPASS - New
 $40,000Active0.38 Acres
Lot 7 Macy Court, Taylorsville, NC 28681
MLS# 4432512Listed by: BRET MUNDY REAL ESTATE LLC - New
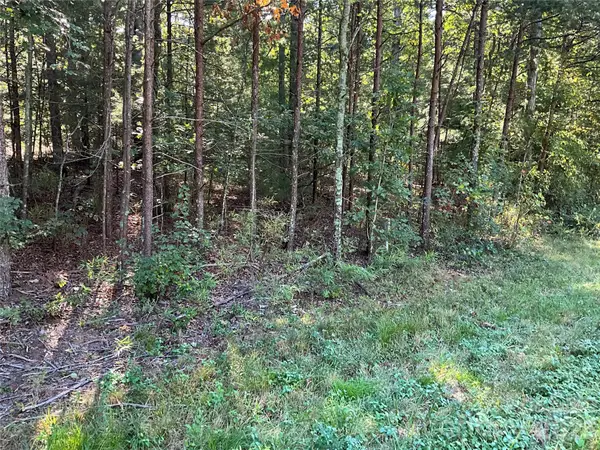 $140,000Active4.63 Acres
4.63 acres Jessie Mays Lane, Taylorsville, NC 28681
MLS# 4432526Listed by: BRET MUNDY REAL ESTATE LLC - New
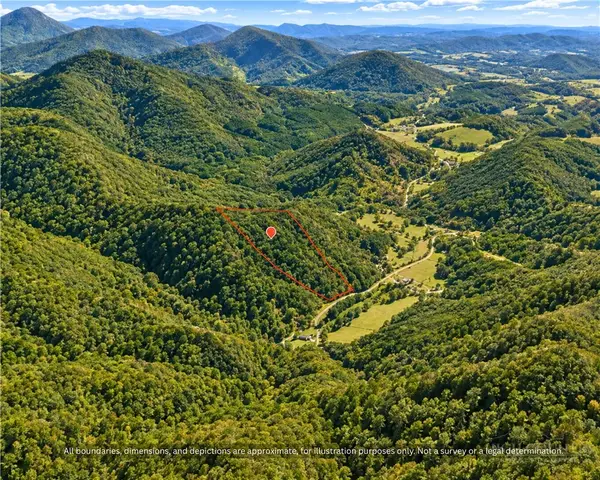 $109,900Active9.09 Acres
99999 Boone Gap Lane, Taylorsville, NC 28681
MLS# 264719Listed by: DALTON WADE INC


Protect your home and budget from life's surprises with an Assurant Home Warranty, backed by a partner that supports you through every step of homeownership. Explore Plans.
© 2023 - 2026 ERA Franchise Systems LLC. All rights reserved. ERA Franchise Systems LLC fully supports the principles of the Fair Housing Act and the Equal Opportunity Act. ERA, ERA Real Estate powered, and their respective logos are registered service marks of ERA Franchise Systems LLC. Each office is independently owned and operated.