
2070 Cansler Road, Vale, NC 28168
Local realty services provided by:ERA Live Moore
Listed by: jimmy stone
Office: re/max crossroads
MLS#:4444496
Source:CH
2070 Cansler Road,Vale, NC 28168
$275,000
- 2 Beds
- 2 Baths
- 1,207 sq. ft.
- Single family
- Coming Soon
Upcoming open houses
- Sat, Nov 2110:00 am - 12:00 pm
Price summary
- Price:$275,000
- Price per sq. ft.:$227.84
About this home
Classic farmhouse charm meets modern updates in this beautifully maintained white farmhouse nestled in Vale, NC. Renovated in 2022, this 2-bedroom, 2-full-bathroom home features an inviting open floor plan that blends modern conveniences with timeless character. Quartz countertops, a subway tile backsplash, vinyl plank flooring and charming beadboard walls create a warm and welcoming interior that stays true to the home's farmhouse roots. The thoughtfully updated kitchen and bathrooms showcase an attention to detail that truly needs to be appreciated in person.
Spend your mornings sipping coffee or your evenings unwinding on the rocking chair front porch. Outside, a large 20' x 26', insulated workshop offers plenty of possibilities for hobbies, projects, storage or parking, while an attached lean-to provides additional covered storage. Loft storage adds even more functionality, and a separate, smaller outbuilding offers the perfect space for lawn equipment and gardening tools.
From its charming white exterior and thoughtfully updated interior to its versatile outdoor spaces, this property captures everything there is to love about farmhouse living. Immaculately maintained and full of character, this is one you truly need to see in person!...
Contact an agent
Home facts
- Year built:1948
- Subdivision & Development:None
- Listing ID #:4444496
- Updated:November 20, 2026 at 01:22 PM
Rooms and interior
- Bedrooms:2
- Total bathrooms:2
- Full bathrooms:2
- Flooring:Vinyl
- Kitchen Description:Dishwasher, Electric Range, Microwave
- Living area:1,207 sq. ft.
Heating and cooling
- Cooling:Heat Pump
- Heating:Heat Pump
- Central air:Yes
Structure and exterior
- Year built:1948
- Building area:1,207 sq. ft.
- Lot area:0.89 Acres
- Lot Features:Wooded
- Architectural Style:Bungalow, Farmhouse
- Construction Materials:Wood
- Foundation Description:Crawl Space
Schools
- High school:West Lincoln
- Elementary school:Union
Utilities
- Water:Well
- Sewer:Septic (At Site)
Finances and disclosures
- Price:$275,000
- Price per sq. ft.:$227.84
Features and amenities
- Laundry features:Common Area
Parking
- Parking description:Driveway
- Garage:Yes
- Garage spaces:1
 Listings courtesy of Canopy MLS as distributed by MLS GRID. Copyright 2021 Canopy MLS. All rights reserved. Canopy MLS, provides content displayed here (“provided content”) on an “as is” basis and makes no representations or warranties regarding the provided content, including, but not limited to those of non-infringement, timeliness, accuracy, or completeness. Individuals and companies using information presented are responsible for verification and validation of information they utilize and present to their customers and clients. Canopy MLS will not be liable for any damage or loss resulting from use of the provided content or the products available through Portals, IDX, VOW, and/or Syndication. Recipients of this information shall not resell, redistribute, reproduce, modify, or otherwise copy any portion thereof without the expressed written consent of Canopy MLS.
New listings near 2070 Cansler Road
- New
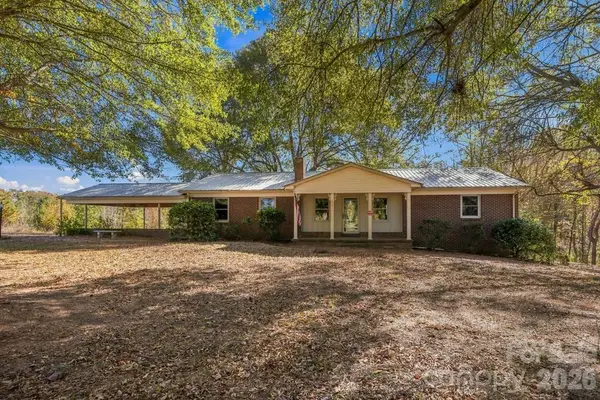 $299,000Active3 beds 2 baths2,791 sq. ft.
302 Hulls Grove Church Road, Vale, NC 28168
MLS# 4441654Listed by: PREMIER SOUTH - New
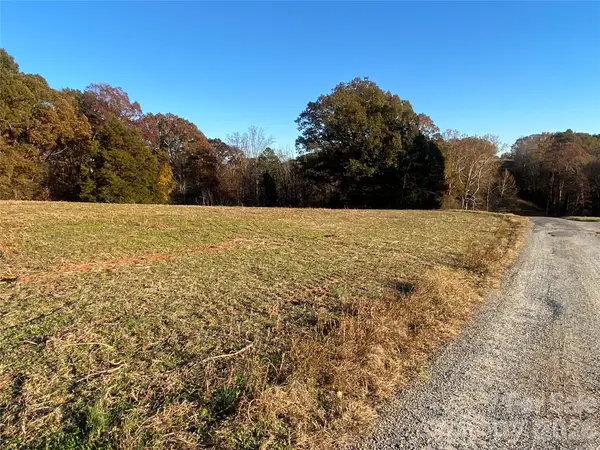 $129,900Active10.48 Acres
2667 Sardis Church Road, Hickory, NC 28602
MLS# 4443640Listed by: COLDWELL BANKER NEWTON RE 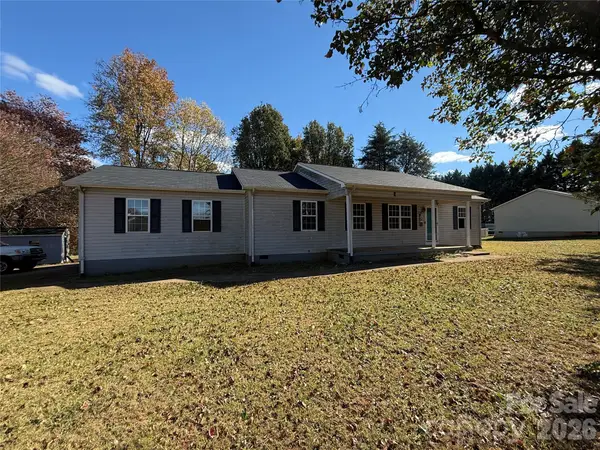 $145,000Pending3 beds 2 baths1,250 sq. ft.
3764 Bridle Path Drive, Vale, NC 28168
MLS# 4443499Listed by: R.W PRICE REALTY LLC- New
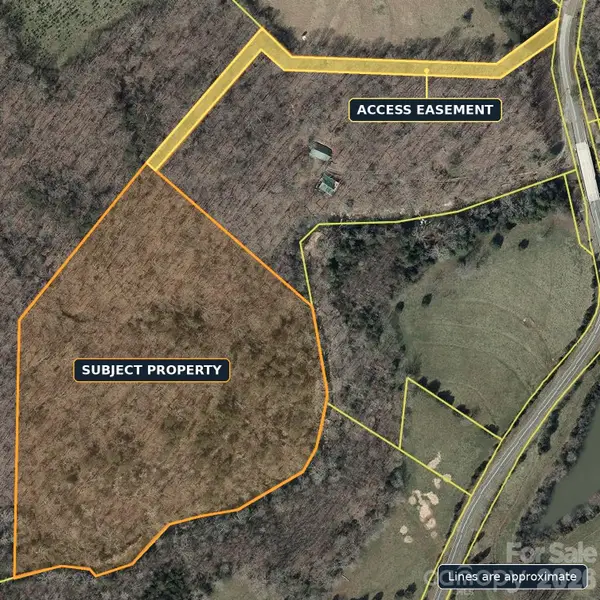 $179,000Active13.91 Acres
00 Wise Road, Vale, NC 28168
MLS# 4440193Listed by: GILLELAND REALTY INC - New
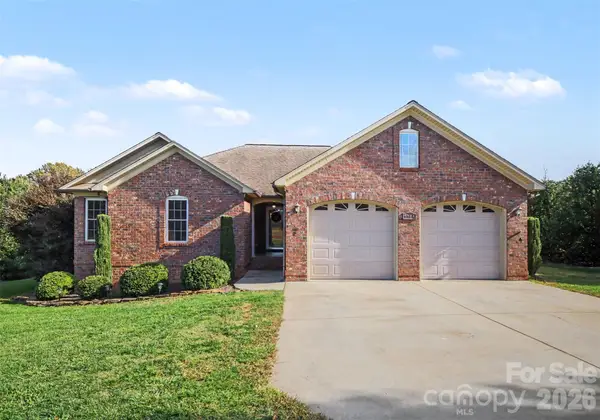 $435,000Active3 beds 2 baths1,765 sq. ft.
1784 Union Heights Court, Vale, NC 28168
MLS# 4443007Listed by: KELLER WILLIAMS BALLANTYNE AREA - New
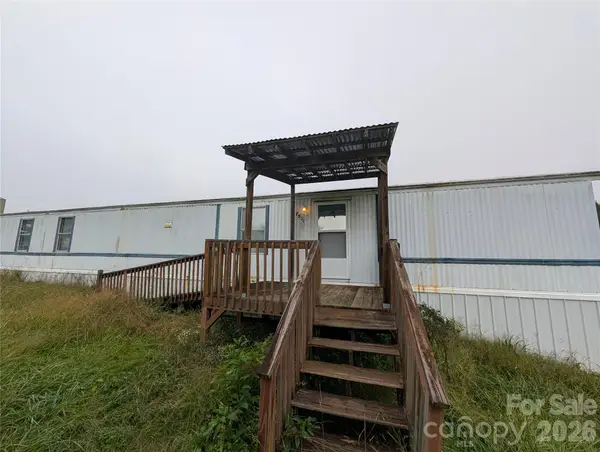 $140,000Active2 beds 2 baths924 sq. ft.
7500 Palm Tree Drive, Vale, NC 28168
MLS# 4442989Listed by: NORTHSTAR REAL ESTATE, LLC  $204,900Pending2 beds 1 baths1,370 sq. ft.
8654 W Nc 10 Highway, Vale, NC 28168
MLS# 4442031Listed by: LANTERN REALTY & DEVELOPMENT, LLC- New
 $549,900Active3 beds 2 baths1,940 sq. ft.
3661 Plantation Drive Drive, Vale, NC 28168
MLS# 4442275Listed by: REDWOOD REALTY GROUP LLC  $88,000Active3.52 Acres
9189 Cooksville Road, Vale, NC 28168
MLS# 4424365Listed by: WHITETAIL PROPERTIES REAL ESTATE LLC


Protect your home and budget from life's surprises with an Assurant Home Warranty, backed by a partner that supports you through every step of homeownership. Explore Plans.
© 2023 - 2026 ERA Franchise Systems LLC. All rights reserved. ERA Franchise Systems LLC fully supports the principles of the Fair Housing Act and the Equal Opportunity Act. ERA, ERA Real Estate powered, and their respective logos are registered service marks of ERA Franchise Systems LLC. Each office is independently owned and operated.