
302 Hulls Grove Church Road, Vale, NC 28168
Local realty services provided by:ERA Live Moore
Listed by: rebecca maiwald
Office: premier south
MLS#:4441654
Source:CH
302 Hulls Grove Church Road,Vale, NC 28168
$299,000
- 3 Beds
- 2 Baths
- 2,791 sq. ft.
- Single family
- Active
Price summary
- Price:$299,000
- Price per sq. ft.:$107.13
About this home
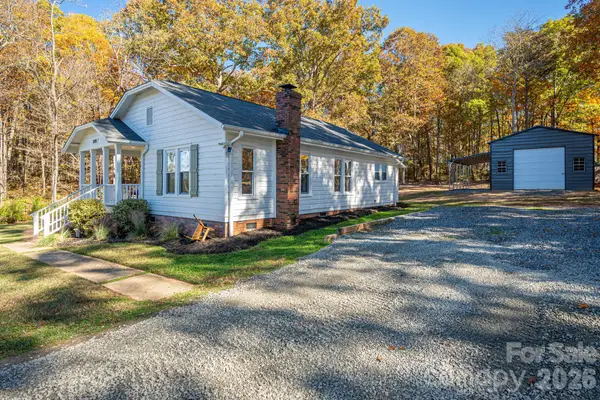
Welcome home to 302 Hulls Grove Church Rd. Handed down through generations and never before on the market. Built by the original owner with lots of craftmanship and pride. Nestled on a sprawling 2+ acre lot, this classic 1973 single-family home gives you plenty of room to spread inside and out. Enjoy the quiet country living and rural tranquility of Vale while also within an easy commute to Hickory, Shelby and Lincolnton. The main level of the home offers 2 bedrooms and 1 full bath, huge laundry room located off the kitchen, spacious living area and separate den with fireplace. The basement includes 1 bedroom, flex space, living/den area with fireplace and a kitchen. The basement has its own separate entrance ideal for in-laws, guests etc. This house has solid bones and allows an excellent opportunity to add your own personal style over time. The spacious lot is bordered by a small creek surrounding the property. The multiple outbuildings are ideal for the car or hobby enthusiasts. Priced right, this home is waiting for its new owner! Call to schedule your showing today!...
Contact an agent
Home facts
- Year built:1973
- Subdivision & Development:None
- Listing ID #:4441654
- Updated:November 20, 2026 at 01:22 PM
Rooms and interior
- Bedrooms:3
- Total bathrooms:2
- Full bathrooms:2
- Kitchen Description:Electric Cooktop, Oven, Wall Oven
- Basement:Yes
- Living area:2,791 sq. ft.
Heating and cooling
- Central air:Yes
Structure and exterior
- Roof:Metal
- Year built:1973
- Building area:2,791 sq. ft.
- Lot area:2.26 Acres
- Construction Materials:Vinyl, Wood
- Foundation Description:Basement, Crawl Space
Schools
- High school:Unspecified
- Elementary school:Unspecified
Utilities
- Water:Well
- Sewer:Septic (At Site)
Finances and disclosures
- Price:$299,000
- Price per sq. ft.:$107.13
Features and amenities
- Laundry features:Laundry Room, Main Level
Parking
- Parking description:Driveway
- Carport spaces:2
 Listings courtesy of Canopy MLS as distributed by MLS GRID. Copyright 2021 Canopy MLS. All rights reserved. Canopy MLS, provides content displayed here (“provided content”) on an “as is” basis and makes no representations or warranties regarding the provided content, including, but not limited to those of non-infringement, timeliness, accuracy, or completeness. Individuals and companies using information presented are responsible for verification and validation of information they utilize and present to their customers and clients. Canopy MLS will not be liable for any damage or loss resulting from use of the provided content or the products available through Portals, IDX, VOW, and/or Syndication. Recipients of this information shall not resell, redistribute, reproduce, modify, or otherwise copy any portion thereof without the expressed written consent of Canopy MLS.
New listings near 302 Hulls Grove Church Road
- Coming SoonOpen Sat, 10am to 12pm
 $275,000Coming Soon2 beds 2 baths1,207 sq. ft.
2070 Cansler Road, Vale, NC 28168
MLS# 4444496Listed by: RE/MAX CROSSROADS - New
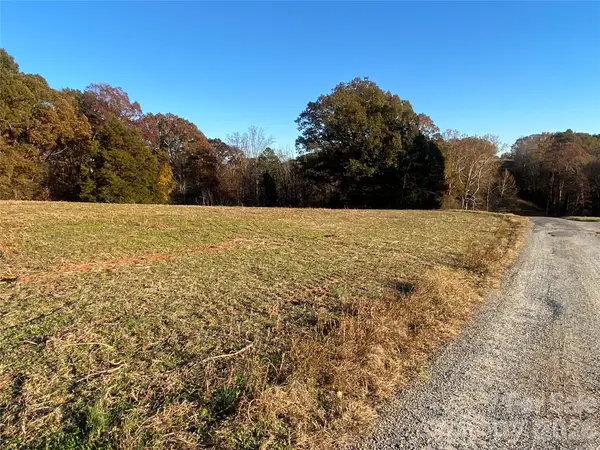 $129,900Active10.48 Acres
2667 Sardis Church Road, Hickory, NC 28602
MLS# 4443640Listed by: COLDWELL BANKER NEWTON RE 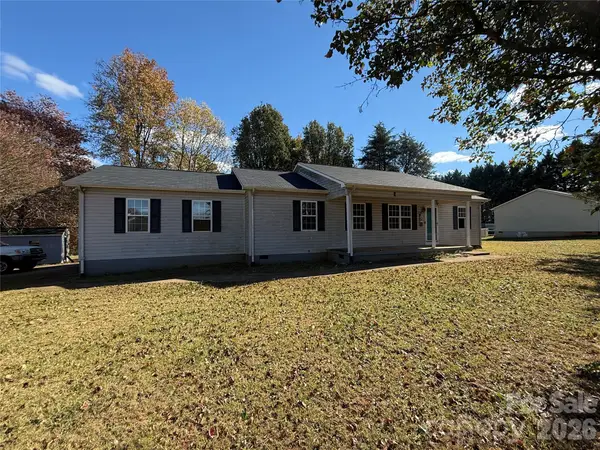 $145,000Pending3 beds 2 baths1,250 sq. ft.
3764 Bridle Path Drive, Vale, NC 28168
MLS# 4443499Listed by: R.W PRICE REALTY LLC- New
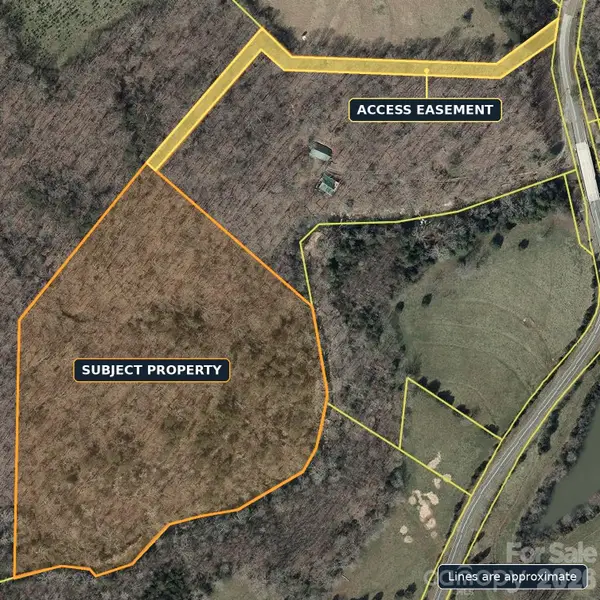 $179,000Active13.91 Acres
00 Wise Road, Vale, NC 28168
MLS# 4440193Listed by: GILLELAND REALTY INC - New
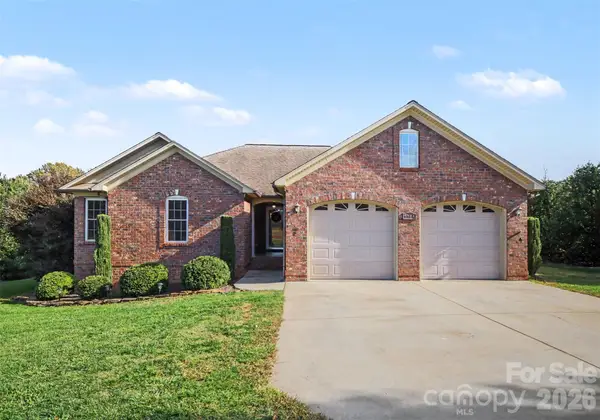 $435,000Active3 beds 2 baths1,765 sq. ft.
1784 Union Heights Court, Vale, NC 28168
MLS# 4443007Listed by: KELLER WILLIAMS BALLANTYNE AREA - New
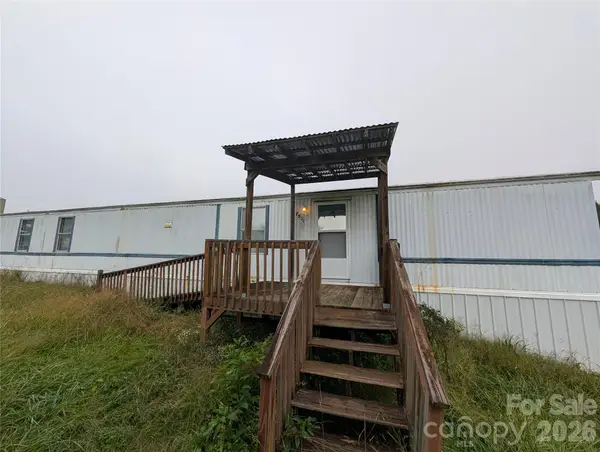 $140,000Active2 beds 2 baths924 sq. ft.
7500 Palm Tree Drive, Vale, NC 28168
MLS# 4442989Listed by: NORTHSTAR REAL ESTATE, LLC  $204,900Pending2 beds 1 baths1,370 sq. ft.
8654 W Nc 10 Highway, Vale, NC 28168
MLS# 4442031Listed by: LANTERN REALTY & DEVELOPMENT, LLC- New
 $549,900Active3 beds 2 baths1,940 sq. ft.
3661 Plantation Drive Drive, Vale, NC 28168
MLS# 4442275Listed by: REDWOOD REALTY GROUP LLC  $88,000Active3.52 Acres
9189 Cooksville Road, Vale, NC 28168
MLS# 4424365Listed by: WHITETAIL PROPERTIES REAL ESTATE LLC


Protect your home and budget from life's surprises with an Assurant Home Warranty, backed by a partner that supports you through every step of homeownership. Explore Plans.
© 2023 - 2026 ERA Franchise Systems LLC. All rights reserved. ERA Franchise Systems LLC fully supports the principles of the Fair Housing Act and the Equal Opportunity Act. ERA, ERA Real Estate powered, and their respective logos are registered service marks of ERA Franchise Systems LLC. Each office is independently owned and operated.