
775 Riverbirch Drive, Vass, NC 28394
Local realty services provided by:ERA Wilder Realty
Listed by: terry nanney
Office: exp realty
MLS#:100598121
Source:NC_CCAR
Price summary
- Price:$450,000
- Price per sq. ft.:$178.64
About this home
Welcome to 775 Riverbirch Drive in Woodlake, a new construction home by Sun Builders where attention to detail shows throughout.
The main level includes a guest bedroom and full bath, giving visitors their own space and offering flexibility for a home office or multi-generational living. Upstairs, the owner's suite is joined by two additional bedrooms.
The kitchen is built for everyday use with Bosch appliances, soft-close cabinetry, a wall oven, plus a range with a second oven. An upgraded trim package throughout the home adds detail and character. Even the storage spaces received extra attention--all shelving is wood rather than the wire shelving commonly found in new construction.
There is no carpet anywhere in the home, making the floors easier to maintain. Bathrooms feature tiled walk-in showers with floor-to-ceiling tile. The garage has a coated floor for durability and easy cleanup.
The cement fiber board exterior offers lower-maintenance living, and the concrete driveway is finished with stamped concrete near the garage for an added detail. The home sits on a .258-acre lot in Woodlake.
If you're looking for new construction with a main-level guest suite, four bedrooms, quality finishes, and details you don't always find in a new build, 775 Riverbirch Drive is worth seeing.
$10,000 concession with full price offer to be used for rate buy down, upgrades or seller closing costs
Taxes and HOA fee based on lot. Has not been assessed with home....
Contact an agent
Home facts
- Year built:2026
- Subdivision & Development:Woodlake
- Listing ID #:100598121
- Added:11 day(s) ago
- Updated:September 07, 2026 at 10:26 AM
Rooms and interior
- Bedrooms:5
- Total bathrooms:3
- Full bathrooms:3
- Rooms Total:8
- Flooring:Tile
- Bathrooms Description:Walk-in Shower
- Kitchen Description:Dishwasher, Double Oven, Pantry, Refrigerator
- Bedroom Description:Walk-In Closet(s)
- Living area:2,519 sq. ft.
Heating and cooling
- Cooling:Heat Pump
- Heating:Electric, Heat Pump, Heating
Structure and exterior
- Roof:Composition
- Year built:2026
- Building area:2,519 sq. ft.
- Lot area:0.26 Acres
- Construction Materials:Fiber Cement, Wood Frame
- Foundation Description:Slab
- Levels:2 Story
Schools
- High school:Union Pines High
- Middle school:Crain's Creek Middle
- Elementary school:Vass Lakeview Elementary
Utilities
- Water:Community Water Available, Water Connected
- Sewer:Sewer Connected
Finances and disclosures
- Price:$450,000
- Price per sq. ft.:$178.64
Features and amenities
- Appliances:Dishwasher, Double Oven, Refrigerator
- Laundry features:Laundry Room
- Amenities:Ceiling Fan(s), Gated, Walk-In Closet(s)
Parking
- Total parking spaces:2
- Parking description:Attached Garage, Concrete
- Garage:Yes
- Garage spaces:2

New listings near 775 Riverbirch Drive
- New
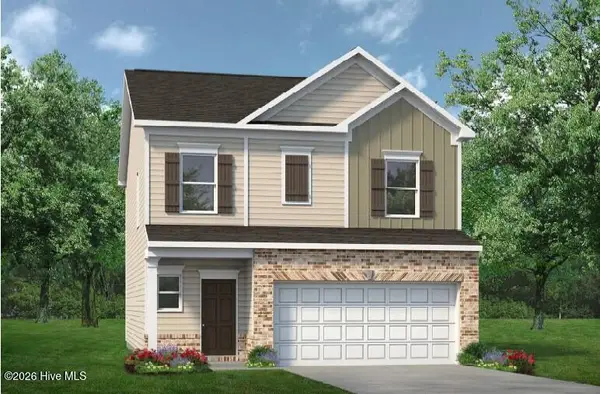 $334,540Active3 beds 3 baths1,909 sq. ft.
555 Trove Lane, Vass, NC 28394
MLS# 100601128Listed by: SMITH DOUGLAS HOMES, LLC - New
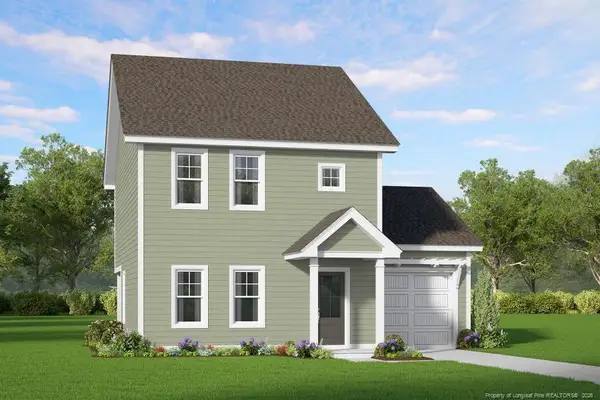 $285,325Active3 beds 3 baths1,551 sq. ft.
525 Bartley Street, Vass, NC 28394
MLS# LP768484Listed by: ASCOT REALTY, INC. 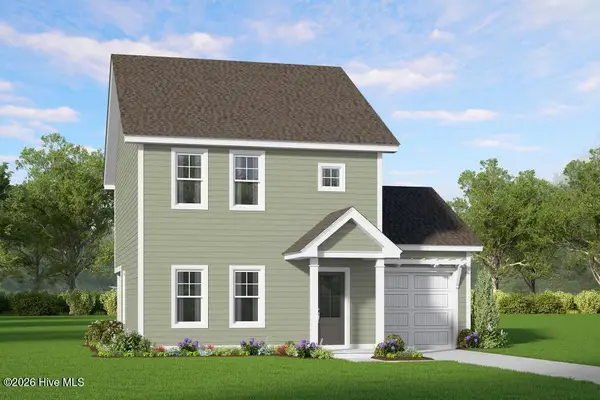 $285,325Active3 beds 3 baths1,551 sq. ft.
525 Bartley Street, Vass, NC 28394
MLS# 100599132Listed by: ASCOT REALTY INC.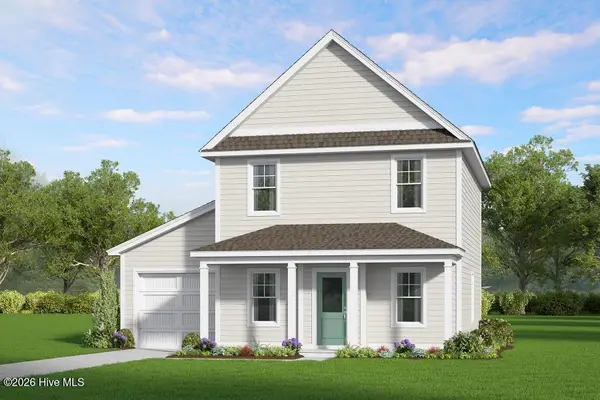 $273,705Pending3 beds 3 baths1,419 sq. ft.
545 Bartley Street, Vass, NC 28394
MLS# 100599087Listed by: ASCOT REALTY INC.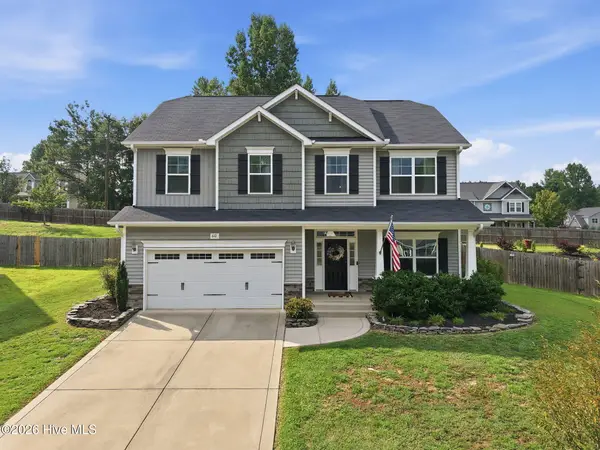 $425,000Active4 beds 3 baths2,339 sq. ft.
610 Overland Court, Vass, NC 28394
MLS# 100597413Listed by: MAISON REALTY GROUP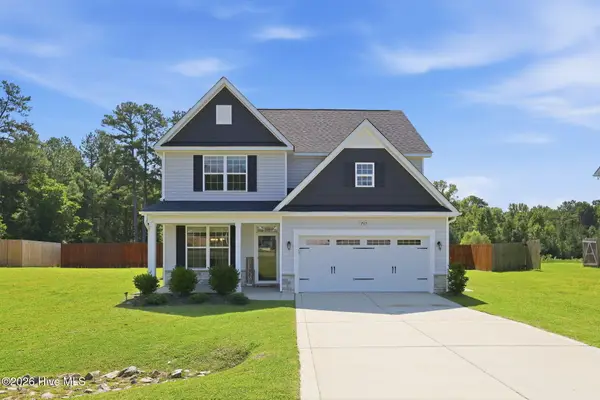 $465,000Active4 beds 3 baths2,452 sq. ft.
205 Forester Drive, Vass, NC 28394
MLS# 100597874Listed by: MOULTRIE & MCCLOSKEY PROPERTIES $265,000Pending3 beds 2 baths1,647 sq. ft.
114 Lincoln Avenue, Vass, NC 28394
MLS# 100595866Listed by: RHODES AND CO LLC $331,190Active4 beds 3 baths2,053 sq. ft.
424 Barter Drive, Vass, NC 28394
MLS# 100594723Listed by: SMITH DOUGLAS HOMES, LLC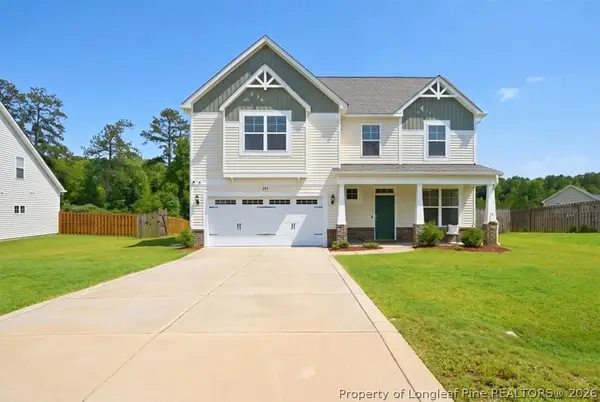 $449,900Active4 beds 3 baths2,300 sq. ft.
209 Forester Drive, Vass, NC 28394
MLS# 767326Listed by: COLDWELL BANKER ADVANTAGE - FAYETTEVILLE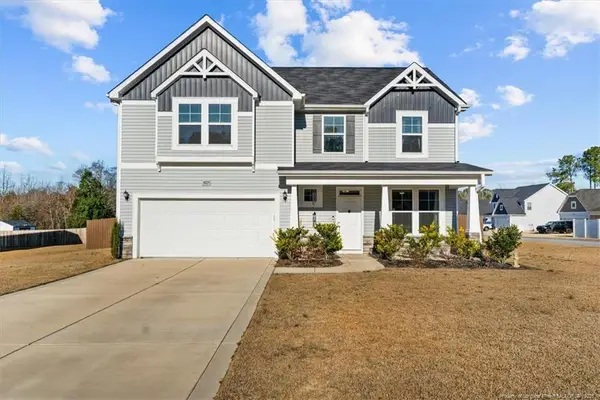 $380,000Active3 beds 3 baths2,246 sq. ft.
3025 Wilton Way, Vass, NC 28394
MLS# LP767098Listed by: PINELAND PROPERTY GROUP, LLC.


Protect your home and budget from life's surprises with an Assurant Home Warranty, backed by a partner that supports you through every step of homeownership. Explore Plans.
© 2023 - 2026 ERA Franchise Systems LLC. All rights reserved. ERA Franchise Systems LLC fully supports the principles of the Fair Housing Act and the Equal Opportunity Act. ERA, ERA Real Estate powered, and their respective logos are registered service marks of ERA Franchise Systems LLC. Each office is independently owned and operated.