
1186 Old Still Way, Wake Forest, NC 27587
Local realty services provided by:ERA Strother Real Estate
1186 Old Still Way,Wake Forest, NC 27587
$749,900
- 4 Beds
- 4 Baths
- 3,124 sq. ft.
- Single family
- Active
Listed by: jed gronewald, gary gronewald
Office: relevate real estate inc.
MLS#:10187151
Source:RD
Price summary
- Price:$749,900
- Price per sq. ft.:$240.04
- Monthly HOA dues:$60.83
About this home
Welcome to 1186 Old Still Way in the highly desirable Preserve at Smith Creek, where spacious living, privacy, and a great floor plan come together in a home designed to be enjoyed both inside and out. With 4 bedrooms, 3½ bathrooms, a main-level primary suite, and a private fenced backyard backing to a wooded area, this home offers the space you want with a setting that's increasingly hard to find. Step inside to find hardwood floors throughout the first floor and an open, airy design highlighted by tall vaulted ceilings in the family room and kitchen. The soaring ceilings and abundant natural light give the heart of the home an impressive sense of space while keeping the kitchen and living areas connected—equally well suited for entertaining a crowd or enjoying a quiet night at home. The main-level primary suite is positioned to take full advantage of the peaceful backyard and wooded views beyond. The spacious bedroom is complemented by a large walk-in closet and a well-appointed primary bath featuring dual vanities, a soaking tub, and an oversized walk-in shower. It's a comfortable retreat with the added bonus of never having to negotiate the stairs at the end of a long day. Outdoor living is one of this home's standout features. A large screened porch with a vaulted ceiling provides a wonderful place for morning coffee, evening dinners, or simply enjoying the outdoors without sharing your space with every mosquito in Wake County. Just beyond, the large elevated deck overlooks the fenced backyard and wooded area, creating an ideal setting for grilling, entertaining, or unwinding at the end of the day. The trees beyond the backyard provide a beautiful natural backdrop and an added sense of privacy. And if you're wondering where everything goes, this house has an answer. Walk-in attic space, crawl-space storage, a tall two-car garage, plus additional space beneath the deck and screened porch provide plenty of room for tools, outdoor gear, holiday decorations, hobbies, and all those things you absolutely plan to use again someday. The Preserve at Smith Creek adds even more to enjoy without leaving the neighborhood. Community amenities include a swimming pool, playground, and sports field, while the neighborhood streets provide a great setting for morning walks, evening strolls, or getting in a run close to home. With four bedrooms, three-and-a-half baths, generous storage, impressive vaulted living spaces, a main-floor primary suite, multiple outdoor living areas, and a private wooded backdrop, 1186 Old Still Way delivers a rare combination of space, comfort, and privacy in an established Wake Forest community. Come see why this one feels just as good outside as it does in....
Contact an agent
Home facts
- Year built:2018
- Subdivision & Development:The Preserve at Smith Creek
- Listing ID #:10187151
- Added:47 day(s) ago
- Updated:October 05, 2026 at 03:47 PM
Rooms and interior
- Bedrooms:4
- Total bathrooms:4
- Full bathrooms:3
- Rooms Total:9
- Flooring:Carpet, Ceramic Tile, Hardwood
- Dining Description:Eat-in Kitchen
- Bathrooms Description:Double Vanity, Separate Shower, Soaking Tub, Walk-In Shower
- Kitchen Description:Built-In Electric Oven, Dishwasher, Gas Cooktop, Ice Maker, Plumbed For Ice Maker, Range Hood, Refrigerator, Self Cleaning Oven, Stainless Steel Appliance(s), Tankless Water Heater, Wall Oven
- Basement:Yes
- Basement Description:Crawl Space, Walk-In Crawl Space
- Living area:3,124 sq. ft.
Heating and cooling
- Cooling:Ceiling Fan(s), Central Air, Electric, Heat Pump, Multi Units
- Central air:Yes
Structure and exterior
- Roof:Architectural Shingle, Asphalt
- Year built:2018
- Building area:3,124 sq. ft.
- Lot area:1.42 Acres
- Lot Features:Back Yard, Few Trees, Front Yard, Gentle Sloping, Hardwood Trees, Landscaped, Partially Cleared, Rectangular Lot, Sloped Down
- Architectural Style:Transitional
- Construction Materials:HardiPlank Type
- Exterior Features:Covered, Deck, Fenced Yard, Front Porch, Rain Gutters, Rear Porch, Screened
- Levels:Two
Schools
- High school:Granville - South Granville High
- Middle school:Granville - Granville Central Middle School
- Elementary school:Granville - Tar River Elementary
Utilities
- Water:Well
- Sewer:Septic Tank
Finances and disclosures
- Price:$749,900
- Price per sq. ft.:$240.04
- Tax amount:$5,446
Features and amenities
- Laundry features:Electric Dryer Hookup, Inside, Main Level, Washer Hookup
- Amenities:Window Treatments
Parking
- Total parking spaces:6
- Parking description:Attached, Concrete, Driveway, Garage, Garage Door Opener, Garage Faces Side
- Garage:Yes
- Garage spaces:2
 Listings marked with a Doorify MLS icon are provided courtesy of the Doorify MLS, of North Carolina, Internet Data Exchange Database. Brokers make an effort to deliver accurate information, but buyers should independently verify any information on which they will rely in a transaction. The listing broker shall not be responsible for any typographical errors, misinformation, or misprints, and they shall be held totally harmless from any damages arising from reliance upon this data. This data is provided exclusively for consumers’ personal, non-commercial use. Copyright 2026 Doorify MLS of North Carolina. All rights reserved.
New listings near 1186 Old Still Way
- New
 $635,000Active2 beds 3 baths2,088 sq. ft.
945 Coast Grade Street, Wake Forest, NC 27587
MLS# 10196538Listed by: EXP REALTY LLC  $1,050,925Pending3 beds 4 baths3,626 sq. ft.
9005 Bristol Pine, Wake Forest, NC 27587
MLS# 10196480Listed by: DREES HOMES- New
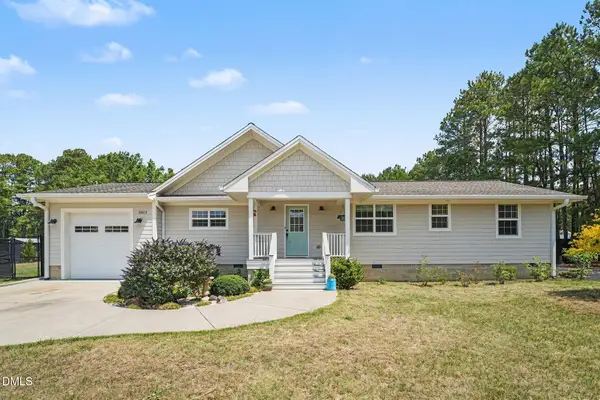 $524,900Active2 beds 2 baths1,719 sq. ft.
6812 Pulley Town Road, Wake Forest, NC 27587
MLS# 10196456Listed by: RALEIGH REALTY INC. - New
 $1,100,000Active4 beds 4 baths4,157 sq. ft.
2025 Pleasant Forest Way, Wake Forest, NC 27587
MLS# 10196441Listed by: ALL GOOD REAL ESTATE - New
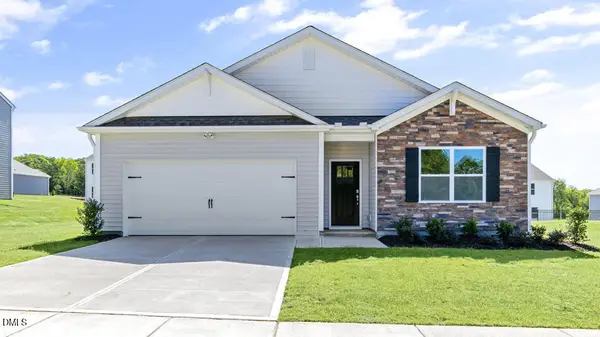 $414,340Active4 beds 2 baths1,764 sq. ft.
512 Shorthorn Drive, Wake Forest, NC 27587
MLS# 10196366Listed by: D.R. HORTON, INC. - New
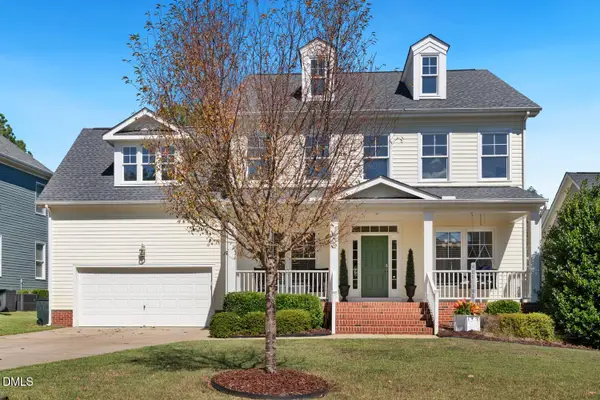 $615,000Active4 beds 3 baths2,784 sq. ft.
905 Hosta Valley Court, Wake Forest, NC 27587
MLS# 10196328Listed by: HOWARD HANNA ALLEN TATE DURHAM - New
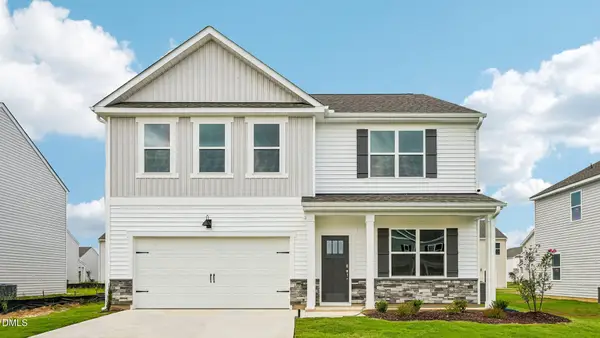 $457,340Active5 beds 3 baths2,804 sq. ft.
504 Shorthorn Drive, Wake Forest, NC 27587
MLS# 10196330Listed by: D.R. HORTON, INC. - New
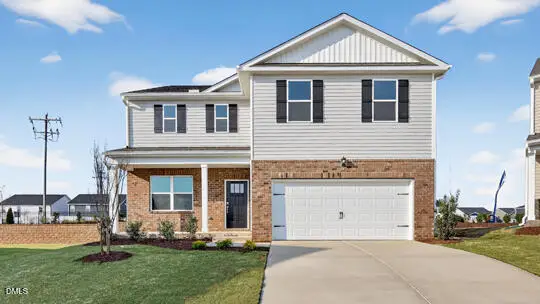 $420,840Active3 beds 3 baths2,340 sq. ft.
508 Shorthorn Drive, Wake Forest, NC 27587
MLS# 10196350Listed by: D.R. HORTON, INC. - New
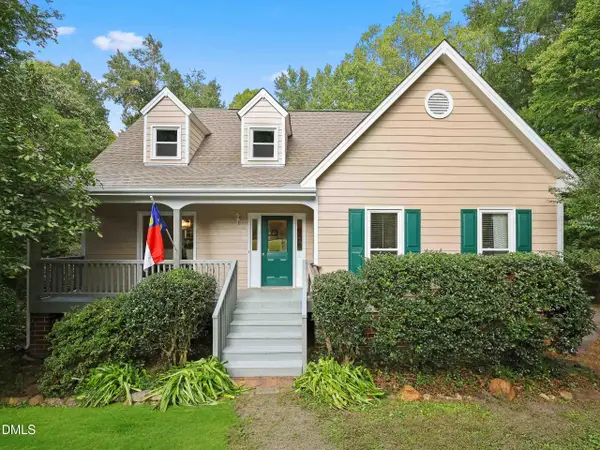 $555,000Active3 beds 4 baths2,263 sq. ft.
7904 Bud Morris Road, Wake Forest, NC 27587
MLS# 10192114Listed by: NORTHSIDE REALTY INC. - New
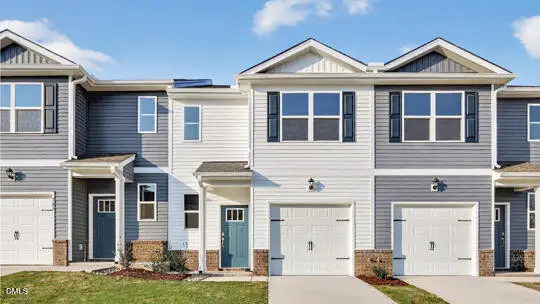 $282,990Active3 beds 3 baths1,418 sq. ft.
361 Freestall Drive, Wake Forest, NC 27587
MLS# 10196265Listed by: D.R. HORTON, INC.


Protect your home and budget from life's surprises with an Assurant Home Warranty, backed by a partner that supports you through every step of homeownership. Explore Plans.
© 2023 - 2026 ERA Franchise Systems LLC. All rights reserved. ERA Franchise Systems LLC fully supports the principles of the Fair Housing Act and the Equal Opportunity Act. ERA, ERA Real Estate powered, and their respective logos are registered service marks of ERA Franchise Systems LLC. Each office is independently owned and operated.