
204 Murray Grey Lane, Wake Forest, NC 27587
Local realty services provided by:ERA Strother Real Estate
204 Murray Grey Lane,Wake Forest, NC 27587
$642,900
- 4 Beds
- 3 Baths
- 2,443 sq. ft.
- Single family
- Active
Listed by: emma singer, david worters
Office: compass -- raleigh
MLS#:10183769
Source:RD
Price summary
- Price:$642,900
- Price per sq. ft.:$263.16
- Monthly HOA dues:$72
About this home
*Seller is offering a $10,000 credit toward an interest rate buy down with an acceptable offer*. This nearly new, two-year-old semi-custom Drees home is truly exceptional. No expense was spared during the original design selections or in the extensive upgrades completed after closing. Every improvement, inside and out, was thoughtfully chosen to elevate both the beauty and functionality of the home. The floor plan offers exceptional livability, with the primary suite, a secondary bedroom, and a magazine-worthy laundry room all conveniently located on the main level. Upstairs, you'll find a spacious bonus room along with two additional bedrooms, creating the perfect separation of space. Professionally designed landscaping provides both privacy and year-round curb appeal. The primary suite is a true retreat, featuring French doors that open directly onto the screened porch, where a stunning masonry fireplace creates the perfect place to unwind. Custom board and batten adds warmth and character to the dining area, while the builder-installed LVP flooring was replaced with a more sophisticated, higher-end color that was not offered through the design center. Neighborhood amenities include a pool, clubhouse, walking trails, and beautifully landscaped common areas....
Contact an agent
Home facts
- Year built:2024
- Subdivision & Development:Meadow at Jones Dairy
- Listing ID #:10183769
- Added:56 day(s) ago
- Updated:September 26, 2026 at 03:27 PM
Rooms and interior
- Bedrooms:4
- Total bathrooms:3
- Full bathrooms:3
- Rooms Total:10
- Flooring:Carpet, Luxury Vinyl, Tile
- Dining Description:Eat-in Kitchen, Kitchen/Dining Room Combination, Living/Dining Room Combination
- Bathrooms Description:Double Vanity, Separate Shower, Water Closet
- Kitchen Description:Dishwasher, Disposal, Gas Cooktop, Microwave, Range Hood
- Living area:2,443 sq. ft.
Heating and cooling
- Cooling:Central Air
- Heating:Central
- Central air:Yes
Structure and exterior
- Roof:Shingle
- Year built:2024
- Building area:2,443 sq. ft.
- Lot area:0.15 Acres
- Lot Features:Back Yard, Front Yard, Hardwood Trees, Landscaped, Level
- Architectural Style:Craftsman, Transitional
- Construction Materials:HardiPlank Type
- Exterior Features:Fenced Yard, Front Porch, Patio, Porch, Rain Gutters, Screened
- Foundation Description:Slab
- Levels:Two
Schools
- High school:Wake - Wake Forest High School
- Middle school:Wake - Rolesville Middle School
- Elementary school:Wake - Jones Dairy Elementary
Utilities
- Water:Public
- Sewer:Public Sewer
Finances and disclosures
- Price:$642,900
- Price per sq. ft.:$263.16
- Tax amount:$5,691
Features and amenities
- Laundry features:Laundry Room, Lower Level
- Amenities:Blinds, Screens, Shutters
Parking
- Parking description:Driveway, Garage Faces Front, Paved
- Garage:Yes
- Garage spaces:2
 Listings marked with a Doorify MLS icon are provided courtesy of the Doorify MLS, of North Carolina, Internet Data Exchange Database. Brokers make an effort to deliver accurate information, but buyers should independently verify any information on which they will rely in a transaction. The listing broker shall not be responsible for any typographical errors, misinformation, or misprints, and they shall be held totally harmless from any damages arising from reliance upon this data. This data is provided exclusively for consumers’ personal, non-commercial use. Copyright 2026 Doorify MLS of North Carolina. All rights reserved.
New listings near 204 Murray Grey Lane
- Coming Soon
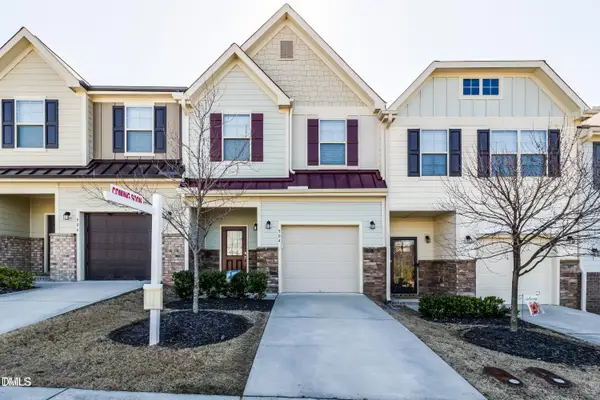 $275,000Coming Soon3 beds 3 baths1,638 sq. ft.
504 Oak Forest View Lane, Wake Forest, NC 27587
MLS# 10193994Listed by: RUTH PAYNE REAL ESTATE SERVICE - New
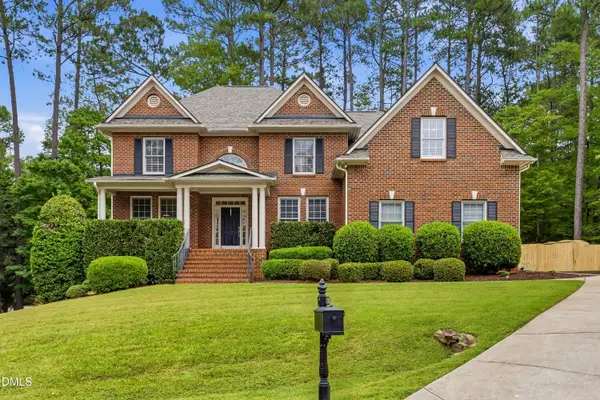 $934,700Active5 beds 3 baths3,499 sq. ft.
7604 Duckhorn Court, Wake Forest, NC 27587
MLS# 10195119Listed by: HOMESMART EXPERT REALTY - Open Sun, 1 to 4pmNew
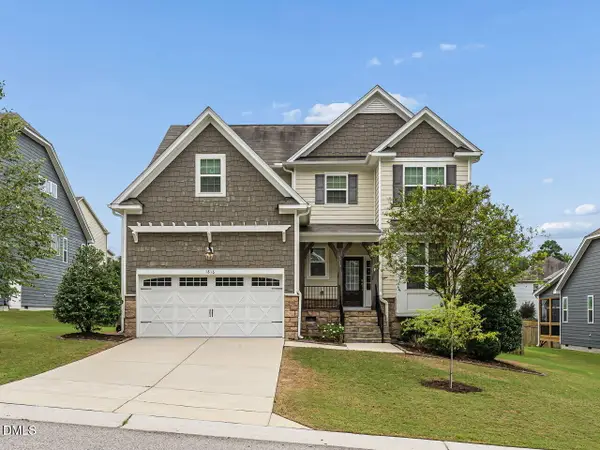 $449,900Active3 beds 3 baths2,260 sq. ft.
1816 Longmont Drive, Wake Forest, NC 27587
MLS# 10194982Listed by: RE/MAX UNITED - Open Sat, 1 to 3pmNew
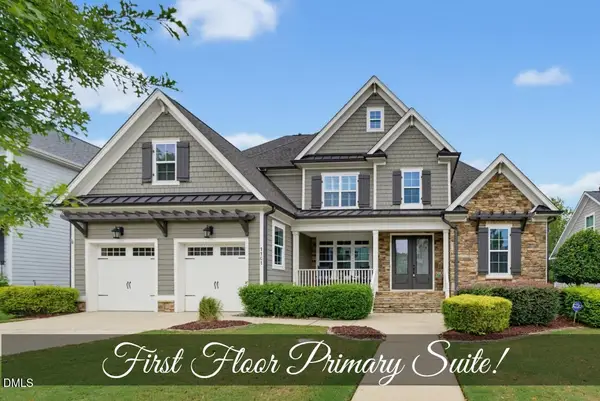 $739,900Active5 beds 4 baths3,356 sq. ft.
1101 Woodland Grove Way, Wake Forest, NC 27587
MLS# 10195012Listed by: COLDWELL BANKER HPW - New
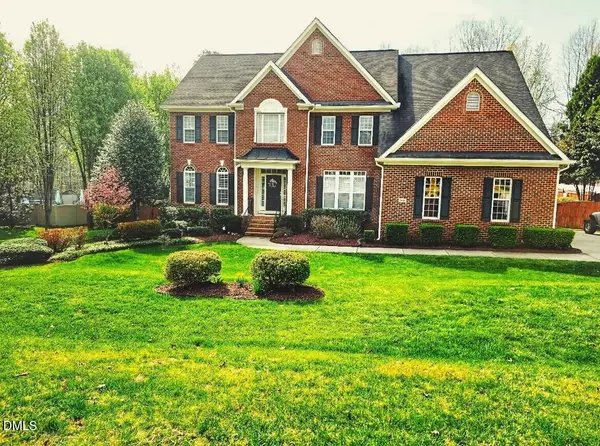 $925,000Active4 beds 5 baths4,676 sq. ft.
2616 Dun Loring Drive, Wake Forest, NC 27587
MLS# 10194922Listed by: COLDWELL BANKER HPW - Open Sun, 11am to 2pmNew
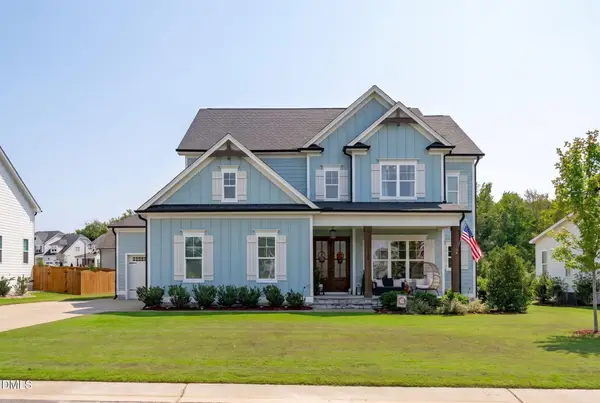 $840,000Active4 beds 4 baths3,575 sq. ft.
1117 Duke Farm Drive, Wake Forest, NC 27587
MLS# 10194875Listed by: NINA GOLDEN REALTY GROUP LLC - Open Sat, 1 to 4pmNew
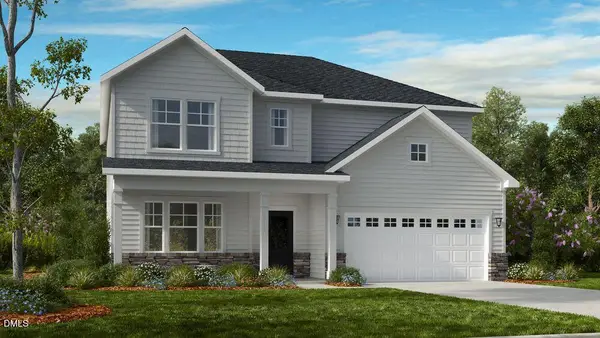 $509,999Active5 beds 4 baths2,830 sq. ft.
509 Morning Glade Street, Wake Forest, NC 27587
MLS# 10194885Listed by: TAYLOR MORRISON OF CAROLINAS, - New
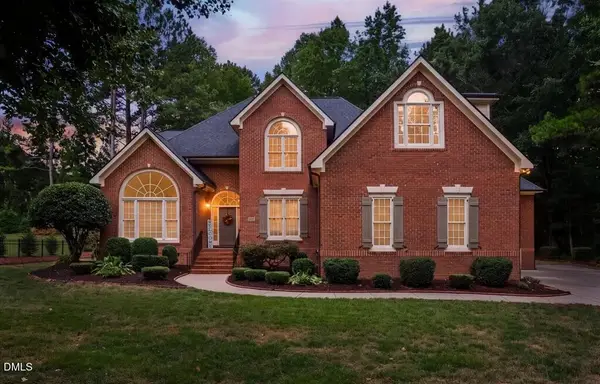 $979,000Active6 beds 5 baths3,801 sq. ft.
1317 Gironde Court, Wake Forest, NC 27587
MLS# 10194847Listed by: LPT REALTY, LLC - New
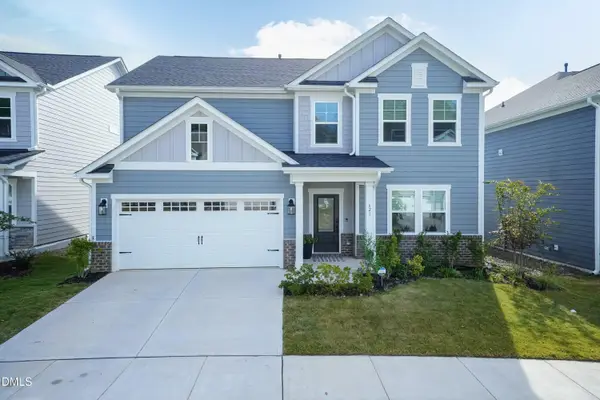 $535,000Active4 beds 3 baths2,932 sq. ft.
621 Sun Meadow Drive, Wake Forest, NC 27587
MLS# 10194817Listed by: AMG REALTY LLC - New
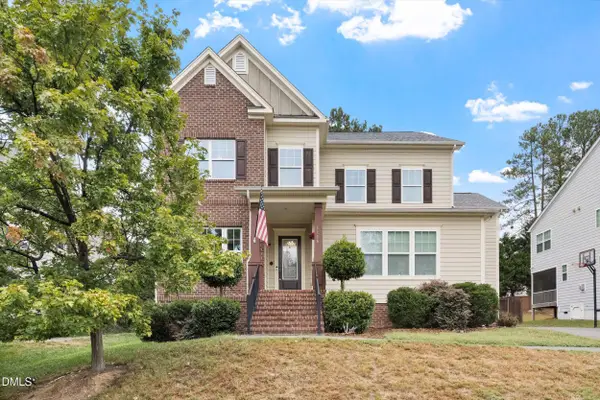 $612,500Active4 beds 4 baths3,780 sq. ft.
1116 Litchborough Way, Wake Forest, NC 27587
MLS# 10194826Listed by: COLDWELL BANKER HPW


Protect your home and budget from life's surprises with an Assurant Home Warranty, backed by a partner that supports you through every step of homeownership. Explore Plans.
© 2023 - 2026 ERA Franchise Systems LLC. All rights reserved. ERA Franchise Systems LLC fully supports the principles of the Fair Housing Act and the Equal Opportunity Act. ERA, ERA Real Estate powered, and their respective logos are registered service marks of ERA Franchise Systems LLC. Each office is independently owned and operated.