
501 Ferry Court, Wake Forest, NC 27587
Local realty services provided by:ERA Live Moore
Listed by: craig tribus
Office: beycome brokerage realty llc.
MLS#:4444119
Source:CH
501 Ferry Court,Wake Forest, NC 27587
$418,000
- 5 Beds
- 3 Baths
- 2,973 sq. ft.
- Single family
- Active
Upcoming open houses
- Sat, Nov 2101:00 pm - 03:00 pm
- Sun, Nov 2201:00 pm - 03:00 pm
Price summary
- Price:$418,000
- Price per sq. ft.:$140.6
- Monthly HOA dues:$3.33
About this home
Exceptional Price, Space, and First-Floor Flexibility in Wake Forest!
Welcome to 501 Ferry Ct, a move-in-ready 5-bedroom, 3-bath home with nearly 3,000 square feet of living space. The highly desirable first-floor layout features a spacious primary suite and a separate guest bedroom with access to a full bathroom, providing flexibility for visiting family or overnight guests. Upstairs, an expansive loft creates additional space for a media room, home office, playroom, or second living area. Outside, the fully fenced backyard and corner lot provide plenty of room for outdoor activities, entertaining, and pets.
Price matters and here's where the value stands out. Priced approximately $74,000 below tax value, this home combines exceptional value, generous living space, a versatile floor plan, and move-in-ready condition. No major renovations needed. Simply move in, settle in, and make it yours.
Conveniently located in an established neighborhood minutes from historic downtown Wake Forest and near Joyner Park, with easy access to local restaurants, shopping, and outdoor recreation.
Homes with this combination of price, size, and first-floor flexibility don’t come along often....
Contact an agent
Home facts
- Year built:2013
- Subdivision & Development:The Meadows
- Listing ID #:4444119
- Updated:November 19, 2026 at 07:14 PM
Rooms and interior
- Bedrooms:5
- Total bathrooms:3
- Full bathrooms:3
- Kitchen Description:Dishwasher, Gas Range, Refrigerator
- Living area:2,973 sq. ft.
Heating and cooling
- Cooling:Central Air
- Heating:Forced Air
- Central air:Yes
Structure and exterior
- Year built:2013
- Building area:2,973 sq. ft.
- Lot area:0.27 Acres
- Construction Materials:Vinyl
- Foundation Description:Crawl Space, Slab
Schools
- High school:Mountain Heritage
- Elementary school:Heritage
Utilities
- Water:Public Water
- Sewer:Public Sewer
Finances and disclosures
- Price:$418,000
- Price per sq. ft.:$140.6
Parking
- Parking description:Driveway, Garage Door Opener
- Garage:Yes
- Garage spaces:2
 Listings courtesy of Canopy MLS as distributed by MLS GRID. Copyright 2021 Canopy MLS. All rights reserved. Canopy MLS, provides content displayed here (“provided content”) on an “as is” basis and makes no representations or warranties regarding the provided content, including, but not limited to those of non-infringement, timeliness, accuracy, or completeness. Individuals and companies using information presented are responsible for verification and validation of information they utilize and present to their customers and clients. Canopy MLS will not be liable for any damage or loss resulting from use of the provided content or the products available through Portals, IDX, VOW, and/or Syndication. Recipients of this information shall not resell, redistribute, reproduce, modify, or otherwise copy any portion thereof without the expressed written consent of Canopy MLS.
New listings near 501 Ferry Court
- Coming SoonOpen Sat, 1 to 4pm
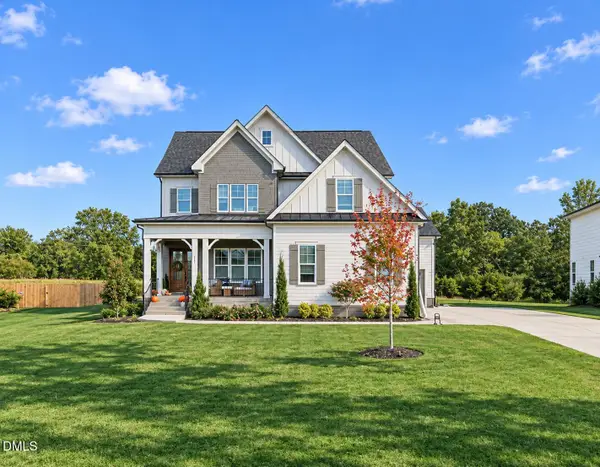 $1,000,000Coming Soon5 beds 5 baths3,970 sq. ft.
117 Sam Court, Wake Forest, NC 27587
MLS# 10202104Listed by: EXP REALTY LLC - New
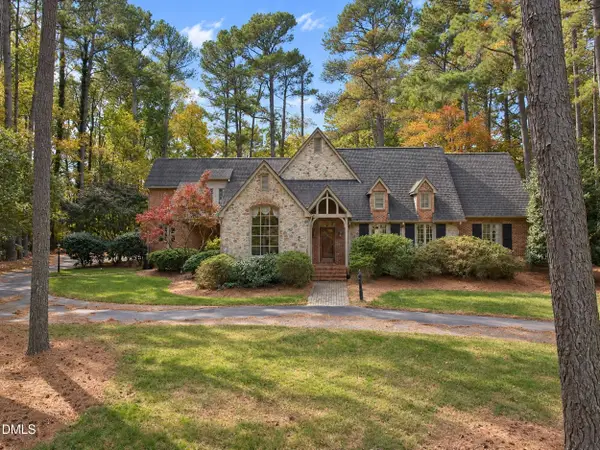 $929,000Active4 beds 4 baths4,036 sq. ft.
2520 Canonbie Lane, Wake Forest, NC 27587
MLS# 10202687Listed by: PITTMAN & ASSOCIATES - New
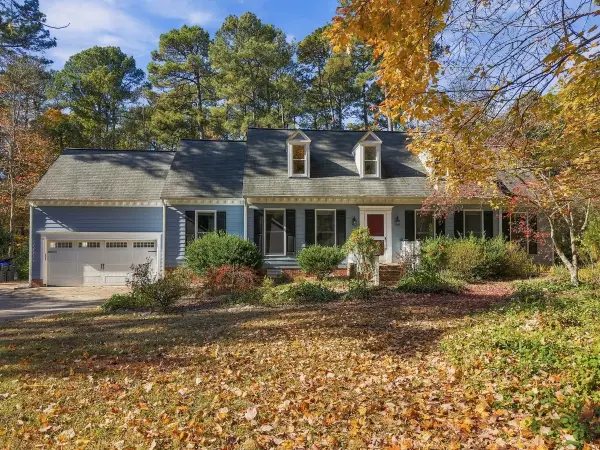 $485,000Active3 beds 3 baths2,757 sq. ft.
4221 Bay Laurel Court, Wake Forest, NC 27587
MLS# 10203974Listed by: HOWARD HANNA ALLEN TATE WAKE FOREST/ROLESVILLE - New
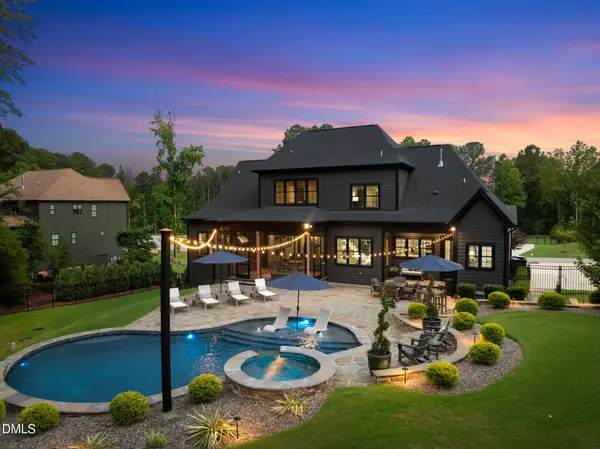 $1,649,000Active4 beds 6 baths4,562 sq. ft.
8616 Bishop Pne Lane, Wake Forest, NC 27587
MLS# 10203943Listed by: COMPASS -- RALEIGH - New
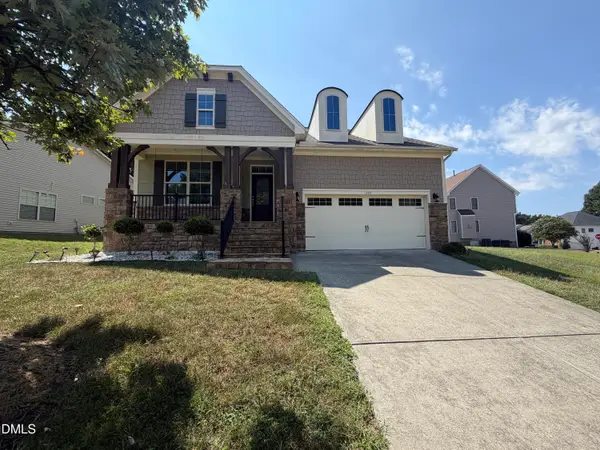 $439,000Active3 beds 3 baths2,565 sq. ft.
1304 Litchborough Way, Wake Forest, NC 27587
MLS# 10203891Listed by: MARK SPAIN REAL ESTATE - New
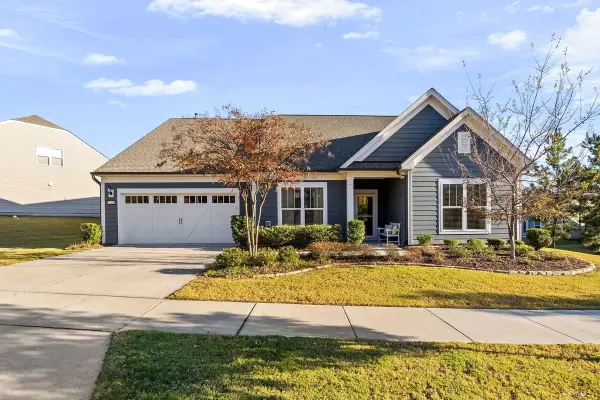 $775,000Active3 beds 4 baths3,307 sq. ft.
1120 Santa Cruz Street, Wake Forest, NC 27587
MLS# 10203771Listed by: EXP REALTY LLC - New
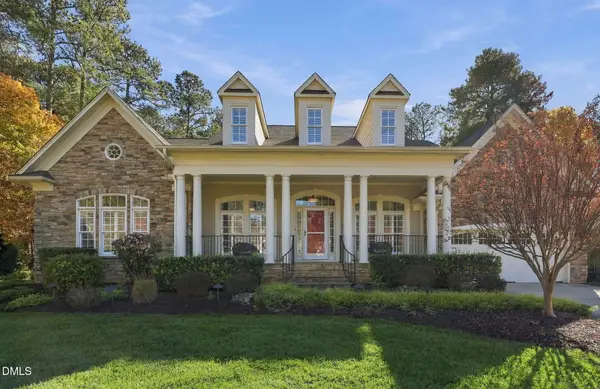 $1,125,000Active4 beds 4 baths4,154 sq. ft.
1413 Wildhurst Lane, Wake Forest, NC 27587
MLS# 10203781Listed by: HODGE&KITTRELLSOTHEBYSINTLRLTY - Open Sat, 11am to 1pmNew
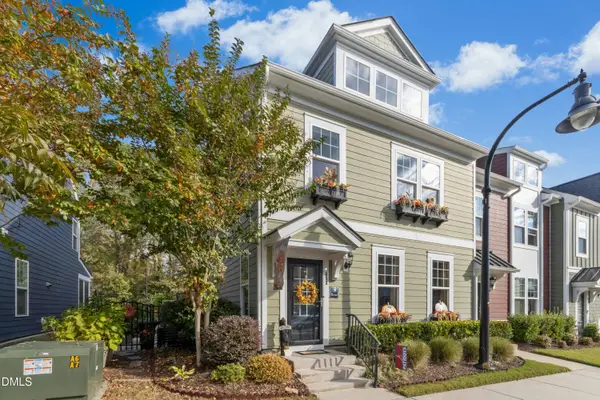 $499,900Active3 beds 3 baths2,467 sq. ft.
453 Triumph Lane, Wake Forest, NC 27587
MLS# 10203743Listed by: KELLER WILLIAMS LEGACY  $329,990Pending3 beds 4 baths2,336 sq. ft.
1021 Breadsell Lane, Wake Forest, NC 27587
MLS# 10203682Listed by: DREAM FINDERS REALTY LLC


Protect your home and budget from life's surprises with an Assurant Home Warranty, backed by a partner that supports you through every step of homeownership. Explore Plans.
© 2023 - 2026 ERA Franchise Systems LLC. All rights reserved. ERA Franchise Systems LLC fully supports the principles of the Fair Housing Act and the Equal Opportunity Act. ERA, ERA Real Estate powered, and their respective logos are registered service marks of ERA Franchise Systems LLC. Each office is independently owned and operated.