
235 Mossy Springs Lane, Watauga, NC 28605
Local realty services provided by:ERA Live Moore
235 Mossy Springs Lane,Boone, NC 28605
$995,000
- 3 Beds
- 4 Baths
- 2,395 sq. ft.
- Single family
- Active
Listed by: barbara linnville
Office: premier sotheby's int'l realty
MLS#:264012
Source:NC_HCAR
Price summary
- Price:$995,000
- Price per sq. ft.:$382.25
- Monthly HOA dues:$300
About this home
Stunning long-range mountain views just minutes from downtown Blowing Rock define this beautifully maintained residence in The Forest at Crestwood. Set in a highly sought-after community where homes are rarely offered, this move-in-ready mountain retreat combines an exceptional location, effortless one-level living and beautifully designed spaces for hosting family and guests. From the moment you enter the foyer, the breathtaking long-range views take center stage. The main level is thoughtfully designed to embrace the mountain setting, with an open-concept living area anchored by a beautiful stone fireplace and opening to an expansive deck spanning the length of the home—an exceptional setting for relaxing, entertaining and taking in the ever-changing Blue Ridge landscape. The main-level primary suite is positioned to enjoy the views and offers direct access to the deck, creating a private retreat with the mountains just beyond. The well-appointed kitchen features cherry cabinetry and stainless steel appliances, while custom details throughout the home include a dedicated wine closet and bar area, adding both character and sophistication. Upstairs, a spacious loft, guest bedroom and full bath provide a private and inviting retreat for family and guests. The lower level offers additional living and entertaining space with a generous family room centered around a second stone fireplace, a guest bedroom and full bath, and direct access to another expansive deck showcasing the magnificent long-range views. Additional features include a dedicated storage and work area, radon mitigation system and an upgraded plumbing system thoughtfully designed for convenient water shutoff—particularly beneficial for seasonal homeowners. Offered furnished, this exceptionally well-maintained residence provides the ease of a true turnkey mountain home. With dramatic long-range views from multiple levels, two stone fireplaces, expansive outdoor living spaces and a coveted location just minutes from the dining, shopping and charm of downtown Blowing Rock, this exceptional property offers an inviting opportunity to experience the best of High Country living....
Contact an agent
Home facts
- Year built:2001
- Subdivision & Development:The Forest At Crestwood
- Listing ID #:264012
- Added:2 day(s) ago
- Updated:September 07, 2026 at 03:37 PM
Rooms and interior
- Bedrooms:3
- Total bathrooms:4
- Full bathrooms:3
- Half bathrooms:1
- Kitchen Description:Dishwasher, Electric Range, Refrigerator
- Basement:Yes
- Basement Description:Finished
- Living area:2,395 sq. ft.
Heating and cooling
- Cooling:Central Air
- Heating:Fireplaces, Forced Air, Propane
- Central air:Yes
Structure and exterior
- Year built:2001
- Building area:2,395 sq. ft.
- Lot area:0.07 Acres
- Architectural Style:Cottage, Craftsman
- Construction Materials:Cedar, Stone, Wood Frame
- Exterior Features:Covered, Open
- Foundation Description:Basement
- Levels:2 Story
Schools
- High school:Watauga
- Elementary school:Blowing Rock
Utilities
- Water:Well
Finances and disclosures
- Price:$995,000
- Price per sq. ft.:$382.25
- Tax amount:$2,093
Features and amenities
- Laundry features:Dryer, Laundry Main Level, Washer
- Amenities:Furnished, Radon Mitigation System, Security System
Parking
- Parking description:Attached, Garage, One Car Garage
- Garage:Yes
- Garage spaces:1
New listings near 235 Mossy Springs Lane
- New
 $510,000Active2 beds 2 baths1,207 sq. ft.
299 Indian Paintbrush Drive #R211, Banner Elk, NC 28604
MLS# 264138Listed by: FOSCOE REALTY & DEVELOPMENT - New
 $399,000Active2 beds 2 baths1,028 sq. ft.
1355 Seven Devils Road #302, Seven Devils, NC 28604
MLS# 264144Listed by: HOWARD HANNA ALLEN TATE REAL ESTATE BLOWING ROCK - New
 $639,900Active3 beds 3 baths2,089 sq. ft.
267 Streamside Lane, Seven Devils, NC 28604
MLS# 264122Listed by: FATHOM REALTY NC LLC  $36,900Active0.33 Acres
Lot 90 Thorncliff Drive, Seven Devils, NC 28607
MLS# 263391Listed by: KELLER WILLIAMS HIGH COUNTRY- New
 $199,900Active2 beds 2 baths960 sq. ft.
236 Cloudrise Lane, Banner Elk, NC 28604
MLS# 264092Listed by: BOONE REALTY - New
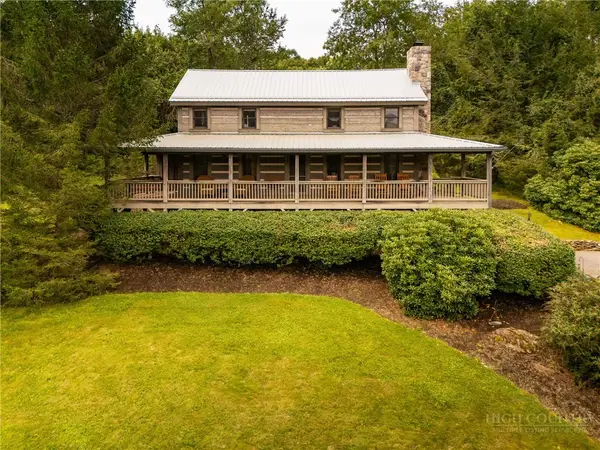 $750,000Active3 beds 2 baths1,669 sq. ft.
276 E Rivers Edge, Boone, NC 28607
MLS# 264060Listed by: THE ANDERSSON GROUP - New
 $349,900Active2 beds 2 baths980 sq. ft.
180 Hanging Rock Villas Drive #521, Seven Devils, NC 28604
MLS# 264026Listed by: FATHOM REALTY NC LLC - New
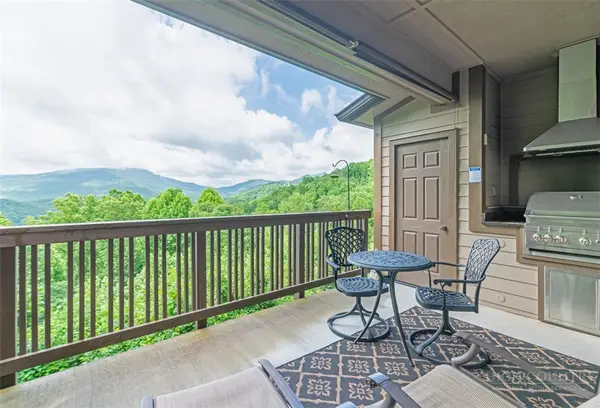 $424,000Active1 beds 1 baths804 sq. ft.
164 Evening View Lane #CB2, Boone, NC 28607
MLS# 264058Listed by: FOSCOE REALTY & DEVELOPMENT - New
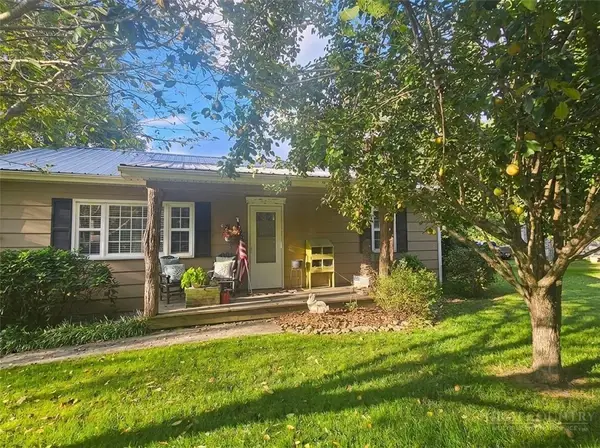 $549,000Active2 beds 1 baths936 sq. ft.
2846 & 2818 Broadstone Road, Banner Elk, NC 28604
MLS# 264049Listed by: REALTY ONE GROUP RESULTS


Protect your home and budget from life's surprises with an Assurant Home Warranty, backed by a partner that supports you through every step of homeownership. Explore Plans.
© 2023 - 2026 ERA Franchise Systems LLC. All rights reserved. ERA Franchise Systems LLC fully supports the principles of the Fair Housing Act and the Equal Opportunity Act. ERA, ERA Real Estate powered, and their respective logos are registered service marks of ERA Franchise Systems LLC. Each office is independently owned and operated.