
1008 Grayscroft Drive, Waxhaw, NC 28173
Local realty services provided by:ERA Live Moore
Listed by: jenny limbanovnos
Office: nexthome providence
MLS#:4422411
Source:CH
1008 Grayscroft Drive,Waxhaw, NC 28173
$849,000
- 6 Beds
- 3 Baths
- 3,054 sq. ft.
- Single family
- Active
Price summary
- Price:$849,000
- Price per sq. ft.:$278
- Monthly HOA dues:$83.33
About this home
"MOVE-IN READY! BEAUTIFULLY UPDATED HUNTER OAKS HOME | 6 BEDROOMS | 3 FULL BATHS | MARVIN SCHOOLS!
Welcome to 1008 Grayscroft Drive, a move-in-ready, 3,054-square-foot, six-bedroom, three-full-bath home in the highly sought-after Hunter Oaks community of Waxhaw. Featuring an extensively renovated kitchen, an updated primary bathroom, spacious and versatile living areas, and inviting indoor and outdoor entertaining spaces, this home offers an ideal combination of style, comfort, and functionality.
The beautifully renovated kitchen is a standout feature, showcasing new white cabinetry, gorgeous leathered granite countertops, and a generous granite-topped peninsula offering additional food preparation space and convenient bar-style seating. A custom walk-in pantry provides abundant storage, while a dedicated coffee bar and separate full bar area make everyday living and entertaining effortless. An externally vented exhaust system adds another thoughtful touch to this well-appointed kitchen.
The main level offers a wonderful balance of open gathering spaces and private retreats. A dedicated home office with charming barn doors provides an ideal work-from-home environment, while the elegant dining room is perfect for hosting family and friends. The welcoming family room features a cozy gas fireplace. A main-level bedroom with access to a full bathroom offers exceptional flexibility for guests, extended family, or multigenerational living.
Upstairs, the spacious primary suite serves as a relaxing private retreat. The beautifully updated primary bathroom features dual vanities with new quartz countertops, a freestanding soaking tub, a separate walk-in shower, and a privately situated toilet area. The generous walk-in closet includes custom shelving for excellent organization and storage. Four additional bedrooms provide comfortable accommodations for family and guests, including an impressive 283-square-foot bedroom/bonus room offering exceptional flexibility for use as a media room, recreation space, home gym, or additional living area.
Additional improvements provide comfort and peace of mind, including two HVAC systems, both replaced within the past five years. The home also features a Phenomenal Aire cold-plasma air-cleaning system integrated with the HVAC equipment, designed to support enhanced indoor air quality.
Step outside to enjoy a private, fully fenced backyard designed for relaxation and entertaining. The spacious deck features all-new decking, railings, and steps, replaced in November 2025. A charming gazebo and fire pit create inviting spaces for outdoor gatherings, quiet evenings, and year-round enjoyment.
The freshly painted two-car garage offers exceptional functionality with cabinetry repurposed from the original kitchen, a second refrigerator, and three overhead ceiling storage compartments, providing plenty of additional storage and organization.
Residents of Hunter Oaks enjoy outstanding neighborhood amenities, including two swimming pools, two clubhouses, tennis courts, and pickleball courts. Located in the highly regarded Marvin school district, this desirable community offers convenient access to Blakeney, Ballantyne, Stonecrest, and Waverly, with an abundance of shopping, dining, and entertainment options nearby. Easy access to I-485 and South Charlotte adds to the home's exceptional location.
Move-in ready and waiting for its next owners! Come experience all that 1008 Grayscroft Drive and the Hunter Oaks lifestyle have to offer. Schedule your private showing today!"...
Contact an agent
Home facts
- Year built:2003
- Subdivision & Development:Hunter Oaks
- Listing ID #:4422411
- Updated:November 18, 2026 at 05:14 AM
Rooms and interior
- Bedrooms:6
- Total bathrooms:3
- Full bathrooms:3
- Flooring:Laminate
- Kitchen Description:Dishwasher, Disposal, Electric Cooktop
- Living area:3,054 sq. ft.
Heating and cooling
- Heating:Forced Air
- Central air:Yes
Structure and exterior
- Year built:2003
- Building area:3,054 sq. ft.
- Lot area:0.29 Acres
- Construction Materials:Vinyl
- Exterior Features:Fire Pit
- Foundation Description:Crawl Space
Schools
- High school:Marvin Ridge
- Elementary school:Rea View
Utilities
- Water:Public Water
- Sewer:Public Sewer
Finances and disclosures
- Price:$849,000
- Price per sq. ft.:$278
Features and amenities
- Laundry features:Laundry Room
- Amenities:Attic Stairs Pulldown
Parking
- Garage:Yes
- Garage spaces:2
 Listings courtesy of Canopy MLS as distributed by MLS GRID. Copyright 2021 Canopy MLS. All rights reserved. Canopy MLS, provides content displayed here (“provided content”) on an “as is” basis and makes no representations or warranties regarding the provided content, including, but not limited to those of non-infringement, timeliness, accuracy, or completeness. Individuals and companies using information presented are responsible for verification and validation of information they utilize and present to their customers and clients. Canopy MLS will not be liable for any damage or loss resulting from use of the provided content or the products available through Portals, IDX, VOW, and/or Syndication. Recipients of this information shall not resell, redistribute, reproduce, modify, or otherwise copy any portion thereof without the expressed written consent of Canopy MLS.
New listings near 1008 Grayscroft Drive
- Coming Soon
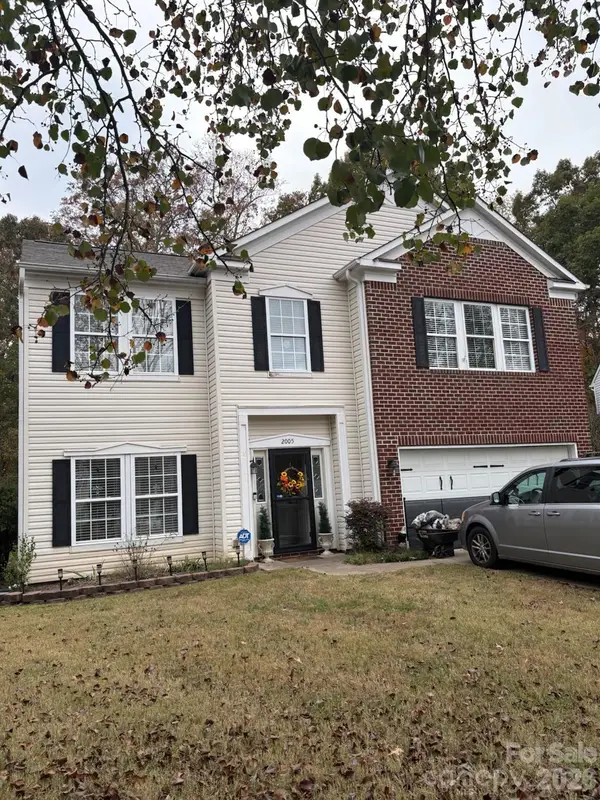 $490,000Coming Soon4 beds 3 baths2,912 sq. ft.
2005 Draymore Court, Waxhaw, NC 28173
MLS# 4441743Listed by: BETTER HOMES AND GARDEN REAL ESTATE PARACLE - Coming Soon
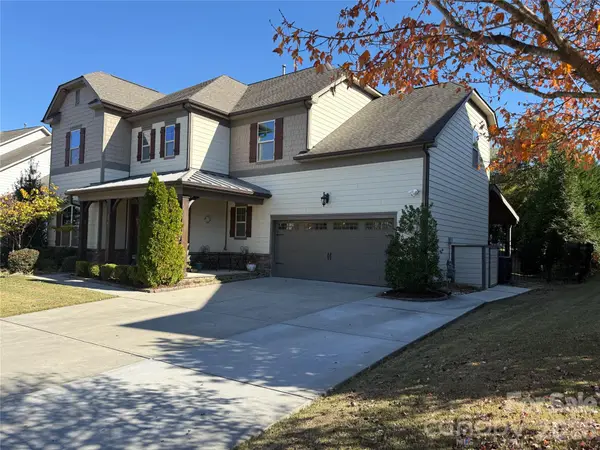 $889,000Coming Soon4 beds 4 baths3,245 sq. ft.
216 Somerled Way, Waxhaw, NC 28173
MLS# 4439908Listed by: COMPASS 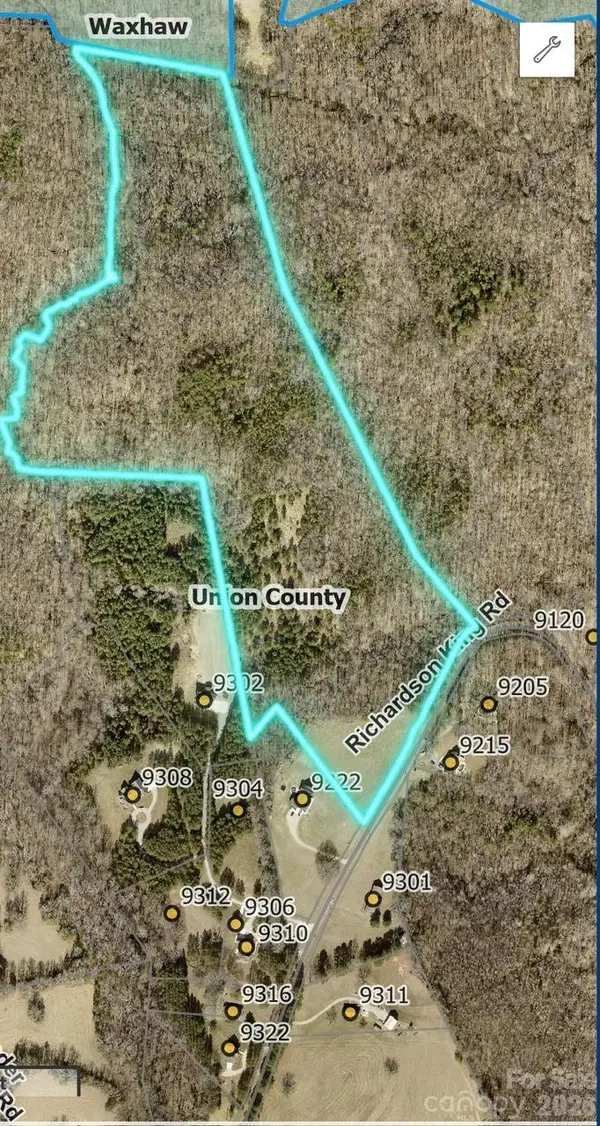 $1,550,000Active43 Acres
0000 Richardson King Road, Waxhaw, NC 28173
MLS# 4401402Listed by: KELLER WILLIAMS SOUTH PARK- New
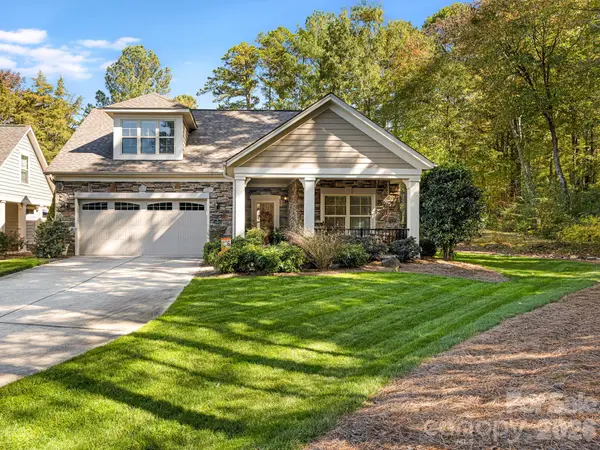 $675,000Active3 beds 3 baths2,582 sq. ft.
1417 Morning Mist Court, Waxhaw, NC 28173
MLS# 4439371Listed by: PARKER PROPERTIES - New
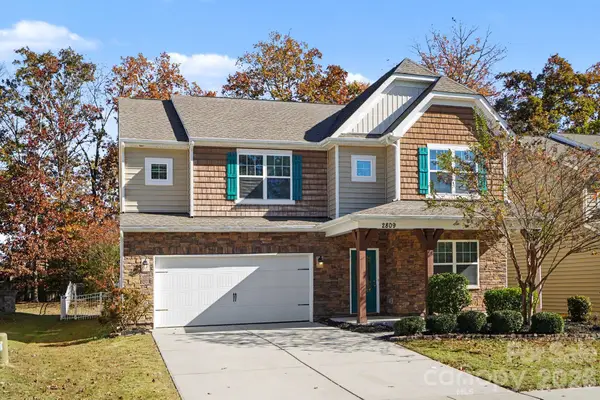 $589,900Active5 beds 5 baths3,399 sq. ft.
2809 Southern Trace Drive, Waxhaw, NC 28173
MLS# 4443670Listed by: EXP REALTY LLC BALLANTYNE - New
 $351,000Active2.54 Acres
622 Mystic Way Lane, Waxhaw, NC 28173
MLS# 4443726Listed by: STEPHEN COOLEY REAL ESTATE - New
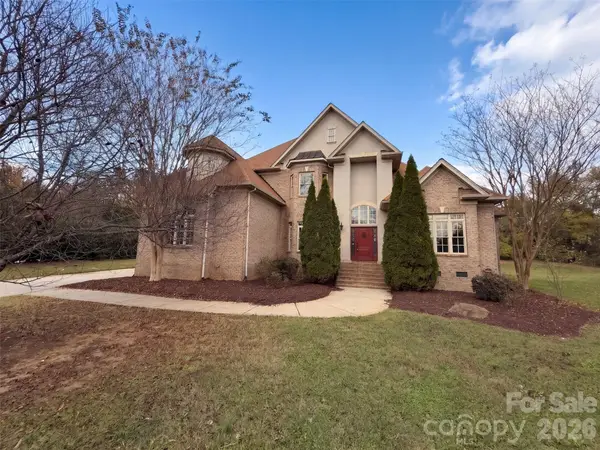 $1,195,000Active6 beds 4 baths4,020 sq. ft.
778 Appomatox Drive, Waxhaw, NC 28173
MLS# 4443767Listed by: OPENDOOR BROKERAGE LLC - Open Sat, 1 to 3pmNew
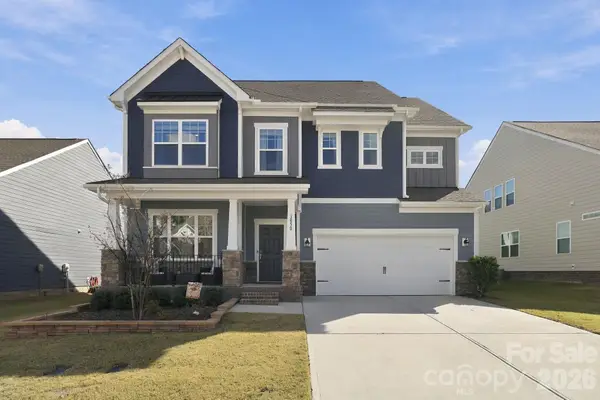 $625,000Active4 beds 4 baths2,857 sq. ft.
3050 Deep River Way, Waxhaw, NC 28173
MLS# 4443458Listed by: SIMPLY BROKERAGE - New
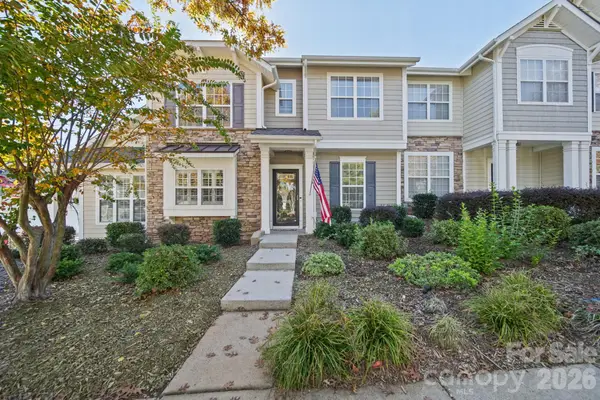 $315,000Active2 beds 3 baths1,071 sq. ft.
8005 Lynwood Square, Waxhaw, NC 28173
MLS# 4440054Listed by: VOTTA REALTY - New
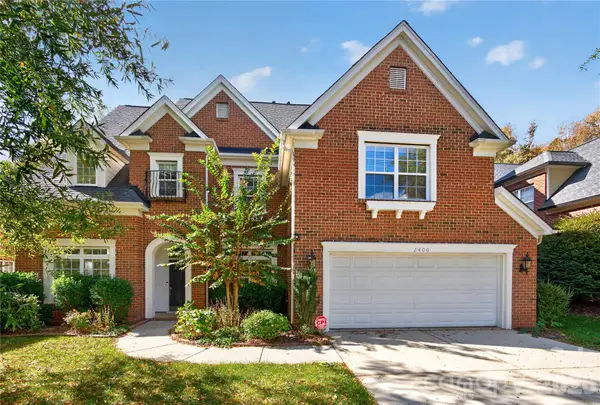 $819,000Active5 beds 4 baths4,016 sq. ft.
2400 River Oaks Drive, Waxhaw, NC 28173
MLS# 4442773Listed by: RED BRICKS REALTY LLC


Protect your home and budget from life's surprises with an Assurant Home Warranty, backed by a partner that supports you through every step of homeownership. Explore Plans.
© 2023 - 2026 ERA Franchise Systems LLC. All rights reserved. ERA Franchise Systems LLC fully supports the principles of the Fair Housing Act and the Equal Opportunity Act. ERA, ERA Real Estate powered, and their respective logos are registered service marks of ERA Franchise Systems LLC. Each office is independently owned and operated.