
1607 Hoosac Drive, Waxhaw, NC 28173
Local realty services provided by:ERA Sunburst Realty
Listed by: kristen battaglia
Office: carolina home buyers realty
MLS#:4415250
Source:CH
1607 Hoosac Drive,Waxhaw, NC 28173
$580,000
- 4 Beds
- 3 Baths
- 2,674 sq. ft.
- Single family
- Active
Price summary
- Price:$580,000
- Price per sq. ft.:$216.9
- Monthly HOA dues:$75
About this home
Welcome to this beautifully maintained home nestled on a desirable corner lot in one of Waxhaw’s sought-after communities. Offering a blend of comfort, functionality, and outdoor living, this home is move-in ready and ideally located near top-rated schools, parks, shopping, dining, and all that downtown Waxhaw has to offer.
Inside, you’ll find LVP flooring, fresh interior paint, granite countertops, tiled backsplash and brand-new carpet creating a clean and inviting atmosphere throughout. The spacious living room features a bright sunroom, a cozy fireplace while the master bedroom highlights a tiled walk-out balcony providing an additional spot to relax and enjoy the outdoors.
Step outside to a spacious backyard designed for entertaining and everyday enjoyment. A covered patio offers the perfect place to unwind, while the fire pit creates an ideal setting for gatherings with family and friends. The property also features a generously sized storage shed equipped with power, offering endless possibilities for storage, a workshop, hobby space, or additional utility.
Enjoy an array of community amenities, including a swimming pool with close proximity, clubhouse, and playground. With its convenient location just minutes from downtown Waxhaw and close to parks, shopping, restaurants, and highly rated schools, this home offers the perfect combination of community living and convenience. Don’t miss the opportunity to make this well-cared-for Waxhaw home your own!...
Contact an agent
Home facts
- Year built:2009
- Subdivision & Development:Shannon Vista
- Listing ID #:4415250
- Updated:October 01, 2026 at 01:56 PM
Rooms and interior
- Bedrooms:4
- Total bathrooms:3
- Full bathrooms:2
- Half bathrooms:1
- Flooring:Carpet, Tile, Vinyl
- Kitchen Description:Dishwasher, Disposal, Electric Oven, Electric Range, Exhaust Fan, Microwave
- Living area:2,674 sq. ft.
Heating and cooling
- Cooling:Central Air
- Heating:Natural Gas
- Central air:Yes
Structure and exterior
- Year built:2009
- Building area:2,674 sq. ft.
- Lot area:0.33 Acres
- Lot Features:Corner Lot
- Architectural Style:Traditional
- Construction Materials:Stone Veneer, Vinyl, Wood
- Exterior Features:Fire Pit, In-Ground Irrigation
- Foundation Description:Slab
Schools
- High school:Cuthbertson
- Elementary school:New Town
Utilities
- Sewer:Public Sewer
Finances and disclosures
- Price:$580,000
- Price per sq. ft.:$216.9
Features and amenities
- Laundry features:Common Area, Laundry Room, Upper Level
- Amenities:Walk-In Closet(s)
Parking
- Parking description:Attached Garage, Driveway, Garage Door Opener
- Garage:Yes
- Garage spaces:2
 Listings courtesy of Canopy MLS as distributed by MLS GRID. Copyright 2021 Canopy MLS. All rights reserved. Canopy MLS, provides content displayed here (“provided content”) on an “as is” basis and makes no representations or warranties regarding the provided content, including, but not limited to those of non-infringement, timeliness, accuracy, or completeness. Individuals and companies using information presented are responsible for verification and validation of information they utilize and present to their customers and clients. Canopy MLS will not be liable for any damage or loss resulting from use of the provided content or the products available through Portals, IDX, VOW, and/or Syndication. Recipients of this information shall not resell, redistribute, reproduce, modify, or otherwise copy any portion thereof without the expressed written consent of Canopy MLS.
New listings near 1607 Hoosac Drive
- Coming Soon
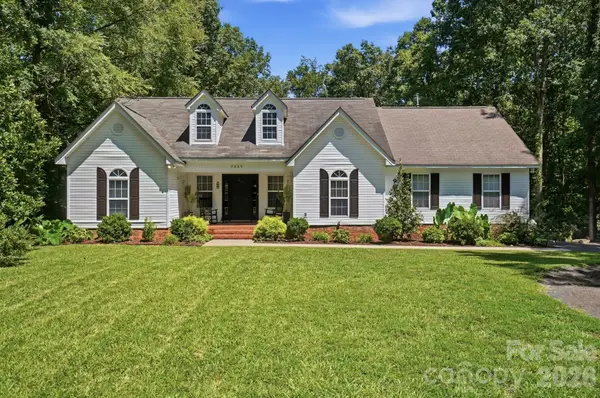 $614,900Coming Soon3 beds 3 baths1,554 sq. ft.
7003 S Providence Road, Waxhaw, NC 28173
MLS# 4415672Listed by: CAROLINA REALTY SOLUTIONS - Coming SoonOpen Sat, 11am to 1pm
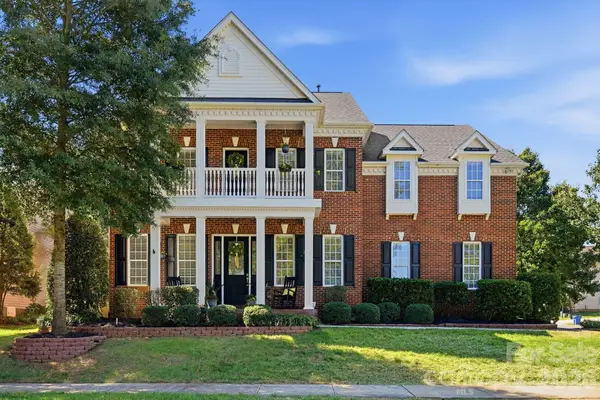 $645,000Coming Soon4 beds 4 baths3,438 sq. ft.
8101 Prescot Glen Parkway, Waxhaw, NC 28173
MLS# 4429946Listed by: NEXTHOME PARAMOUNT - Coming SoonOpen Sat, 11am to 1pm
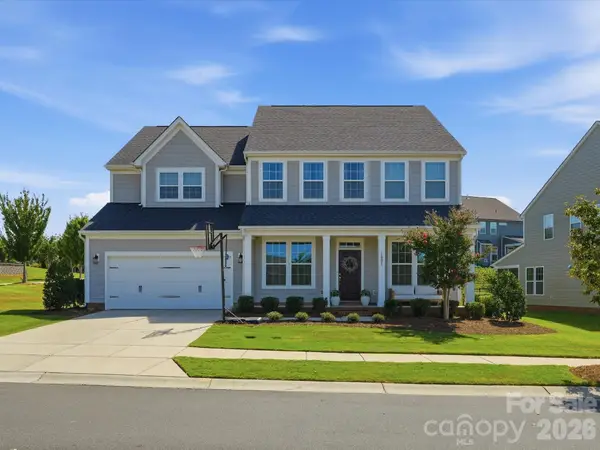 $800,000Coming Soon5 beds 4 baths4,028 sq. ft.
1001 Vettura Court, Waxhaw, NC 28173
MLS# 4429380Listed by: KELLER WILLIAMS BALLANTYNE AREA - Coming Soon
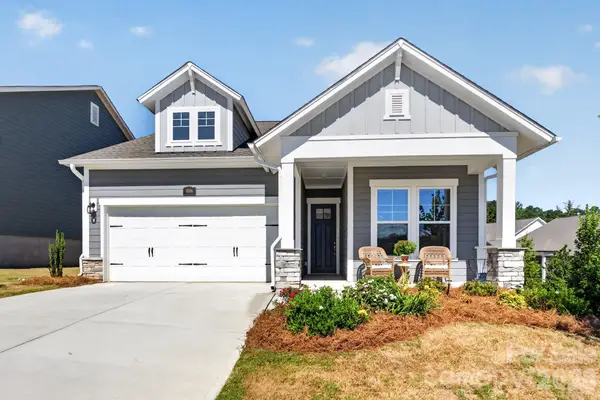 $539,000Coming Soon2 beds 2 baths1,633 sq. ft.
1006 Lowland Way, Waxhaw, NC 28173
MLS# 4427580Listed by: PREMIER SOUTH - Coming Soon
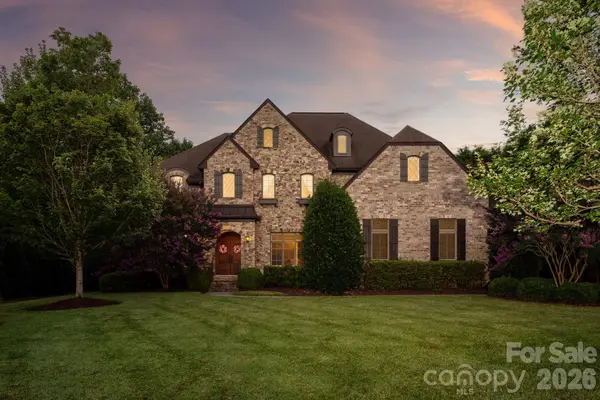 $1,800,000Coming Soon5 beds 7 baths5,857 sq. ft.
227 Glenmoor Drive, Waxhaw, NC 28173
MLS# 4422166Listed by: COMPASS - Coming Soon
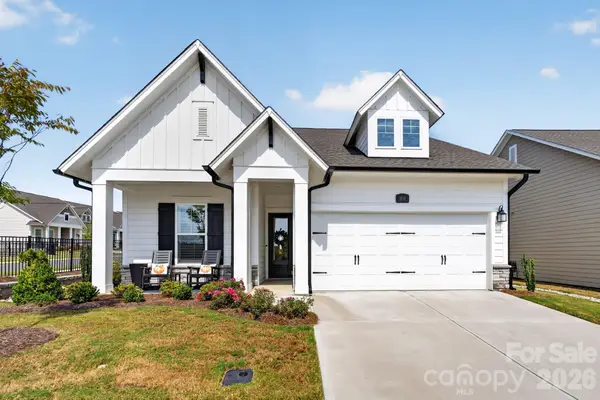 $699,000Coming Soon3 beds 3 baths2,427 sq. ft.
1018 Lowland Way, Waxhaw, NC 28173
MLS# 4427578Listed by: PREMIER SOUTH - Coming Soon
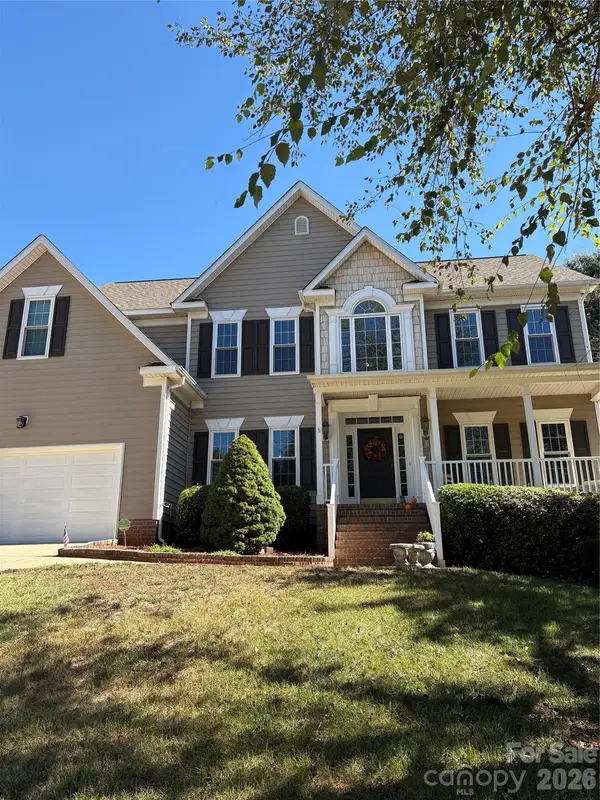 $765,250Coming Soon4 beds 3 baths2,820 sq. ft.
1418 Coachman Drive, Waxhaw, NC 28173
MLS# 4428919Listed by: KELLER WILLIAMS SOUTH PARK - Coming SoonOpen Sat, 1 to 3pm
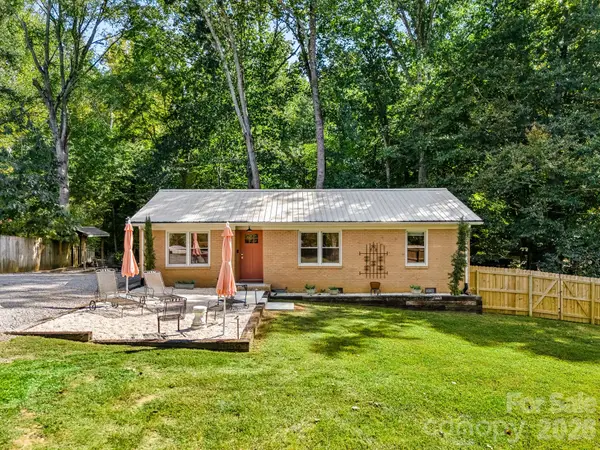 $379,900Coming Soon2 beds 2 baths1,107 sq. ft.
8711 Ellis Road, Waxhaw, NC 28173
MLS# 4425278Listed by: HOWARD HANNA ALLEN TATE CHARLOTTE SOUTH - New
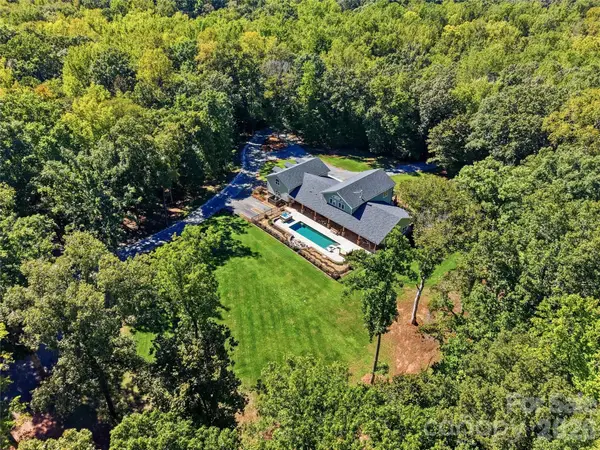 $1,556,000Active4 beds 3 baths3,249 sq. ft.
317 Windmill Lane, Waxhaw, NC 28173
MLS# 4429362Listed by: FARMS & ESTATES REALTY INC - Open Sun, 2:30 to 4:30pmNew
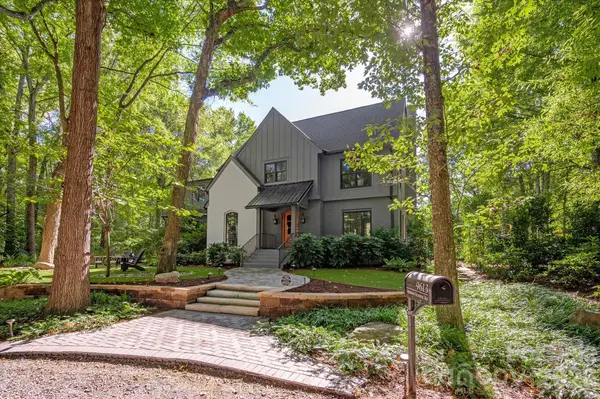 $2,050,000Active4 beds 4 baths3,952 sq. ft.
9613 Marvin School Road, Waxhaw, NC 28173
MLS# 4425425Listed by: COMPASS


Protect your home and budget from life's surprises with an Assurant Home Warranty, backed by a partner that supports you through every step of homeownership. Explore Plans.
© 2023 - 2026 ERA Franchise Systems LLC. All rights reserved. ERA Franchise Systems LLC fully supports the principles of the Fair Housing Act and the Equal Opportunity Act. ERA, ERA Real Estate powered, and their respective logos are registered service marks of ERA Franchise Systems LLC. Each office is independently owned and operated.