
2003 Harvest Time Lane, Waxhaw, NC 28173
Local realty services provided by:ERA Live Moore
Listed by: elizabeth lovo
Office: rinehart realty corporation
MLS#:4430240
Source:CH
Upcoming open houses
- Sat, Oct 0301:00 pm - 03:00 pm
- Sun, Oct 0401:00 pm - 03:00 pm
Price summary
- Price:$564,900
- Price per sq. ft.:$213.49
- Monthly HOA dues:$45.83
About this home
Enjoy the ease of main-level living with the bonus of a private upstairs retreat, all set on a beautifully landscaped corner lot in Waxhaw. The main level includes the primary suite, an additional bedroom and full bath, kitchen, dining, laundry and living spaces, keeping everyday living on one floor. Upstairs, a spacious loft, private bedroom and full bath offer separation for guests, work, hobbies or anyone who prefers a little more privacy.
The kitchen is one of the spaces that immediately stands out, with an oversized island that gives you plenty of room to prep, serve, pull up a stool or gather while meals are being made. Stainless steel appliances, a gas range and generous counter space add to the functionality, while the layout keeps the kitchen open to the main living area. Just off the kitchen, a separate dine-in area gives you an everyday spot for meals, with additional windows along the side bringing in more natural light. The formal dining room gives you another dedicated space to gather, or it can easily be converted into a den or home office by adding French doors for more separation.
The outdoor setting is a big part of what makes this home special. The landscaping has been carefully maintained, with established beds and timed hard wired landscape lighting that gives the yard a beautiful look in the evenings. The covered patio is an easy place for game days, outdoor meals or relaxing outside, while the separate fire pit area gives you another spot to gather and enjoy the backyard.
Cortona offers sidewalks throughout the neighborhood, along with amenities just steps away including pickleball courts, a clubhouse, fitness center and basketball court. Community events held throughout the year add to the welcoming neighborhood feel and create a true sense of community.
You’re close to the best of Waxhaw, with Downtown Waxhaw just minutes away for local restaurants, shops, events and small-town charm, while nearby Wesley Chapel gives you convenient access to Target, Harris Teeter, banking, the post office, restaurants and more. Add in the Cuthbertson school assignment area, and this home offers a flexible layout, inviting indoor and outdoor spaces, and a location that keeps everyday conveniences close by. VIRTUAL TOUR: https://youriguide.com/2008_harvest_time_ln_waxhaw_nc/
Come see it for yourself! **OPEN HOUSE SAT, OCT 3- 1-3PM & SUNDAY OCT 4, 1-3PM**...
Contact an agent
Home facts
- Year built:2018
- Subdivision & Development:Cortona
- Listing ID #:4430240
- Updated:October 02, 2026 at 11:27 AM
Rooms and interior
- Bedrooms:3
- Total bathrooms:3
- Full bathrooms:3
- Kitchen Description:Dishwasher, Gas Cooktop, Gas Range
- Living area:2,646 sq. ft.
Heating and cooling
- Cooling:Central Air
- Central air:Yes
Structure and exterior
- Year built:2018
- Building area:2,646 sq. ft.
- Lot area:0.27 Acres
- Lot Features:Corner Lot
- Construction Materials:Stone, Vinyl
- Foundation Description:Slab
Schools
- High school:Cuthbertson
- Elementary school:Wesley Chapel
Utilities
- Sewer:Public Sewer
Finances and disclosures
- Price:$564,900
- Price per sq. ft.:$213.49
Features and amenities
- Laundry features:Laundry Room, Lower Level, Main Level
- Amenities:Open Floorplan, Walk-In Closet(s)
Parking
- Parking description:Attached Garage, Driveway
- Garage:Yes
- Garage spaces:2
 Listings courtesy of Canopy MLS as distributed by MLS GRID. Copyright 2021 Canopy MLS. All rights reserved. Canopy MLS, provides content displayed here (“provided content”) on an “as is” basis and makes no representations or warranties regarding the provided content, including, but not limited to those of non-infringement, timeliness, accuracy, or completeness. Individuals and companies using information presented are responsible for verification and validation of information they utilize and present to their customers and clients. Canopy MLS will not be liable for any damage or loss resulting from use of the provided content or the products available through Portals, IDX, VOW, and/or Syndication. Recipients of this information shall not resell, redistribute, reproduce, modify, or otherwise copy any portion thereof without the expressed written consent of Canopy MLS.
New listings near 2003 Harvest Time Lane
- Coming Soon
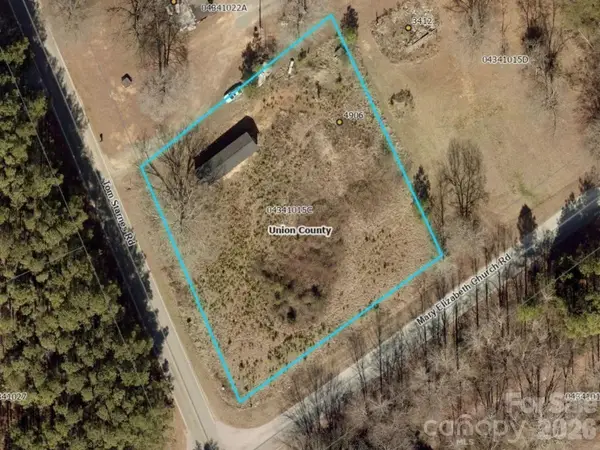 $100,000Coming Soon1 Acres
4906 Tom Starnes Road, Waxhaw, NC 28173
MLS# 4427890Listed by: VOTTA REALTY - Coming Soon
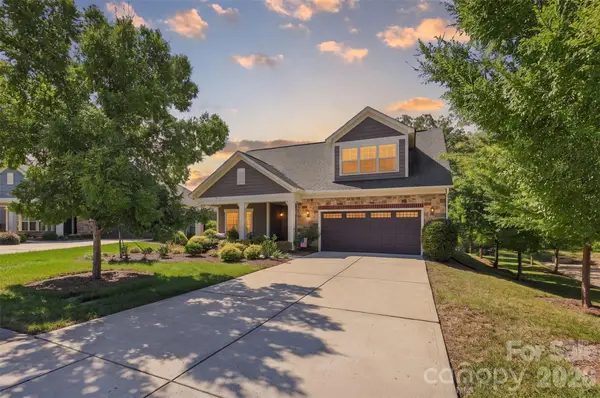 $749,900Coming Soon3 beds 3 baths2,904 sq. ft.
2213 Lincolnshire Lane, Waxhaw, NC 28173
MLS# 4429513Listed by: NORTHGROUP REAL ESTATE LLC - Coming Soon
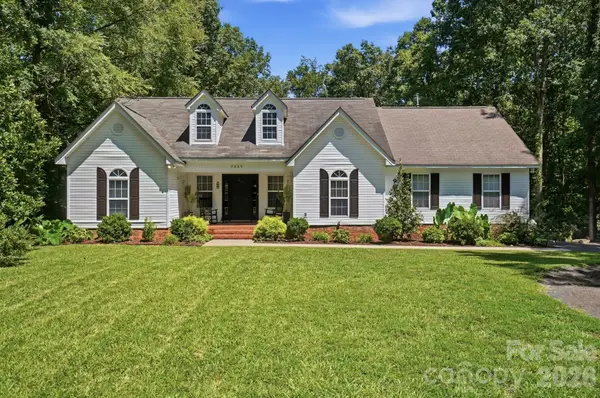 $614,900Coming Soon3 beds 3 baths1,554 sq. ft.
7003 S Providence Road, Waxhaw, NC 28173
MLS# 4415672Listed by: CAROLINA REALTY SOLUTIONS - Coming SoonOpen Sat, 11am to 1pm
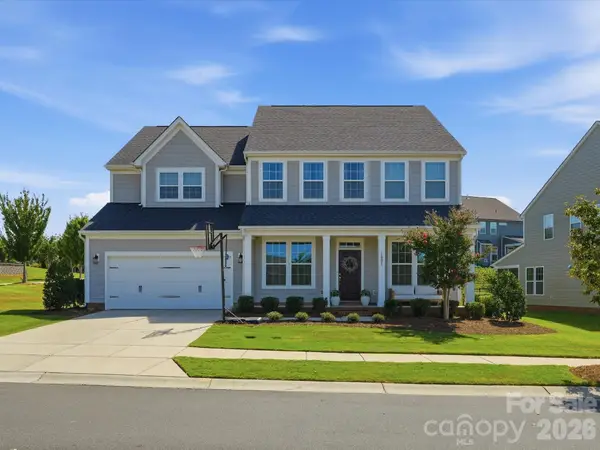 $800,000Coming Soon5 beds 4 baths4,028 sq. ft.
1001 Vettura Court, Waxhaw, NC 28173
MLS# 4429380Listed by: KELLER WILLIAMS BALLANTYNE AREA - Coming Soon
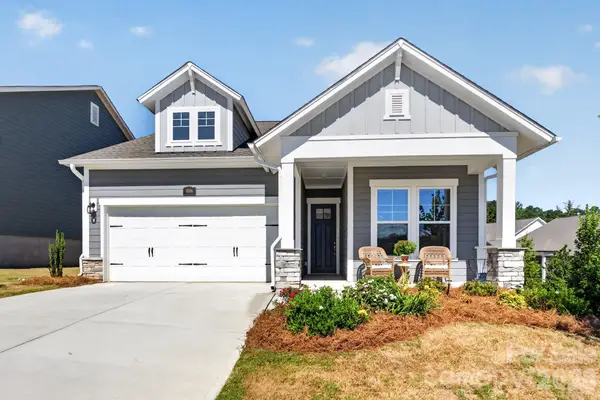 $539,000Coming Soon2 beds 2 baths1,633 sq. ft.
1006 Lowland Way, Waxhaw, NC 28173
MLS# 4427580Listed by: PREMIER SOUTH - Coming Soon
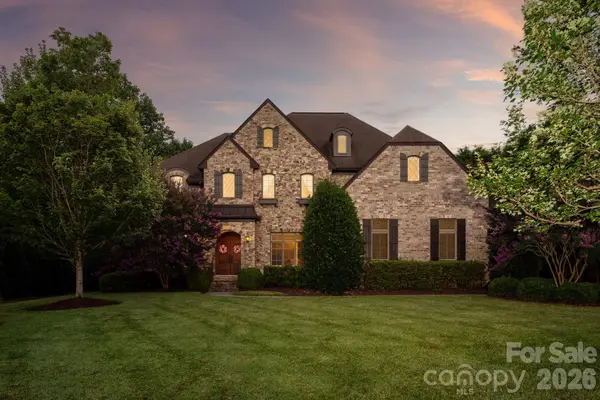 $1,800,000Coming Soon5 beds 7 baths5,857 sq. ft.
227 Glenmoor Drive, Waxhaw, NC 28173
MLS# 4422166Listed by: COMPASS - Coming Soon
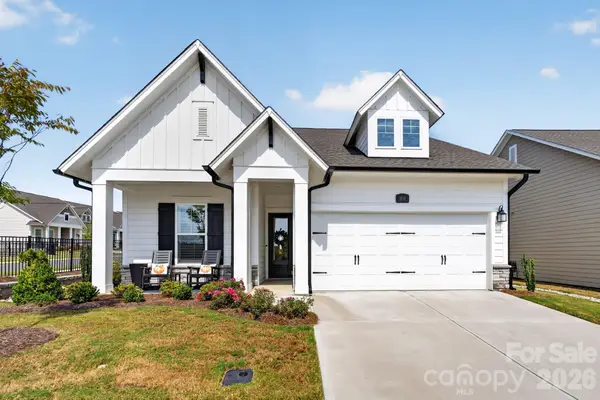 $699,000Coming Soon3 beds 3 baths2,427 sq. ft.
1018 Lowland Way, Waxhaw, NC 28173
MLS# 4427578Listed by: PREMIER SOUTH - Coming Soon
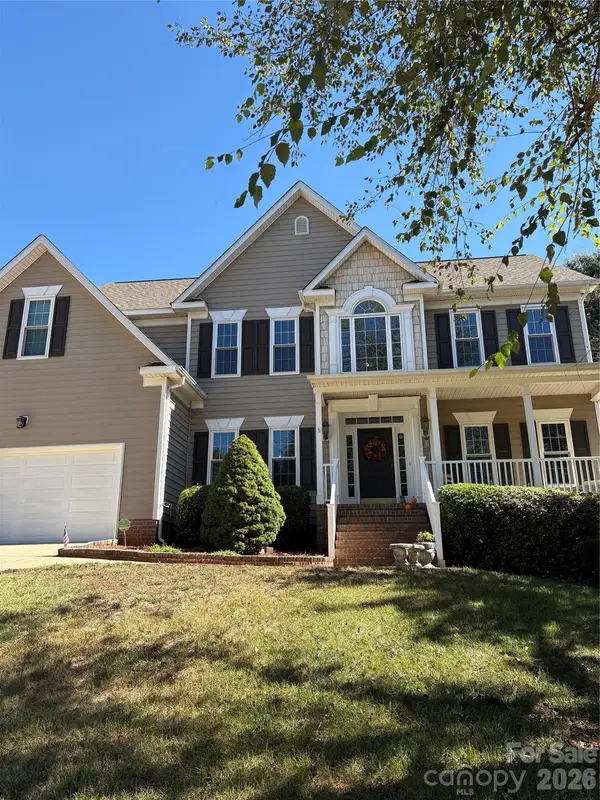 $765,250Coming Soon4 beds 3 baths2,820 sq. ft.
1418 Coachman Drive, Waxhaw, NC 28173
MLS# 4428919Listed by: KELLER WILLIAMS SOUTH PARK - New
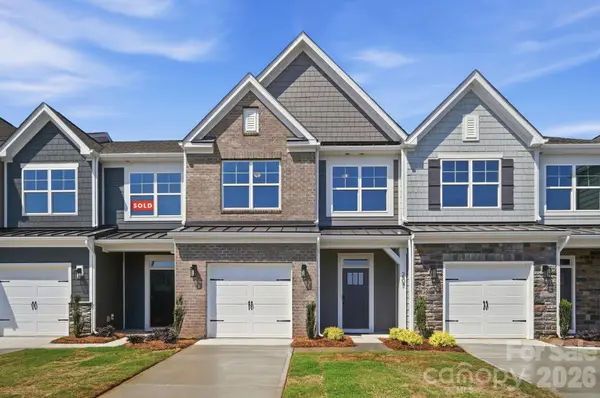 $389,900Active3 beds 3 baths1,818 sq. ft.
410 Blythe Townhome Lane, Waxhaw, NC 28173
MLS# 4414936Listed by: EASTWOOD HOMES - New
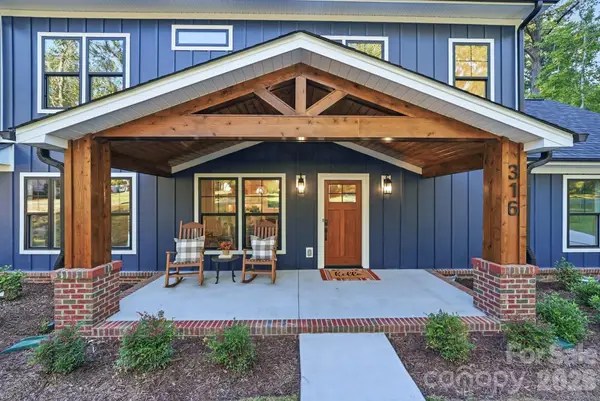 $800,000Active5 beds 4 baths2,507 sq. ft.
316 Anne Avenue, Waxhaw, NC 28173
MLS# 4425719Listed by: KELLER WILLIAMS CONNECTED


Protect your home and budget from life's surprises with an Assurant Home Warranty, backed by a partner that supports you through every step of homeownership. Explore Plans.
© 2023 - 2026 ERA Franchise Systems LLC. All rights reserved. ERA Franchise Systems LLC fully supports the principles of the Fair Housing Act and the Equal Opportunity Act. ERA, ERA Real Estate powered, and their respective logos are registered service marks of ERA Franchise Systems LLC. Each office is independently owned and operated.