
3011 Kendall Drive #12, Waxhaw, NC 28173
Local realty services provided by:ERA Live Moore
Listed by: melanie adams
Office: better homes and gardens real estate paracle
MLS#:4442709
Source:CH
3011 Kendall Drive #12,Waxhaw, NC 28173
$1,524,900
- 5 Beds
- 5 Baths
- 4,368 sq. ft.
- Single family
- Active
Price summary
- Price:$1,524,900
- Price per sq. ft.:$349.11
- Monthly HOA dues:$108.33
About this home
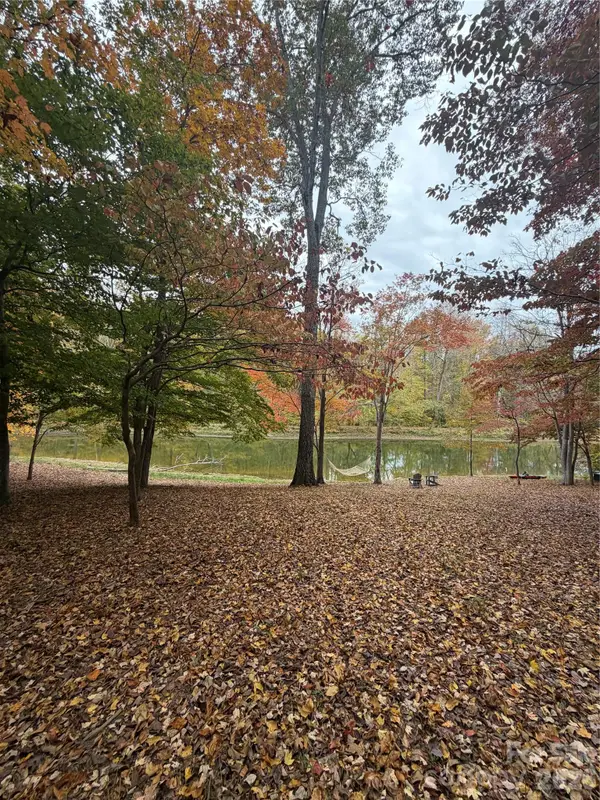
Gorgeous Madison plan with open floor plan and main floor guest suite with additional study/office. Step into the enormous luxe kitchen with high-end appliances, enormous island and sink under the picture window overlooking the backyard! Private kitchen/scullery off the mudroom for easy access when bringing groceries in. The fabulous owner's suite upstairs includes an ensuite with floating tub, luxury shower, stackable washer/dryer hookups in the WIC. Vaulted gathering space upstairs with 3 additional bedrooms and 2 full baths. Private cul-de-sac lot with a view of nature! Lovely 37 lot community under 5 minutes away from the Wesley Chapel Town Center!
Contact an agent
Home facts
- Year built:2026
- Subdivision & Development:The Bluffs at Wesley Chapel
- Listing ID #:4442709
- Updated:November 12, 2026 at 01:08 PM
Rooms and interior
- Bedrooms:5
- Total bathrooms:5
- Full bathrooms:4
- Half bathrooms:1
- Flooring:Carpet, Laminate, Tile
- Kitchen Description:Dishwasher, Disposal, Gas Range, Microwave
- Living area:4,368 sq. ft.
Heating and cooling
- Heating:Natural Gas
- Central air:Yes
Structure and exterior
- Year built:2026
- Building area:4,368 sq. ft.
- Lot area:0.57 Acres
- Lot Features:Cul-De-Sac, Wooded
- Architectural Style:Transitional
- Construction Materials:Fiber Cement
- Foundation Description:Slab
Schools
- High school:Parkwood
- Elementary school:Western Union
Utilities
- Water:County Water
- Sewer:County Sewer
Finances and disclosures
- Price:$1,524,900
- Price per sq. ft.:$349.11
Features and amenities
- Laundry features:Laundry Room, Main Level, Upper Level
- Amenities:Garden Tub, Open Floorplan, Walk-In Pantry
Parking
- Parking description:Attached Garage, Driveway, Garage Door Opener, Keypad Entry
- Garage:Yes
- Garage spaces:3
 Listings courtesy of Canopy MLS as distributed by MLS GRID. Copyright 2021 Canopy MLS. All rights reserved. Canopy MLS, provides content displayed here (“provided content”) on an “as is” basis and makes no representations or warranties regarding the provided content, including, but not limited to those of non-infringement, timeliness, accuracy, or completeness. Individuals and companies using information presented are responsible for verification and validation of information they utilize and present to their customers and clients. Canopy MLS will not be liable for any damage or loss resulting from use of the provided content or the products available through Portals, IDX, VOW, and/or Syndication. Recipients of this information shall not resell, redistribute, reproduce, modify, or otherwise copy any portion thereof without the expressed written consent of Canopy MLS.
New listings near 3011 Kendall Drive #12
- Coming Soon
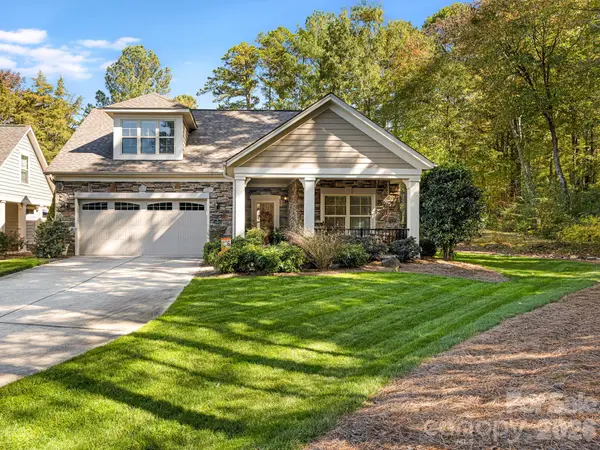 $675,000Coming Soon3 beds 3 baths2,582 sq. ft.
1417 Morning Mist Court #42, Waxhaw, NC 28173
MLS# 4439371Listed by: PARKER PROPERTIES - Coming SoonOpen Sat, 2 to 4pm
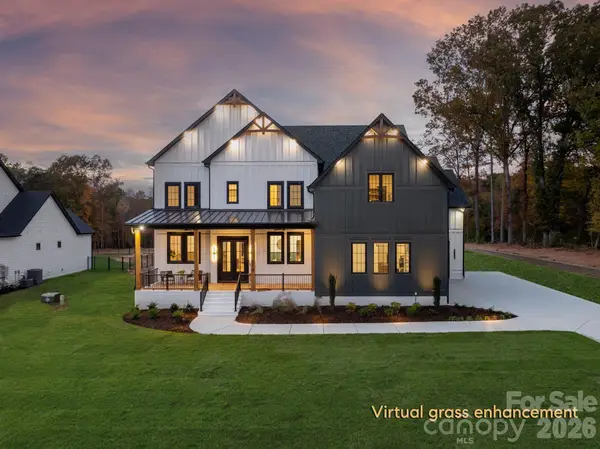 $2,550,000Coming Soon4 beds 5 baths6,207 sq. ft.
1614 Waxhaw Indian Trail Road S, Waxhaw, NC 28173
MLS# 4436326Listed by: COMPASS - Coming Soon
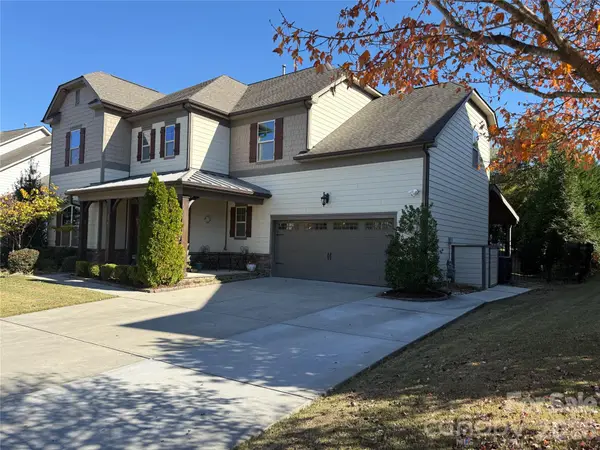 $889,000Coming Soon4 beds 4 baths3,245 sq. ft.
216 Somerled Way, Waxhaw, NC 28173
MLS# 4439908Listed by: COMPASS - Coming Soon
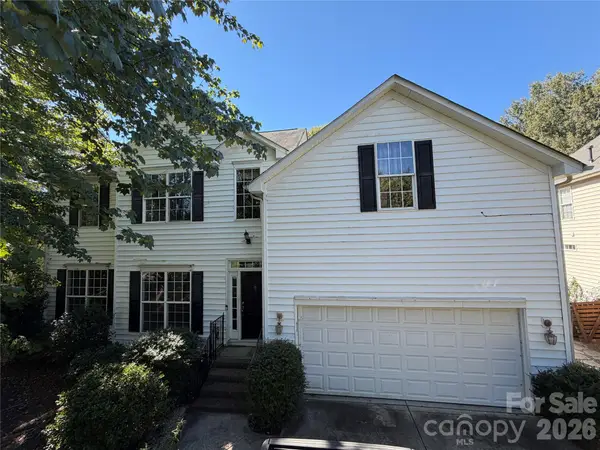 $668,000Coming Soon5 beds 3 baths2,878 sq. ft.
414 Basingdon Court, Waxhaw, NC 28173
MLS# 4439109Listed by: BETTER HOMES AND GARDENS REAL ESTATE PARACLE - New
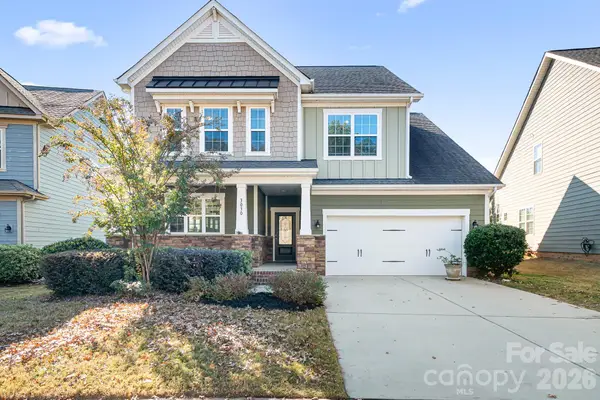 $489,000Active4 beds 3 baths2,366 sq. ft.
3030 Oakmere Road, Waxhaw, NC 28173
MLS# 4442345Listed by: KELLER WILLIAMS LAKE NORMAN - New
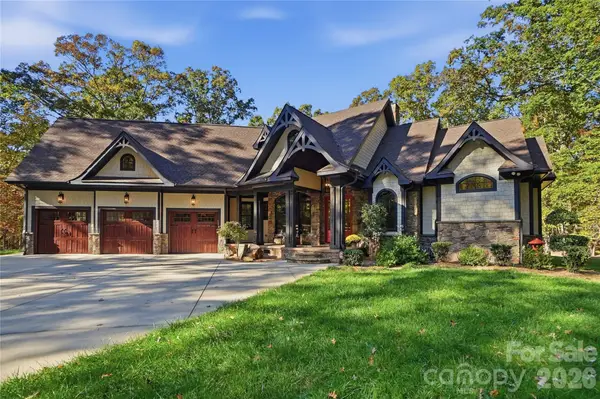 $1,400,000Active3 beds 4 baths3,579 sq. ft.
6400 Old Ridge Road, Waxhaw, NC 28173
MLS# 4441141Listed by: FARMS & ESTATES REALTY INC - New
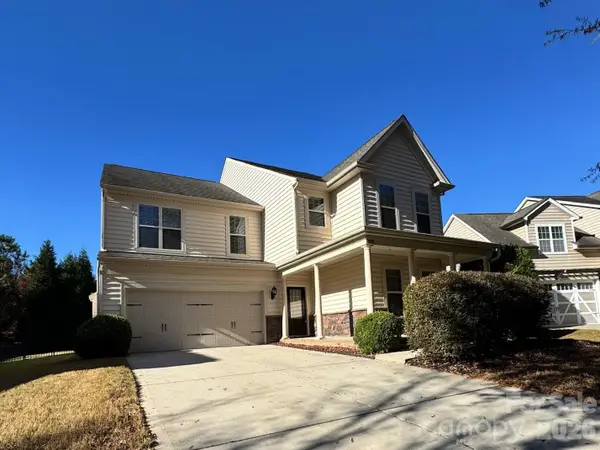 $589,900Active4 beds 4 baths3,039 sq. ft.
1428 Ridgehaven Road, Waxhaw, NC 28173
MLS# 4441918Listed by: TAH NORTH CAROLINA LLC - New
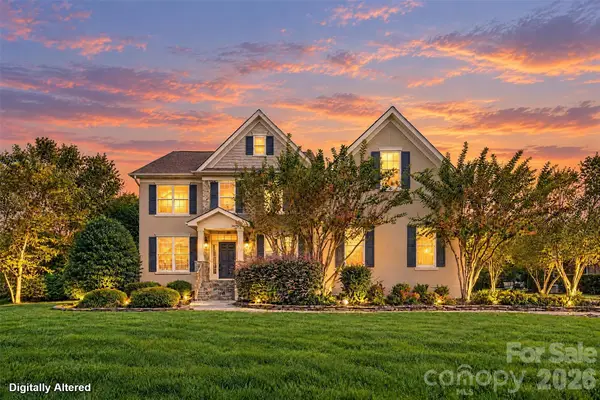 $1,068,000Active6 beds 4 baths3,787 sq. ft.
5040 Groves Edge Lane, Waxhaw, NC 28173
MLS# 4441864Listed by: 1ST CHOICE PROPERTIES - New
 $215,000Active1.3 Acres
4801 Rockwood Circle #85, Waxhaw, NC 28173
MLS# 4441370Listed by: FARMS & ESTATES REALTY INC


Protect your home and budget from life's surprises with an Assurant Home Warranty, backed by a partner that supports you through every step of homeownership. Explore Plans.
© 2023 - 2026 ERA Franchise Systems LLC. All rights reserved. ERA Franchise Systems LLC fully supports the principles of the Fair Housing Act and the Equal Opportunity Act. ERA, ERA Real Estate powered, and their respective logos are registered service marks of ERA Franchise Systems LLC. Each office is independently owned and operated.