
3022 Oakmere Road, Waxhaw, NC 28173
Local realty services provided by:ERA Sunburst Realty
Listed by: cristina garcia
Office: exp realty llc. ballantyne
MLS#:4398486
Source:CH
3022 Oakmere Road,Waxhaw, NC 28173
$435,000
- 3 Beds
- 3 Baths
- 2,165 sq. ft.
- Single family
- Active
Price summary
- Price:$435,000
- Price per sq. ft.:$200.92
- Monthly HOA dues:$101.5
About this home
Step into the heart of Millbridge, where thoughtful design meets everyday comfort in one of Waxhaw’s most sought-after communities. The open-concept main level is built for connection and ease of living, with a chef’s kitchen featuring granite countertops, stainless steel appliances, a large center island, and stylish pendant lighting overlooking the dining area and spacious living room with a cozy gas fireplace. A private office with French doors adds flexible space for work or quiet retreat. Upstairs, the primary suite was designed for relaxation, offering dual vanities, a tiled walk-in shower, soaking tub, and an oversized walk-in closet. Light-filled rooms and a well-balanced layout make the home both functional and inviting. Outside your door, award-winning Millbridge delivers a resort-style lifestyle with pools, lazy river, fitness center, clubhouse, movie theatre, basketball courts, playgrounds, garden club, and miles of scenic trails. All of this within the top-rated Union County school district and just minutes to charming downtown Waxhaw....
Contact an agent
Home facts
- Year built:2016
- Subdivision & Development:Millbridge
- Listing ID #:4398486
- Updated:October 02, 2026 at 11:27 AM
Rooms and interior
- Bedrooms:3
- Total bathrooms:3
- Full bathrooms:2
- Half bathrooms:1
- Flooring:Carpet, Hardwood
- Kitchen Description:Dishwasher, Disposal, Electric Cooktop, Microwave, Self Cleaning Oven
- Living area:2,165 sq. ft.
Heating and cooling
- Heating:Forced Air, Natural Gas
- Central air:Yes
Structure and exterior
- Year built:2016
- Building area:2,165 sq. ft.
- Lot area:0.18 Acres
- Architectural Style:Arts and Crafts
- Construction Materials:Fiber Cement, Stone
- Foundation Description:Slab
Schools
- High school:Cuthbertson
- Elementary school:Kensington
Utilities
- Sewer:Public Sewer
Finances and disclosures
- Price:$435,000
- Price per sq. ft.:$200.92
Features and amenities
- Laundry features:Laundry Room, Upper Level
- Amenities:Attic Stairs Pulldown, Garden Tub, Open Floorplan, Walk-In Closet(s)
Parking
- Parking description:Attached Garage, Driveway
- Garage:Yes
- Garage spaces:2
 Listings courtesy of Canopy MLS as distributed by MLS GRID. Copyright 2021 Canopy MLS. All rights reserved. Canopy MLS, provides content displayed here (“provided content”) on an “as is” basis and makes no representations or warranties regarding the provided content, including, but not limited to those of non-infringement, timeliness, accuracy, or completeness. Individuals and companies using information presented are responsible for verification and validation of information they utilize and present to their customers and clients. Canopy MLS will not be liable for any damage or loss resulting from use of the provided content or the products available through Portals, IDX, VOW, and/or Syndication. Recipients of this information shall not resell, redistribute, reproduce, modify, or otherwise copy any portion thereof without the expressed written consent of Canopy MLS.
New listings near 3022 Oakmere Road
- Coming Soon
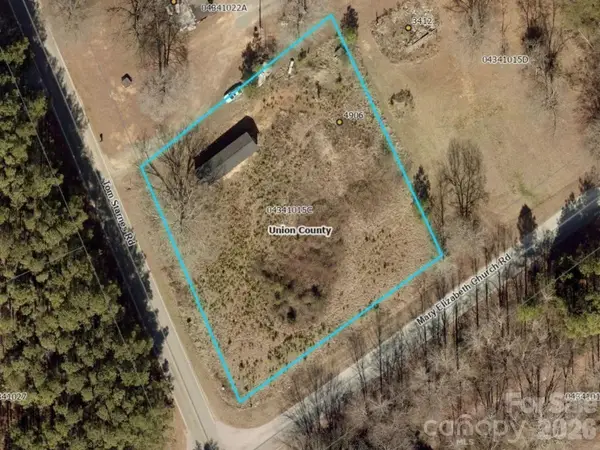 $100,000Coming Soon1 Acres
4906 Tom Starnes Road, Waxhaw, NC 28173
MLS# 4427890Listed by: VOTTA REALTY - Coming Soon
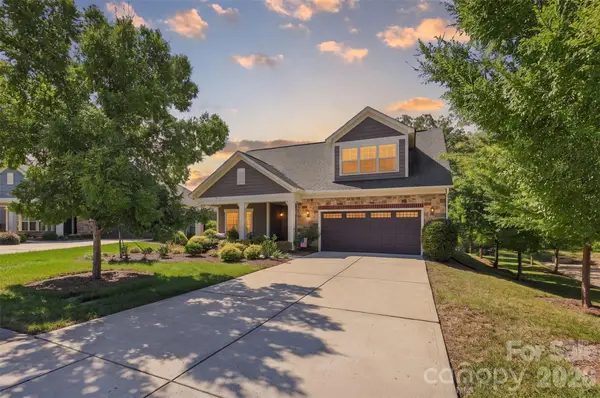 $749,900Coming Soon3 beds 3 baths2,904 sq. ft.
2213 Lincolnshire Lane, Waxhaw, NC 28173
MLS# 4429513Listed by: NORTHGROUP REAL ESTATE LLC - Coming Soon
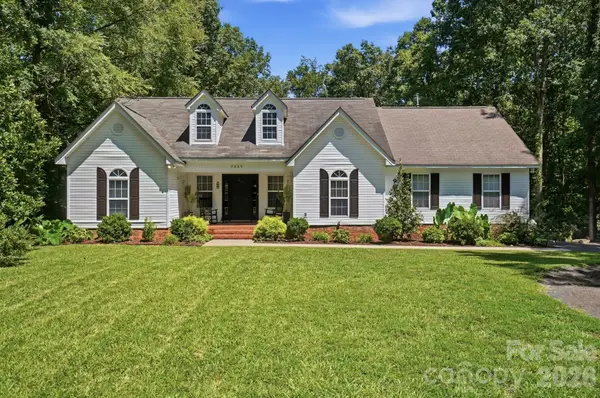 $614,900Coming Soon3 beds 3 baths1,554 sq. ft.
7003 S Providence Road, Waxhaw, NC 28173
MLS# 4415672Listed by: CAROLINA REALTY SOLUTIONS - Coming SoonOpen Sat, 11am to 1pm
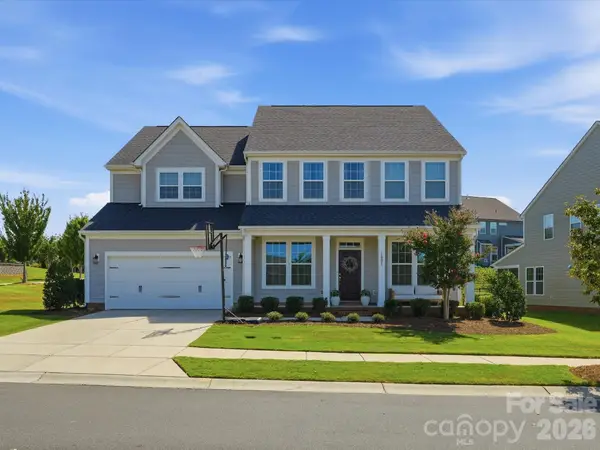 $800,000Coming Soon5 beds 4 baths4,028 sq. ft.
1001 Vettura Court, Waxhaw, NC 28173
MLS# 4429380Listed by: KELLER WILLIAMS BALLANTYNE AREA - Coming Soon
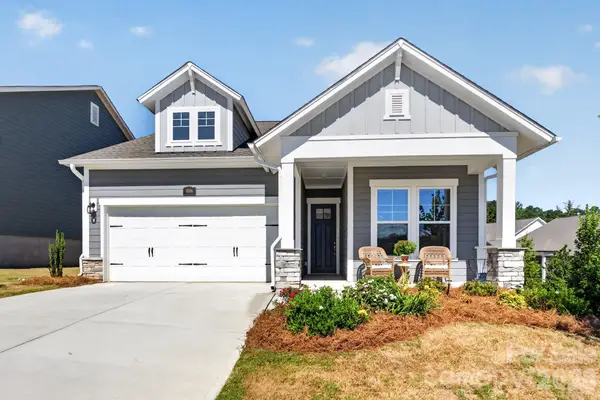 $539,000Coming Soon2 beds 2 baths1,633 sq. ft.
1006 Lowland Way, Waxhaw, NC 28173
MLS# 4427580Listed by: PREMIER SOUTH - Coming Soon
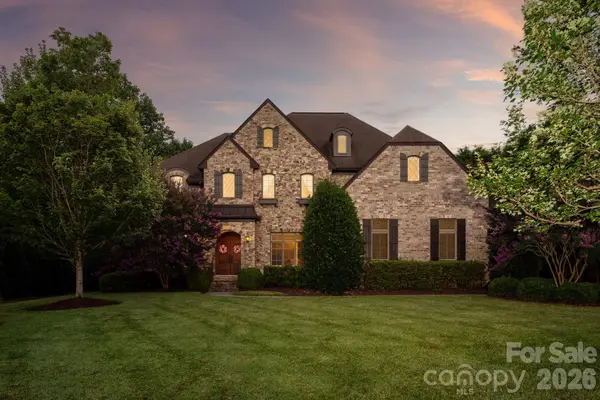 $1,800,000Coming Soon5 beds 7 baths5,857 sq. ft.
227 Glenmoor Drive, Waxhaw, NC 28173
MLS# 4422166Listed by: COMPASS - Coming Soon
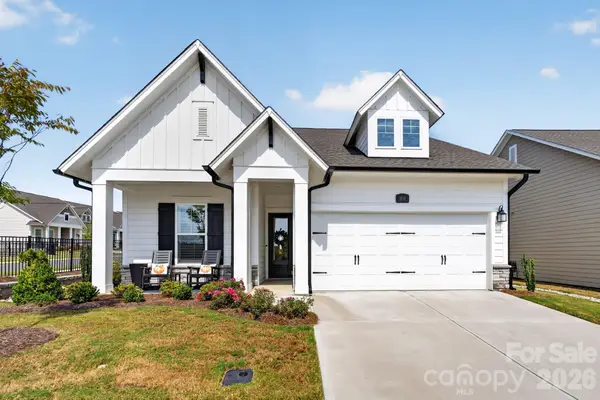 $699,000Coming Soon3 beds 3 baths2,427 sq. ft.
1018 Lowland Way, Waxhaw, NC 28173
MLS# 4427578Listed by: PREMIER SOUTH - Coming Soon
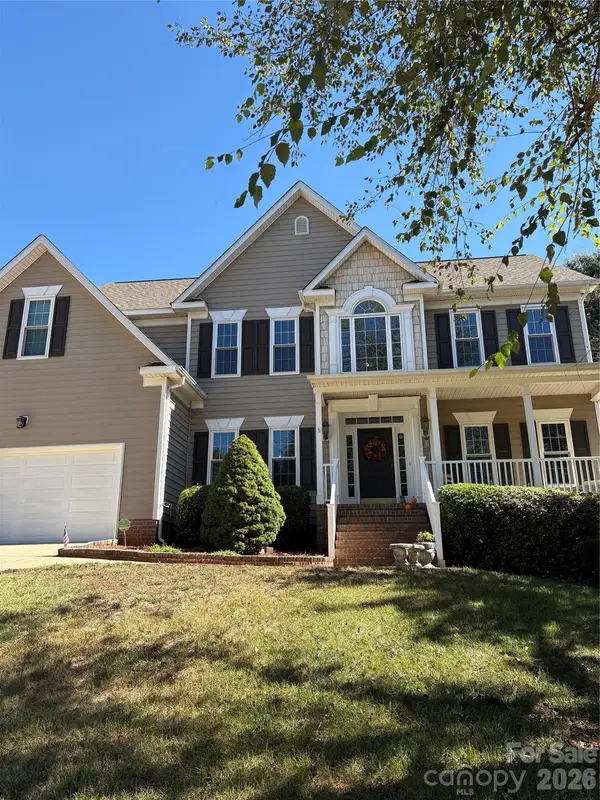 $765,250Coming Soon4 beds 3 baths2,820 sq. ft.
1418 Coachman Drive, Waxhaw, NC 28173
MLS# 4428919Listed by: KELLER WILLIAMS SOUTH PARK - New
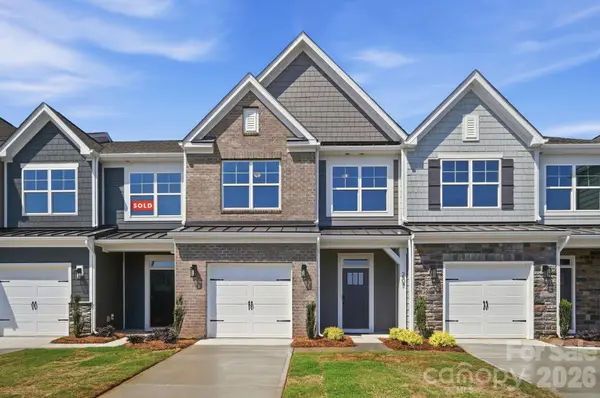 $389,900Active3 beds 3 baths1,818 sq. ft.
410 Blythe Townhome Lane, Waxhaw, NC 28173
MLS# 4414936Listed by: EASTWOOD HOMES - New
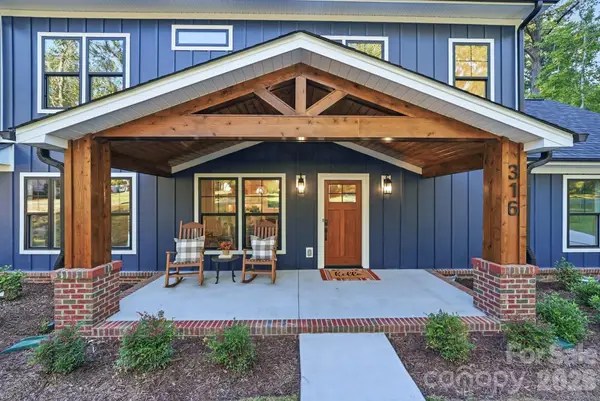 $800,000Active5 beds 4 baths2,507 sq. ft.
316 Anne Avenue, Waxhaw, NC 28173
MLS# 4425719Listed by: KELLER WILLIAMS CONNECTED


Protect your home and budget from life's surprises with an Assurant Home Warranty, backed by a partner that supports you through every step of homeownership. Explore Plans.
© 2023 - 2026 ERA Franchise Systems LLC. All rights reserved. ERA Franchise Systems LLC fully supports the principles of the Fair Housing Act and the Equal Opportunity Act. ERA, ERA Real Estate powered, and their respective logos are registered service marks of ERA Franchise Systems LLC. Each office is independently owned and operated.