
3106 Thayer Drive, Waxhaw, NC 28173
Local realty services provided by:ERA Live Moore
Listed by: jennifer herlong
Office: howard hanna allen tate charlotte south
MLS#:4393363
Source:CH
Price summary
- Price:$625,000
- Price per sq. ft.:$196.85
- Monthly HOA dues:$79.17
About this home
PRICED TO SELL + pre-inspected = Turn key relocation home! Welcome to this stunning, fully updated masterpiece in the highly sought-after Quellin neighborhood. Nestled on a quiet cul-de-sac lot framed by mature trees, this move-in-ready property offers the perfect blend of modern luxury, functional design, and classic Southern charm. Benefit from low Union County taxes and top-rated Cuthbertson schools, all while being just minutes away from premier shopping, dining, entertainment, and parks. From the moment you arrive, the exceptional curb appeal captivates you, highlighted by fresh exterior paint, a side-load two-car garage and a welcoming rocking chair front porch. Absolute peace of mind comes standard here, thanks to comprehensive big-ticket updates including a newer roof, completely updated HVAC systems, a new water heater, and a freshly painted exterior and stained rear deck perfect for outdoor entertainment. Step inside the grand two-story foyer to find an immaculate interior boasting fresh designer paint and gleaming hardwood floors that flow seamlessly throughout the entire main level. To your side, a formal dining room stands ready for holiday gatherings, while a private home office behind elegant French doors offers the perfect quiet space for remote work. The heart of the home is the dramatic two-story great room, centered around a cozy gas fireplace and flooded with natural light. The impressive great room opens directly into a true chef’s kitchen. This beautifully appointed space features granite countertops, a classic tile backsplash, a gas stove, and under-cabinet lighting that highlights the workspace. The large island includes a breakfast bar, making it an ideal spot for casual dining, meal prep, or entertaining guests while cooking. The desirable primary suite is conveniently located on the main level, serving as a private sanctuary. It features pristine hardwood floors, an elegant trey ceiling, ceiling fan and a walk-in closet outfitted with custom tile flooring and a built-in closet organization system. The attached primary bathroom has been completely remodeled into a spa-like oasis, featuring a luxury tile shower that stretches all the way to the ceiling, a deep soaking tub, a dual-sink vanity, and brand-new tile floors. Also on the main level, the highly functional laundry room features tile flooring, extensive cabinetry, a utility sink, a dedicated folding area, and an ideal space to create a daily drop zone off the garage. Upstairs, the home continues to impress with large secondary bedrooms featuring ample closet space, ceiling fans, and updated carpet. A beautifully updated Jack and Jill bathroom connects the bedrooms, offering convenience and privacy. The massive fifth bedroom doubles as a versatile bonus room, perfect for a media space, playroom, or gym, and provides immediate access to plenty of walk-in attic storage. Beyond the property line, the Quellin community provides an unparalleled lifestyle with premium amenities. Residents enjoy access to a community pool, a clubhouse, a pickleball court, a playground, a scenic pond, walking trails, sidewalks, and a dedicated recreation area. This property is truly a rare find that checks every single box....
Contact an agent
Home facts
- Year built:2006
- Subdivision & Development:Quellin
- Listing ID #:4393363
- Updated:October 01, 2026 at 01:56 PM
Rooms and interior
- Bedrooms:5
- Total bathrooms:4
- Full bathrooms:3
- Half bathrooms:1
- Flooring:Carpet, Tile, Wood
- Kitchen Description:Dishwasher, Disposal, Gas Cooktop, Microwave
- Living area:3,175 sq. ft.
Heating and cooling
- Heating:Natural Gas
- Central air:Yes
Structure and exterior
- Year built:2006
- Building area:3,175 sq. ft.
- Lot area:0.28 Acres
- Lot Features:Corner Lot, Cul-De-Sac, Level
- Construction Materials:Fiber Cement
- Foundation Description:Crawl Space
Schools
- High school:Cuthbertson
- Elementary school:Kensington
Utilities
- Sewer:Public Sewer
Finances and disclosures
- Price:$625,000
- Price per sq. ft.:$196.85
Features and amenities
- Laundry features:Laundry Room, Upper Level
- Amenities:Attic Stairs Pulldown, Breakfast Bar, Open Floorplan, Walk-In Closet(s)
Parking
- Parking description:Attached Garage, Driveway, Garage Door Opener
- Garage:Yes
- Garage spaces:2
 Listings courtesy of Canopy MLS as distributed by MLS GRID. Copyright 2021 Canopy MLS. All rights reserved. Canopy MLS, provides content displayed here (“provided content”) on an “as is” basis and makes no representations or warranties regarding the provided content, including, but not limited to those of non-infringement, timeliness, accuracy, or completeness. Individuals and companies using information presented are responsible for verification and validation of information they utilize and present to their customers and clients. Canopy MLS will not be liable for any damage or loss resulting from use of the provided content or the products available through Portals, IDX, VOW, and/or Syndication. Recipients of this information shall not resell, redistribute, reproduce, modify, or otherwise copy any portion thereof without the expressed written consent of Canopy MLS.
New listings near 3106 Thayer Drive
- Coming Soon
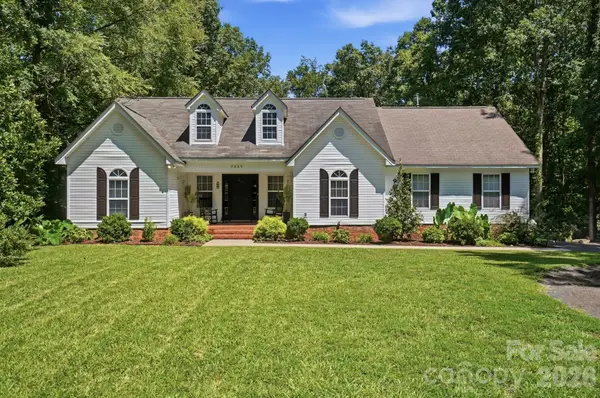 $614,900Coming Soon3 beds 3 baths1,554 sq. ft.
7003 S Providence Road, Waxhaw, NC 28173
MLS# 4415672Listed by: CAROLINA REALTY SOLUTIONS - Coming SoonOpen Sat, 11am to 1pm
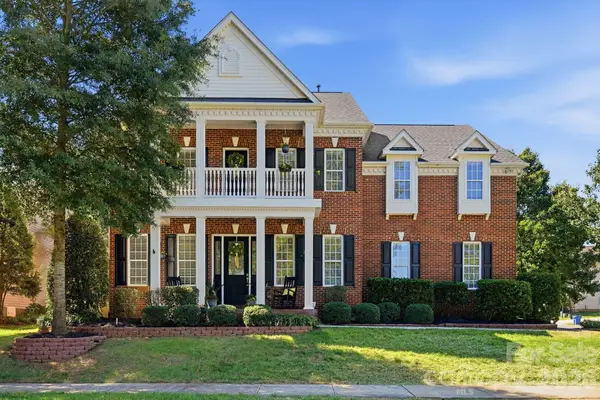 $645,000Coming Soon4 beds 4 baths3,438 sq. ft.
8101 Prescot Glen Parkway, Waxhaw, NC 28173
MLS# 4429946Listed by: NEXTHOME PARAMOUNT - Coming SoonOpen Sat, 11am to 1pm
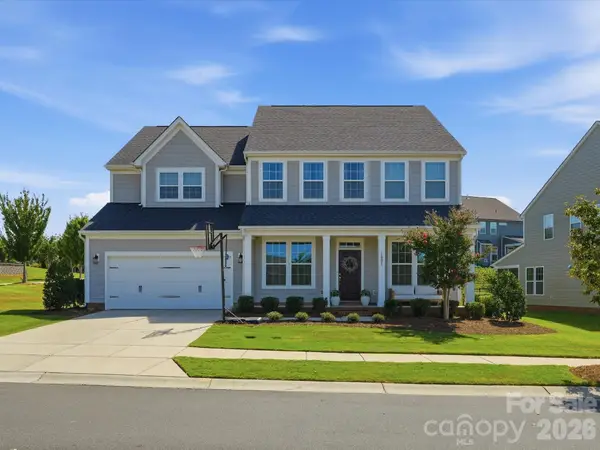 $800,000Coming Soon5 beds 4 baths4,028 sq. ft.
1001 Vettura Court, Waxhaw, NC 28173
MLS# 4429380Listed by: KELLER WILLIAMS BALLANTYNE AREA - Coming Soon
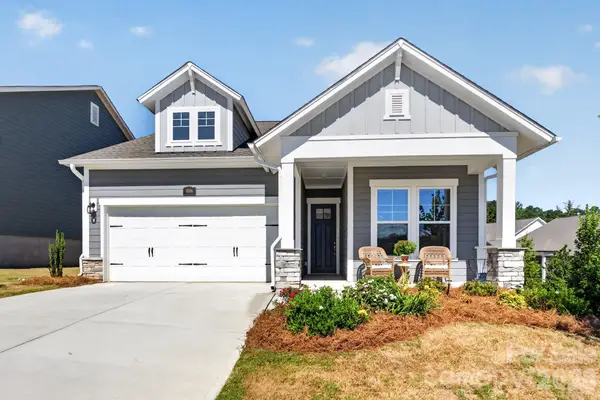 $539,000Coming Soon2 beds 2 baths1,633 sq. ft.
1006 Lowland Way, Waxhaw, NC 28173
MLS# 4427580Listed by: PREMIER SOUTH - Coming Soon
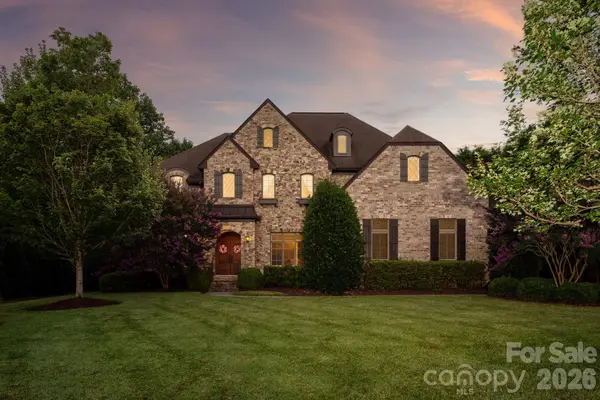 $1,800,000Coming Soon5 beds 7 baths5,857 sq. ft.
227 Glenmoor Drive, Waxhaw, NC 28173
MLS# 4422166Listed by: COMPASS - Coming Soon
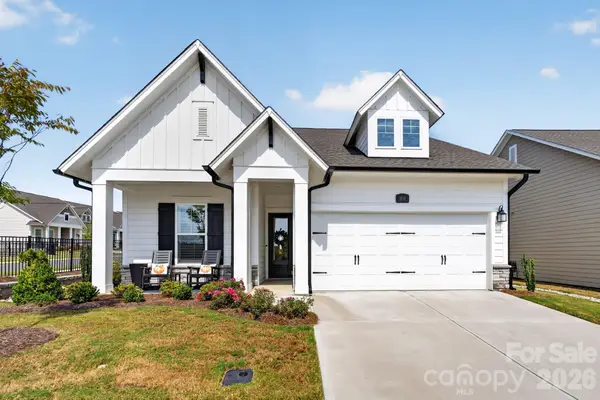 $699,000Coming Soon3 beds 3 baths2,427 sq. ft.
1018 Lowland Way, Waxhaw, NC 28173
MLS# 4427578Listed by: PREMIER SOUTH - Coming Soon
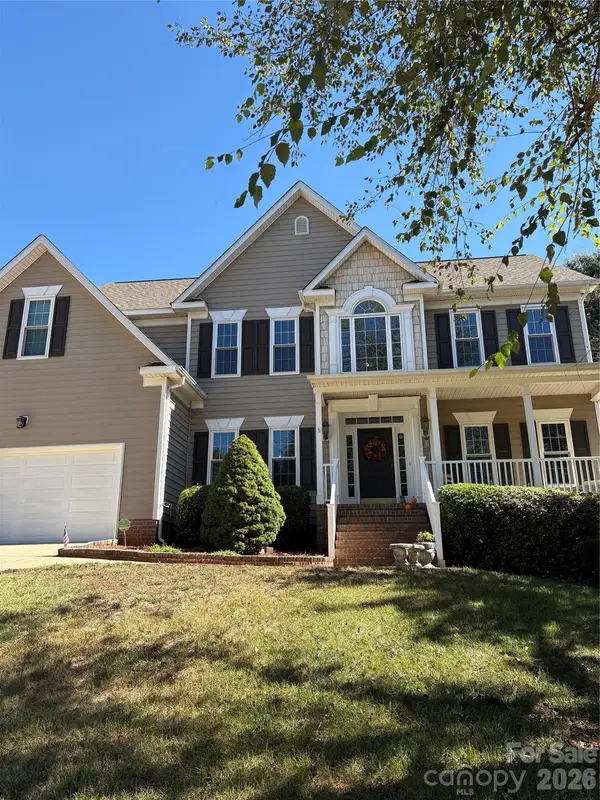 $765,250Coming Soon4 beds 3 baths2,820 sq. ft.
1418 Coachman Drive, Waxhaw, NC 28173
MLS# 4428919Listed by: KELLER WILLIAMS SOUTH PARK - Coming SoonOpen Sat, 1 to 3pm
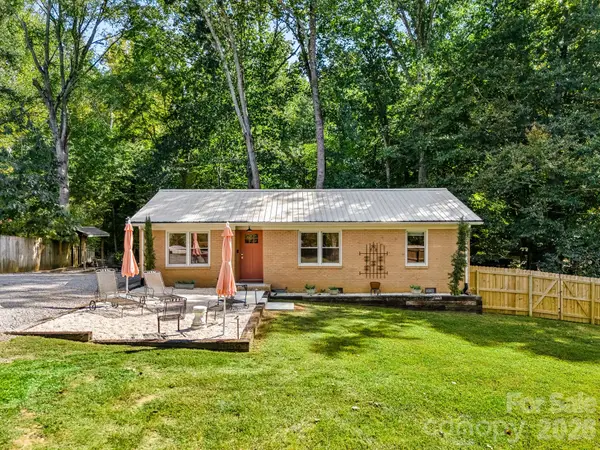 $379,900Coming Soon2 beds 2 baths1,107 sq. ft.
8711 Ellis Road, Waxhaw, NC 28173
MLS# 4425278Listed by: HOWARD HANNA ALLEN TATE CHARLOTTE SOUTH - New
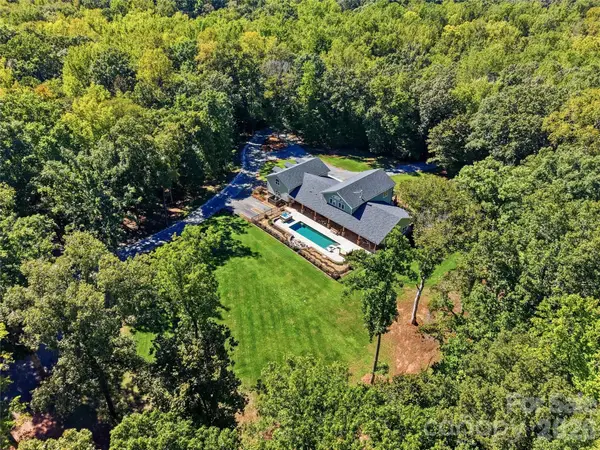 $1,556,000Active4 beds 3 baths3,249 sq. ft.
317 Windmill Lane, Waxhaw, NC 28173
MLS# 4429362Listed by: FARMS & ESTATES REALTY INC - Open Sun, 2:30 to 4:30pmNew
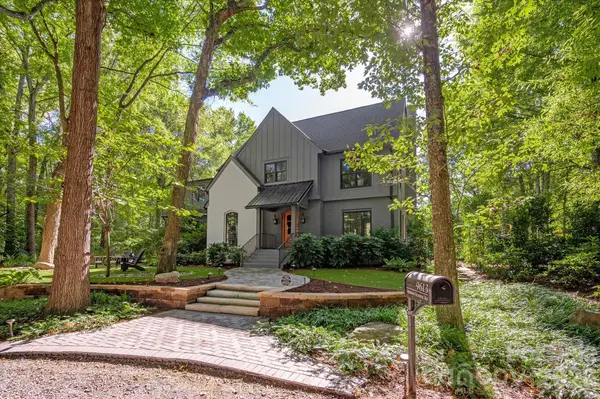 $2,050,000Active4 beds 4 baths3,952 sq. ft.
9613 Marvin School Road, Waxhaw, NC 28173
MLS# 4425425Listed by: COMPASS


Protect your home and budget from life's surprises with an Assurant Home Warranty, backed by a partner that supports you through every step of homeownership. Explore Plans.
© 2023 - 2026 ERA Franchise Systems LLC. All rights reserved. ERA Franchise Systems LLC fully supports the principles of the Fair Housing Act and the Equal Opportunity Act. ERA, ERA Real Estate powered, and their respective logos are registered service marks of ERA Franchise Systems LLC. Each office is independently owned and operated.