
4004 Widgeon Way, Waxhaw, NC 28173
Local realty services provided by:ERA Sunburst Realty
Listed by: susan gower
Office: exp realty llc. ballantyne
MLS#:4409951
Source:CH
4004 Widgeon Way,Waxhaw, NC 28173
$1,089,000
- 7 Beds
- 6 Baths
- 5,829 sq. ft.
- Single family
- Active
Upcoming open houses
- Sun, Oct 1102:00 pm - 04:00 pm
Price summary
- Price:$1,089,000
- Price per sq. ft.:$186.82
- Monthly HOA dues:$61.5
About this home
** New updates! Brand new kitchen sink and stairs to top floor have been sanded and stained.
Impressive full-brick home with a beautifully finished walkout basement in desirable Anklin Forrest, just minutes from the shops, dining and small-town charm of downtown Waxhaw. Offering approximately 5,800+ square feet of thoughtfully designed living space across three finished levels, this home combines an elegant presence with the flexibility today’s buyers are looking for. Gracious gathering spaces, substantial moldings, hardwood flooring and architectural details create a polished yet comfortable interior, while the open flow makes the home equally suited for everyday living and large-scale entertaining.
At the heart of the home, the gourmet kitchen features freshly painted cabinetry, granite countertops, stainless steel appliances, built-in ovens, a gas cooktop and generous workspace for cooking and gathering. A built-in butler’s pantry provides additional serving and storage space, while the adjoining family room is distinguished by a coffered ceiling and handsome stone fireplace. A formal dining room offers an inviting setting for holidays and special occasions. The main-level guest room with a private full bath is an especially valuable feature, providing comfortable accommodations for visiting family, overnight guests or multigenerational living.
Upstairs, the expansive primary suite feels like a private retreat, with an arched opening leading to its own sitting area—ideal for reading, relaxing or creating a quiet morning space. Additional generously sized bedrooms and flexible living areas provide room for everyone to spread out, whether the need is for bedrooms, home offices, hobbies or a second gathering space.
The finished walkout basement truly sets this home apart. Designed as a complete entertainment level, it includes a full wet bar, billiard area, dedicated media room for movies and game days, a separate game room/bedroom/flex space, and an additional bedroom with a full bath. This level could easily accommodate extended-stay guests, a private work-from-home arrangement or an impressive recreation retreat. An exceptionally large walk-in storage area—something rarely found in a home with this much finished space—keeps seasonal décor, sporting equipment and household necessities organized and easily accessible.
Outdoor living extends from the elevated deck to the lower-level covered patio, both overlooking a peaceful, tree-lined backyard that provides a wonderful sense of privacy. The walkout design creates a natural connection between the basement entertaining spaces and the backyard, making it especially appealing for gatherings. Residents of Anklin Forrest also enjoy a community pool and recreation amenities, all within convenient reach of downtown Waxhaw and highly regarded area schools. With full-brick construction, three finished levels, multiple guest accommodations, abundant recreation space and remarkable storage, this home offers a combination of size, versatility and location that is difficult to duplicate—even within the neighborhood....
Contact an agent
Home facts
- Year built:2015
- Subdivision & Development:Anklin Forrest
- Listing ID #:4409951
- Updated:October 01, 2026 at 01:56 PM
Rooms and interior
- Bedrooms:7
- Total bathrooms:6
- Full bathrooms:5
- Half bathrooms:1
- Flooring:Carpet, Wood
- Kitchen Description:Double Oven, Gas Range, Microwave
- Basement:Yes
- Living area:5,829 sq. ft.
Heating and cooling
- Central air:Yes
Structure and exterior
- Year built:2015
- Building area:5,829 sq. ft.
- Lot area:0.26 Acres
- Lot Features:Wooded
- Foundation Description:Basement
Schools
- High school:Cuthbertson
- Elementary school:Kensington
Utilities
- Sewer:County Sewer
Finances and disclosures
- Price:$1,089,000
- Price per sq. ft.:$186.82
Features and amenities
- Laundry features:Main Level
Parking
- Parking description:Attached Garage
- Garage:Yes
- Garage spaces:2
 Listings courtesy of Canopy MLS as distributed by MLS GRID. Copyright 2021 Canopy MLS. All rights reserved. Canopy MLS, provides content displayed here (“provided content”) on an “as is” basis and makes no representations or warranties regarding the provided content, including, but not limited to those of non-infringement, timeliness, accuracy, or completeness. Individuals and companies using information presented are responsible for verification and validation of information they utilize and present to their customers and clients. Canopy MLS will not be liable for any damage or loss resulting from use of the provided content or the products available through Portals, IDX, VOW, and/or Syndication. Recipients of this information shall not resell, redistribute, reproduce, modify, or otherwise copy any portion thereof without the expressed written consent of Canopy MLS.
New listings near 4004 Widgeon Way
- Coming Soon
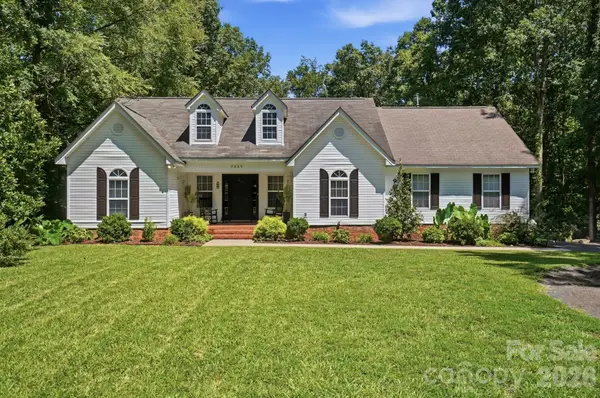 $614,900Coming Soon3 beds 3 baths1,554 sq. ft.
7003 S Providence Road, Waxhaw, NC 28173
MLS# 4415672Listed by: CAROLINA REALTY SOLUTIONS - Coming SoonOpen Sat, 11am to 1pm
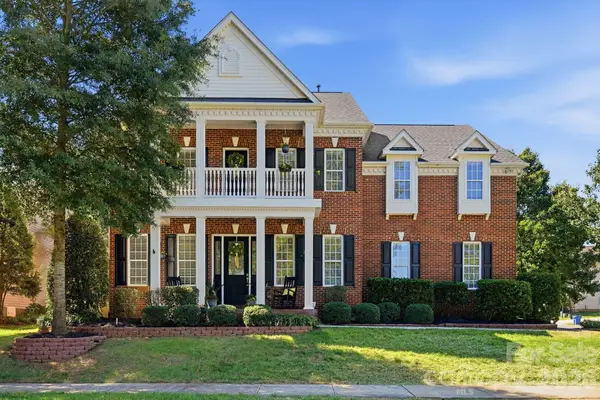 $645,000Coming Soon4 beds 4 baths3,438 sq. ft.
8101 Prescot Glen Parkway, Waxhaw, NC 28173
MLS# 4429946Listed by: NEXTHOME PARAMOUNT - Coming SoonOpen Sat, 11am to 1pm
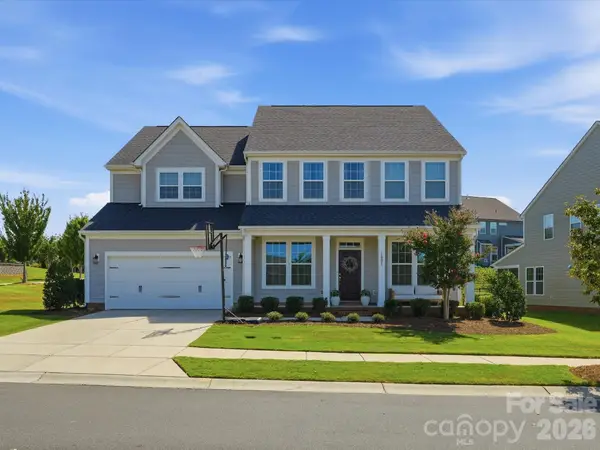 $800,000Coming Soon5 beds 4 baths4,028 sq. ft.
1001 Vettura Court, Waxhaw, NC 28173
MLS# 4429380Listed by: KELLER WILLIAMS BALLANTYNE AREA - Coming Soon
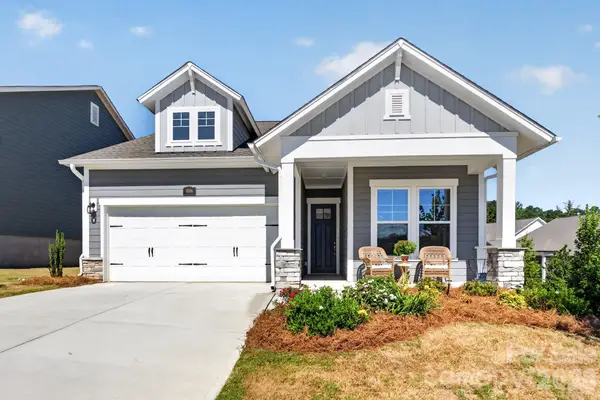 $539,000Coming Soon2 beds 2 baths1,633 sq. ft.
1006 Lowland Way, Waxhaw, NC 28173
MLS# 4427580Listed by: PREMIER SOUTH - Coming Soon
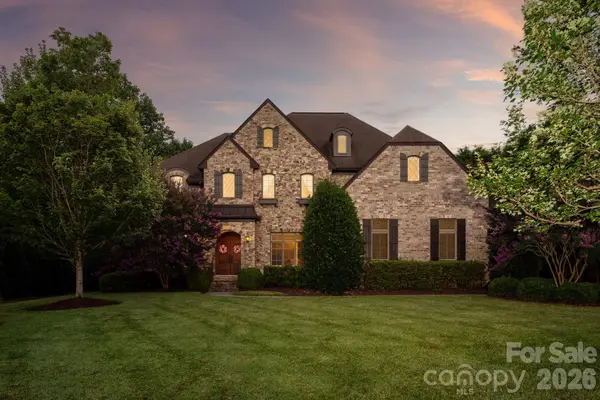 $1,800,000Coming Soon5 beds 7 baths5,857 sq. ft.
227 Glenmoor Drive, Waxhaw, NC 28173
MLS# 4422166Listed by: COMPASS - Coming Soon
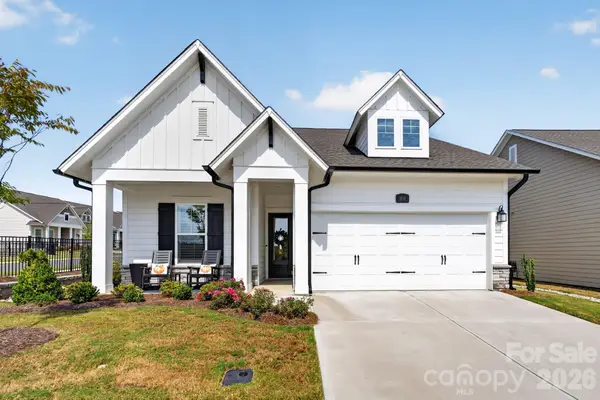 $699,000Coming Soon3 beds 3 baths2,427 sq. ft.
1018 Lowland Way, Waxhaw, NC 28173
MLS# 4427578Listed by: PREMIER SOUTH - Coming Soon
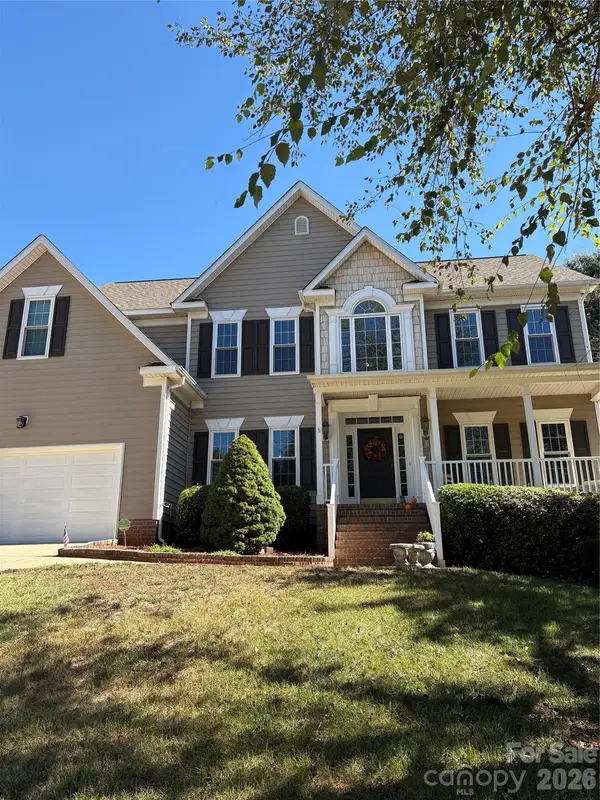 $765,250Coming Soon4 beds 3 baths2,820 sq. ft.
1418 Coachman Drive, Waxhaw, NC 28173
MLS# 4428919Listed by: KELLER WILLIAMS SOUTH PARK - Coming SoonOpen Sat, 1 to 3pm
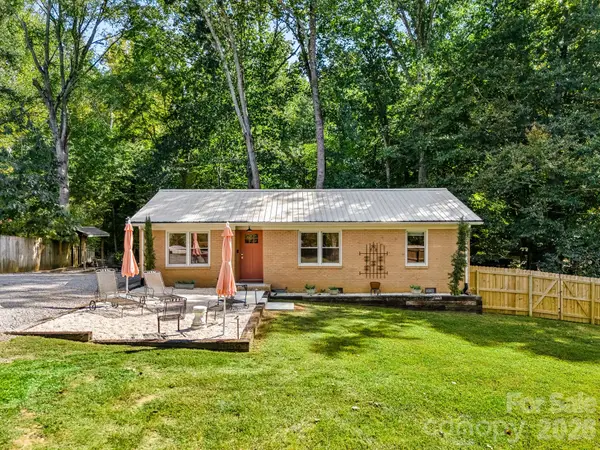 $379,900Coming Soon2 beds 2 baths1,107 sq. ft.
8711 Ellis Road, Waxhaw, NC 28173
MLS# 4425278Listed by: HOWARD HANNA ALLEN TATE CHARLOTTE SOUTH - New
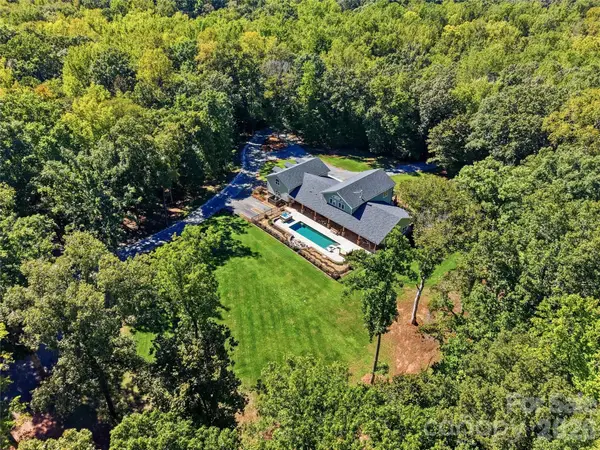 $1,556,000Active4 beds 3 baths3,249 sq. ft.
317 Windmill Lane, Waxhaw, NC 28173
MLS# 4429362Listed by: FARMS & ESTATES REALTY INC - Open Sun, 2:30 to 4:30pmNew
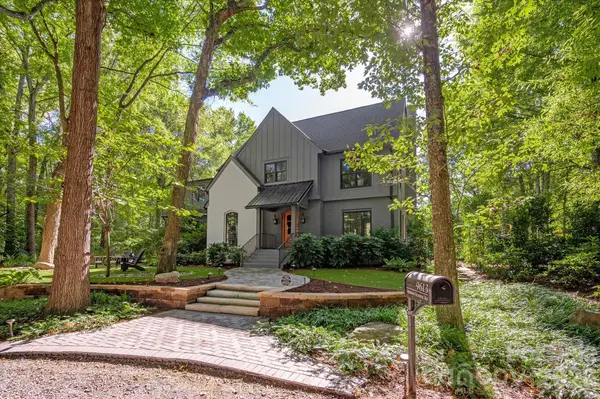 $2,050,000Active4 beds 4 baths3,952 sq. ft.
9613 Marvin School Road, Waxhaw, NC 28173
MLS# 4425425Listed by: COMPASS


Protect your home and budget from life's surprises with an Assurant Home Warranty, backed by a partner that supports you through every step of homeownership. Explore Plans.
© 2023 - 2026 ERA Franchise Systems LLC. All rights reserved. ERA Franchise Systems LLC fully supports the principles of the Fair Housing Act and the Equal Opportunity Act. ERA, ERA Real Estate powered, and their respective logos are registered service marks of ERA Franchise Systems LLC. Each office is independently owned and operated.