
4009 Tory Path Road, Waxhaw, NC 28173
Local realty services provided by:ERA Live Moore
Listed by: aly carlson
Office: keller williams ballantyne area
MLS#:4385768
Source:CH
4009 Tory Path Road,Waxhaw, NC 28173
$643,000
- 4 Beds
- 4 Baths
- - sq. ft.
- Single family
- Sold
Sorry, we are unable to map this address
Price summary
- Price:$643,000
- Monthly HOA dues:$101.5
About this home
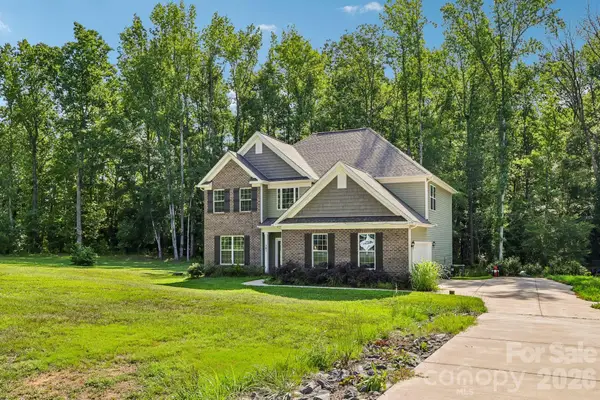
Southern charm, resort-style amenities, and thoughtful upgrades come together beautifully in this meticulously maintained home located in the highly desirable MillBridge community. With timeless curb appeal inspired by classic Southern architecture, this two-story home immediately stands out with its freshly painted exterior and warm, welcoming presence. Positioned directly across the street from a community pool, playground, and tennis courts, and just minutes from historic downtown Waxhaw, the location offers the perfect balance of lifestyle, convenience, and neighborhood charm.
Inside, beautiful flooring and an open-concept layout create an inviting atmosphere designed for both everyday living and entertaining. The beautifully finished kitchen features custom tile work, stainless steel appliances, staggered cabinetry, subway tile backsplash, and opens seamlessly into the spacious great room, creating the ideal space for gatherings and everyday living. A designer-inspired shiplap fireplace with a rich wood mantel creates the perfect blend of modern farmhouse charm and cozy elegance within the main living area. A dedicated office with French doors provides privacy and flexibility, while the large dining room offers an elegant setting for entertaining guests. Just off the garage, a private drop zone and mudroom combination adds convenience and organization to daily life.
The huge private bonus room over the garage offers additional flexibility for recreation, guests, or workspace, while the oversized primary suite is filled with natural light and features a garden tub, large walk-in shower, and beautiful finishes throughout.
This home has been exceptionally cared for and thoughtfully upgraded with trim lighting, accent lighting, a custom trash enclosure, upgraded shiplap fireplace, shiplap detailing on the island, fresh interior paint, and a fully painted exterior. The extended concrete patio and covered outdoor living area with ceiling fans create the perfect outdoor retreat for relaxing or entertaining. Additional features include a counter-depth Frigidaire Gallery refrigerator and ongoing termite and pest control maintenance for added peace of mind.
The main MillBridge amenity center just down the hill offers a lazy river, lap pools, fitness center, covered basketball court, movie theater, clubhouse coffee station overlooking the pool area, event spaces, and the community’s signature three-story slide. This is an opportunity to own a beautifully upgraded home in one of the area’s most amenity-rich communities....
Contact an agent
Home facts
- Year built:2020
- Listing ID #:4385768
- Updated:July 21, 2026 at 06:43 AM
Rooms and interior
- Bedrooms:4
- Total bathrooms:4
- Full bathrooms:3
- Half bathrooms:1
- Flooring:Carpet, Tile, Vinyl
- Kitchen Description:Convection Oven, Dishwasher, Disposal, Electric Oven, Microwave, Refrigerator, Self Cleaning Oven
Heating and cooling
- Heating:Forced Air, Natural Gas
- Central air:Yes
Structure and exterior
- Year built:2020
- Lot Features:Wooded
- Architectural Style:Transitional
- Construction Materials:Fiber Cement
- Foundation Description:Slab
Schools
- High school:Parkwood
- Elementary school:Waxhaw
Utilities
- Water:County Water
- Sewer:County Sewer
Finances and disclosures
- Price:$643,000
Features and amenities
- Laundry features:Main Level
- Amenities:Attic Stairs Pulldown, Garden Tub, Networked, Open Floorplan, Walk-In Closet(s), Walk-In Pantry
Parking
- Parking description:Driveway, Garage Door Opener
- Garage:Yes
- Garage spaces:2
 Listings courtesy of Canopy MLS as distributed by MLS GRID. Copyright 2021 Canopy MLS. All rights reserved. Canopy MLS, provides content displayed here (“provided content”) on an “as is” basis and makes no representations or warranties regarding the provided content, including, but not limited to those of non-infringement, timeliness, accuracy, or completeness. Individuals and companies using information presented are responsible for verification and validation of information they utilize and present to their customers and clients. Canopy MLS will not be liable for any damage or loss resulting from use of the provided content or the products available through Portals, IDX, VOW, and/or Syndication. Recipients of this information shall not resell, redistribute, reproduce, modify, or otherwise copy any portion thereof without the expressed written consent of Canopy MLS.
New listings near 4009 Tory Path Road
- New
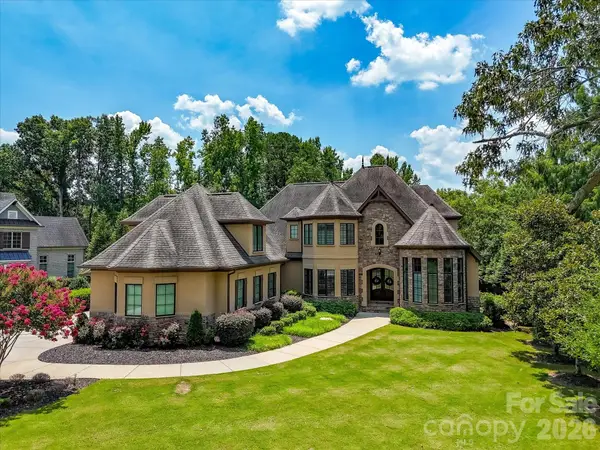 $2,400,000Active4 beds 4 baths5,549 sq. ft.
8119 Skyecroft Commons Drive, Waxhaw, NC 28173
MLS# 4406109Listed by: MARTINGROUP PROPERTIES INC - New
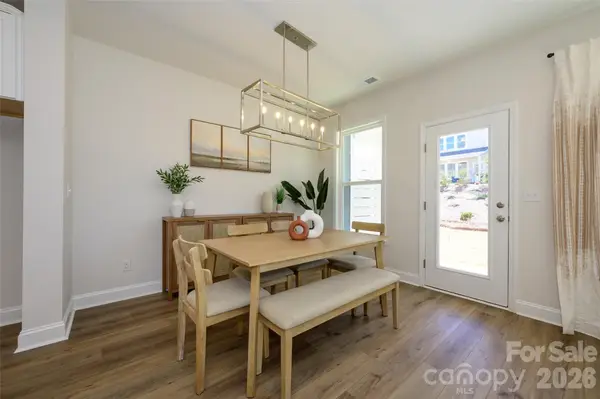 $458,801Active3 beds 3 baths2,002 sq. ft.
253 Alluvium Lane, Waxhaw, NC 28173
MLS# 4398480Listed by: DAVID WEEKLEY HOMES - New
 $455,881Active3 beds 3 baths1,910 sq. ft.
257 Alluvium Lane, Waxhaw, NC 28173
MLS# 4398487Listed by: DAVID WEEKLEY HOMES - Open Fri, 2 to 4pmNew
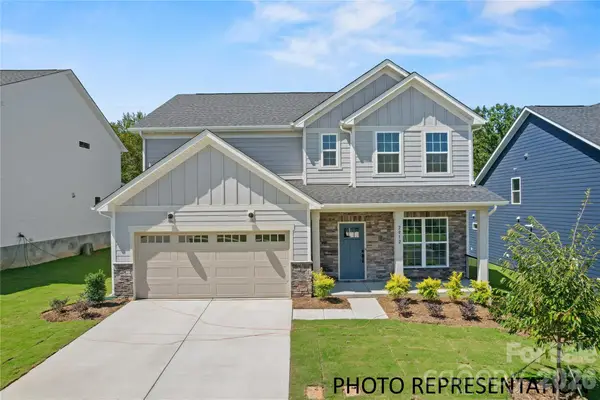 $591,444Active4 beds 3 baths2,579 sq. ft.
2016 Topaz River Road Ne, Waxhaw, NC 28173
MLS# 4405604Listed by: PULTE HOME CORPORATION - Coming Soon
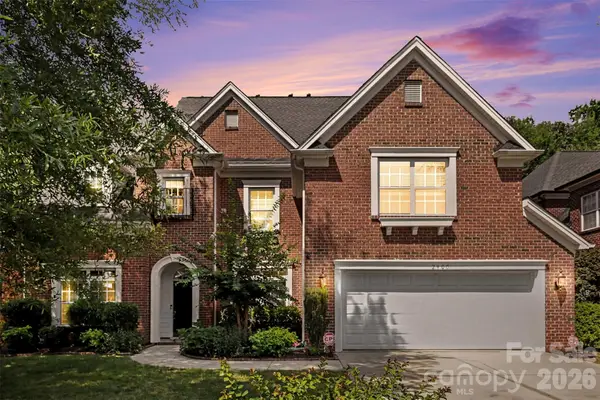 $886,000Coming Soon5 beds 4 baths
2400 River Oaks Drive, Waxhaw, NC 28173
MLS# 4405322Listed by: PROSTEAD REALTY - New
 $690,000Active4 beds 3 baths3,522 sq. ft.
2025 Vettura Court, Waxhaw, NC 28173
MLS# 4404916Listed by: HELEN ADAMS REALTY - New
 $139,500Active1.54 Acres
#39 Eutaw Drive, Waxhaw, NC 28173
MLS# 4405460Listed by: EXP REALTY LLC BALLANTYNE - Coming Soon
 $995,000Coming Soon5 beds 4 baths
914 Oleander Lane, Waxhaw, NC 28173
MLS# 4404895Listed by: COMPASS - Coming Soon
 $649,000Coming Soon4 beds 4 baths
8505 Whitehawk Hill Road, Waxhaw, NC 28173
MLS# 4405657Listed by: COLDWELL BANKER REALTY - New
 $610,000Active5 beds 3 baths2,772 sq. ft.
207 Barra Drive, Waxhaw, NC 28173
MLS# 4396353Listed by: KELLER WILLIAMS BALLANTYNE AREA


Protect your home and budget from life's surprises with an Assurant Home Warranty, backed by a partner that supports you through every step of homeownership. Explore Plans.
© 2023 - 2026 ERA Franchise Systems LLC. All rights reserved. ERA Franchise Systems LLC fully supports the principles of the Fair Housing Act and the Equal Opportunity Act. ERA, ERA Real Estate powered, and their respective logos are registered service marks of ERA Franchise Systems LLC. Each office is independently owned and operated.