
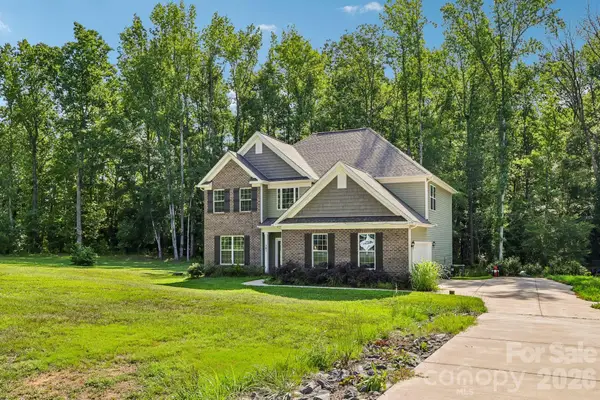
405 Eagle Bend Drive, Waxhaw, NC 28173
Local realty services provided by:ERA Sunburst Realty
Listed by: tj allen, kim grace
Office: coldwell banker realty
MLS#:4387610
Source:CH
405 Eagle Bend Drive,Waxhaw, NC 28173
$2,500,000
- 5 Beds
- 7 Baths
- 6,200 sq. ft.
- Single family
- Pending
Price summary
- Price:$2,500,000
- Price per sq. ft.:$403.23
- Monthly HOA dues:$495
About this home
Welcome to luxury living in the prestigious, gated enclave of The Club at Longview. This magnificent brick and stone estate spans over 6,000 square feet of meticulously designed living space on a deeply private lot. Inside, the main level features a grand living room anchored by a floor-to-ceiling stone fireplace, custom built-ins, and an elegant iron chandelier. The chef's kitchen serves as the heart of the home, boasting premium granite countertops, custom wood cabinetry, an integrated stone-hood cooktop, a walk-in pantry, and a massive wrap-around breakfast bar perfect for hosting.
The main-level primary retreat features deep tray ceilings, a ceiling fan, and direct access through French doors to the private outdoor living spaces. Ascend the sweeping staircase to discover your dedicated entertainment zones, including an immersive media room and a massive upper-level bonus room. Transition seamlessly from the interior living spaces out to your private backyard oasis, which includes a covered rear porch overlooking the trees and a stunning outdoor fireplace. Enjoy world-class community amenities including a premier golf course, tennis complexes, fitness facilities, and clubhouse dining. A golf membership is required with the purchase of this home....
Contact an agent
Home facts
- Year built:2005
- Listing ID #:4387610
- Updated:July 21, 2026 at 10:27 AM
Rooms and interior
- Bedrooms:5
- Total bathrooms:7
- Full bathrooms:6
- Half bathrooms:1
- Flooring:Carpet, Tile, Wood
- Kitchen Description:Dishwasher, Disposal, Exhaust Hood, Gas Cooktop, Gas Oven, Gas Range, Oven, Refrigerator, Wall Oven, Warming Drawer
- Living area:6,200 sq. ft.
Heating and cooling
- Heating:Natural Gas, Radiant Floor
- Central air:Yes
Structure and exterior
- Roof:Slate
- Year built:2005
- Building area:6,200 sq. ft.
- Lot area:0.84 Acres
- Lot Features:Level, Private, Wooded
- Architectural Style:European
- Construction Materials:Stone
- Exterior Features:Fire Pit, Gas Grill, In-Ground Irrigation, Porte-cochere
- Foundation Description:Crawl Space
Schools
- High school:Marvin Ridge
- Elementary school:Rea View
Utilities
- Water:County Water, Well
- Sewer:County Sewer
Finances and disclosures
- Price:$2,500,000
- Price per sq. ft.:$403.23
Features and amenities
- Laundry features:Gas Dryer Hookup, Laundry Room, Main Level
- Amenities:Breakfast Bar, Garden Tub, Walk-In Closet(s), Walk-In Pantry, Wet Bar
Parking
- Parking description:Attached Garage, Driveway
- Garage:Yes
- Garage spaces:3
 Listings courtesy of Canopy MLS as distributed by MLS GRID. Copyright 2021 Canopy MLS. All rights reserved. Canopy MLS, provides content displayed here (“provided content”) on an “as is” basis and makes no representations or warranties regarding the provided content, including, but not limited to those of non-infringement, timeliness, accuracy, or completeness. Individuals and companies using information presented are responsible for verification and validation of information they utilize and present to their customers and clients. Canopy MLS will not be liable for any damage or loss resulting from use of the provided content or the products available through Portals, IDX, VOW, and/or Syndication. Recipients of this information shall not resell, redistribute, reproduce, modify, or otherwise copy any portion thereof without the expressed written consent of Canopy MLS.
New listings near 405 Eagle Bend Drive
- New
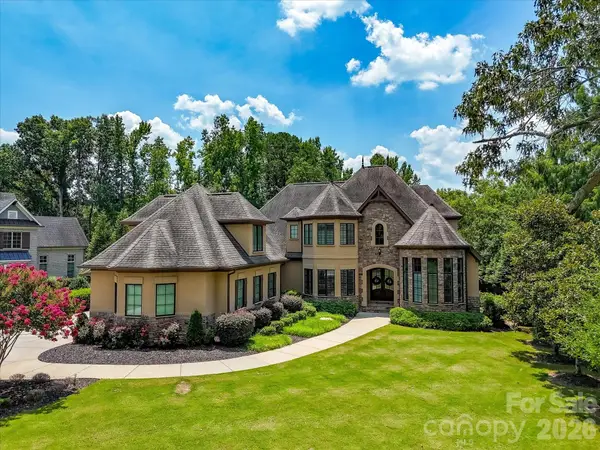 $2,400,000Active4 beds 4 baths5,549 sq. ft.
8119 Skyecroft Commons Drive, Waxhaw, NC 28173
MLS# 4406109Listed by: MARTINGROUP PROPERTIES INC - New
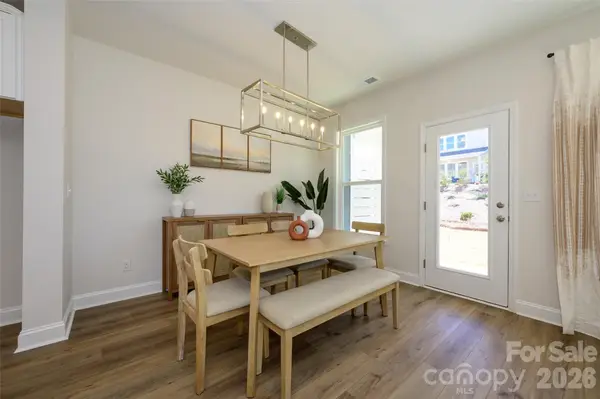 $458,801Active3 beds 3 baths2,002 sq. ft.
253 Alluvium Lane, Waxhaw, NC 28173
MLS# 4398480Listed by: DAVID WEEKLEY HOMES - New
 $455,881Active3 beds 3 baths1,910 sq. ft.
257 Alluvium Lane, Waxhaw, NC 28173
MLS# 4398487Listed by: DAVID WEEKLEY HOMES - Open Fri, 2 to 4pmNew
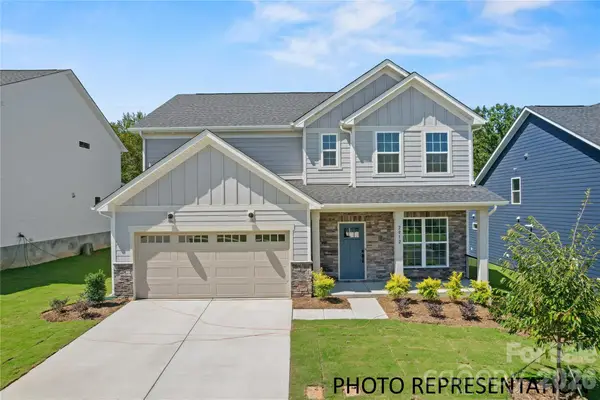 $591,444Active4 beds 3 baths2,579 sq. ft.
2016 Topaz River Road Ne, Waxhaw, NC 28173
MLS# 4405604Listed by: PULTE HOME CORPORATION - Coming Soon
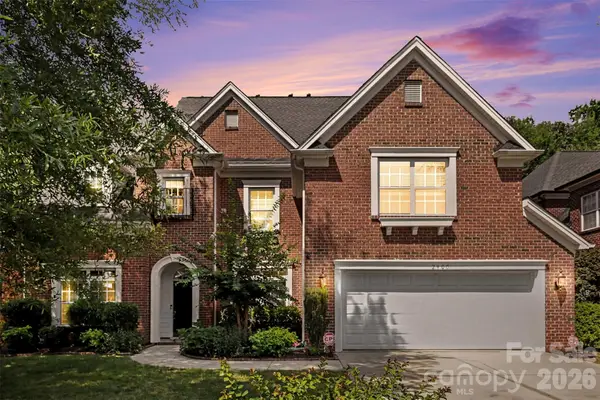 $886,000Coming Soon5 beds 4 baths
2400 River Oaks Drive, Waxhaw, NC 28173
MLS# 4405322Listed by: PROSTEAD REALTY - New
 $690,000Active4 beds 3 baths3,522 sq. ft.
2025 Vettura Court, Waxhaw, NC 28173
MLS# 4404916Listed by: HELEN ADAMS REALTY - New
 $139,500Active1.54 Acres
#39 Eutaw Drive, Waxhaw, NC 28173
MLS# 4405460Listed by: EXP REALTY LLC BALLANTYNE - Coming Soon
 $995,000Coming Soon5 beds 4 baths
914 Oleander Lane, Waxhaw, NC 28173
MLS# 4404895Listed by: COMPASS - Coming Soon
 $649,000Coming Soon4 beds 4 baths
8505 Whitehawk Hill Road, Waxhaw, NC 28173
MLS# 4405657Listed by: COLDWELL BANKER REALTY - New
 $610,000Active5 beds 3 baths2,772 sq. ft.
207 Barra Drive, Waxhaw, NC 28173
MLS# 4396353Listed by: KELLER WILLIAMS BALLANTYNE AREA


Protect your home and budget from life's surprises with an Assurant Home Warranty, backed by a partner that supports you through every step of homeownership. Explore Plans.
© 2023 - 2026 ERA Franchise Systems LLC. All rights reserved. ERA Franchise Systems LLC fully supports the principles of the Fair Housing Act and the Equal Opportunity Act. ERA, ERA Real Estate powered, and their respective logos are registered service marks of ERA Franchise Systems LLC. Each office is independently owned and operated.