
408 Oakmont Lane, Waxhaw, NC 28173
Local realty services provided by:ERA Sunburst Realty
Listed by: tj bailey
Office: keller williams connected
MLS#:4430595
Source:CH
408 Oakmont Lane,Waxhaw, NC 28173
$2,750,000
- 5 Beds
- 7 Baths
- 8,010 sq. ft.
- Single family
- Active
Price summary
- Price:$2,750,000
- Price per sq. ft.:$343.32
- Monthly HOA dues:$495
About this home
A distinguished golf-course estate in prestigious gated Longview, 408 Oakmont Lane is a residence of remarkable scale, architectural presence and craftsmanship. Encompassing 8,012 SF of finished living space (6,353 SF HLA + 1,659 SF finished basement), this exceptional custom home balances impressive entertaining spaces with beautifully conceived private retreats. The sense of arrival is unmistakable. Stone, hard-coat stucco, a slate roof, copper gutters and an expansive brick-paver motor court introduce the residence. Beyond an arched stone entry and ornamental iron gate lies a private, European-inspired courtyard with koi pond—an intimate prelude to the home's grand interior. A dramatic circular staircase rises through all three levels, while a soaring, window-lined gallery creates a striking architectural axis through the main level. The gallery leads to an exceptionally private primary suite, complete with sitting room, see-through fireplace, butler's kitchen, generous custom closet and spa-inspired bath with an expansive shower and soaking tub. An elevator provides convenient access between levels. Gracious living and entertaining spaces unfold throughout the home, including a beautifully appointed kitchen with extensive custom cabinetry and exposed beams, library, private study, media room and multiple fireplaces. Upstairs, three separate bedroom suites, each with a private full bath, offer exceptional accommodations for family and guests. A mudroom provides a convenient transition from the three-car garage. The finished lower level is an extension of the home's entertaining and guest spaces, featuring a second kitchen, full on-suite accommodations and an impressive custom wine cellar with extensive bottle storage and display areas. A heated and cooled unfinished workshop provides additional flexible space. Outside, the residence transitions seamlessly into a private resort-like setting overlooking the golf course. Multiple covered and open-air terraces frame the views, while the inground pool and spa are surrounded by substantial stonework and a cascading waterfall feature. From the secluded entry courtyard to the expansive rear terraces, the home's architecture was designed to embrace its exceptional setting.
Longview provides a gated environment centered around The Club at Longview, with golf, clubhouse, tennis, pool and recreational amenities available subject to applicable membership requirements. Part of an estate/trust and offered AS IS. The home does need some repairs, providing the next owner an opportunity to personalize an estate of exceptional scale, character and architectural distinction. Recent home inspection available....
Contact an agent
Home facts
- Year built:2004
- Subdivision & Development:Longview
- Listing ID #:4430595
- Updated:October 02, 2026 at 04:16 AM
Rooms and interior
- Bedrooms:5
- Total bathrooms:7
- Full bathrooms:5
- Half bathrooms:2
- Flooring:Stone, Tile, Wood
- Kitchen Description:Exhaust Hood, Gas Range, Refrigerator
- Basement:Yes
- Living area:8,010 sq. ft.
Heating and cooling
- Cooling:Central Air, Heat Pump
- Heating:Forced Air, Heat Pump
- Central air:Yes
Structure and exterior
- Roof:Slate
- Year built:2004
- Building area:8,010 sq. ft.
- Lot area:0.58 Acres
- Lot Features:On Golf Course
- Construction Materials:Hard Stucco, Stone, Wood
- Exterior Features:In-Ground Irrigation
- Foundation Description:Basement, Crawl Space
Schools
- High school:Marvin Ridge
- Elementary school:Rea View
Utilities
- Water:County Water
- Sewer:County Sewer
Finances and disclosures
- Price:$2,750,000
- Price per sq. ft.:$343.32
Features and amenities
- Laundry features:Main Level
- Amenities:Elevator, Garden Tub, Walk-In Closet(s)
Parking
- Parking description:Attached Garage, Driveway, Electric Vehicle Charging Station(s), Garage Door Opener, Keypad Entry
- Garage:Yes
- Garage spaces:3
 Listings courtesy of Canopy MLS as distributed by MLS GRID. Copyright 2021 Canopy MLS. All rights reserved. Canopy MLS, provides content displayed here (“provided content”) on an “as is” basis and makes no representations or warranties regarding the provided content, including, but not limited to those of non-infringement, timeliness, accuracy, or completeness. Individuals and companies using information presented are responsible for verification and validation of information they utilize and present to their customers and clients. Canopy MLS will not be liable for any damage or loss resulting from use of the provided content or the products available through Portals, IDX, VOW, and/or Syndication. Recipients of this information shall not resell, redistribute, reproduce, modify, or otherwise copy any portion thereof without the expressed written consent of Canopy MLS.
New listings near 408 Oakmont Lane
- Coming Soon
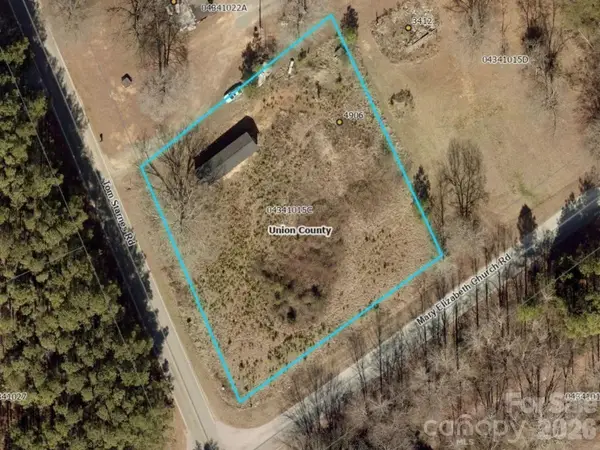 $100,000Coming Soon1 Acres
4906 Tom Starnes Road, Waxhaw, NC 28173
MLS# 4427890Listed by: VOTTA REALTY - Coming Soon
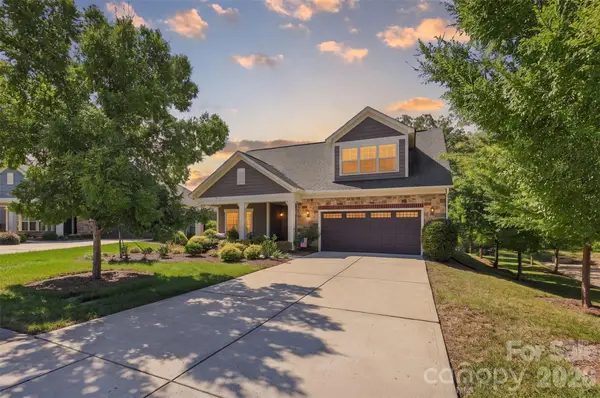 $749,900Coming Soon3 beds 3 baths2,904 sq. ft.
2213 Lincolnshire Lane, Waxhaw, NC 28173
MLS# 4429513Listed by: NORTHGROUP REAL ESTATE LLC - Coming Soon
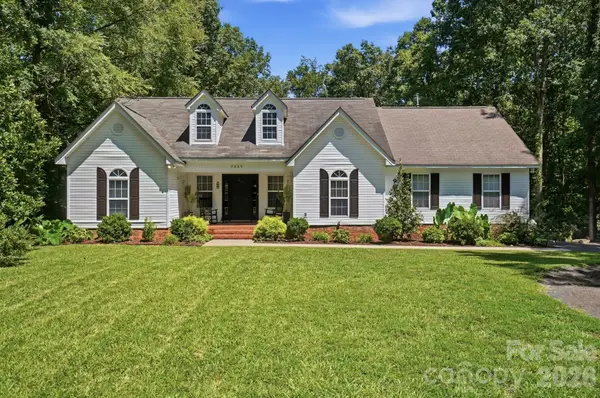 $614,900Coming Soon3 beds 3 baths1,554 sq. ft.
7003 S Providence Road, Waxhaw, NC 28173
MLS# 4415672Listed by: CAROLINA REALTY SOLUTIONS - Coming SoonOpen Sat, 11am to 1pm
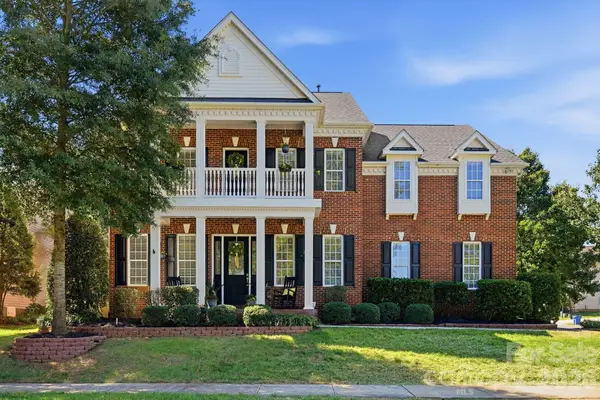 $645,000Coming Soon4 beds 4 baths3,438 sq. ft.
8101 Prescot Glen Parkway, Waxhaw, NC 28173
MLS# 4429946Listed by: NEXTHOME PARAMOUNT - Coming SoonOpen Sat, 11am to 1pm
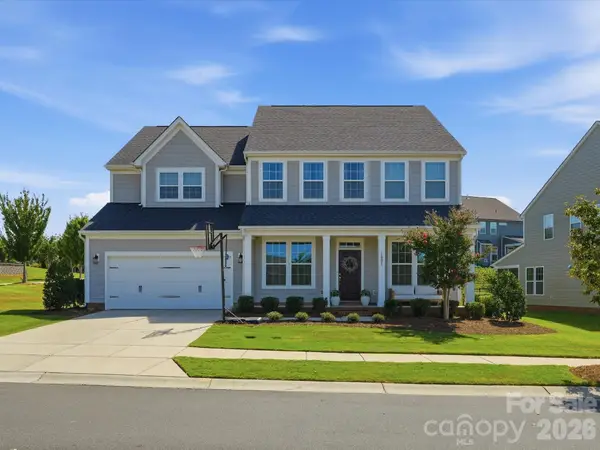 $800,000Coming Soon5 beds 4 baths4,028 sq. ft.
1001 Vettura Court, Waxhaw, NC 28173
MLS# 4429380Listed by: KELLER WILLIAMS BALLANTYNE AREA - Coming Soon
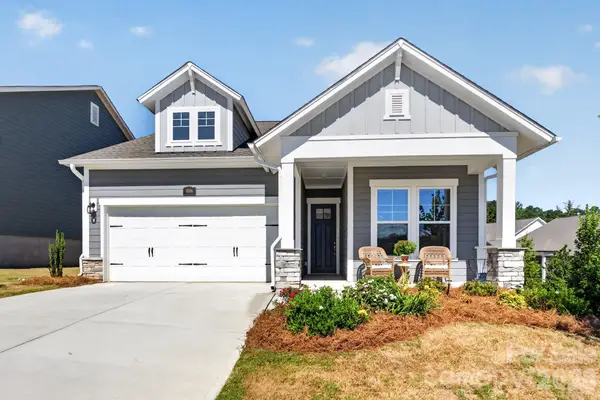 $539,000Coming Soon2 beds 2 baths1,633 sq. ft.
1006 Lowland Way, Waxhaw, NC 28173
MLS# 4427580Listed by: PREMIER SOUTH - Coming Soon
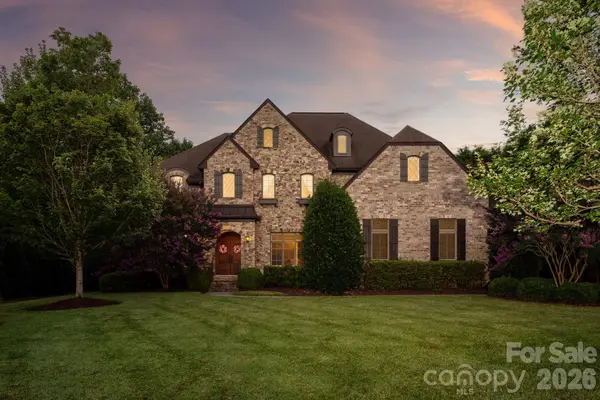 $1,800,000Coming Soon5 beds 7 baths5,857 sq. ft.
227 Glenmoor Drive, Waxhaw, NC 28173
MLS# 4422166Listed by: COMPASS - Coming Soon
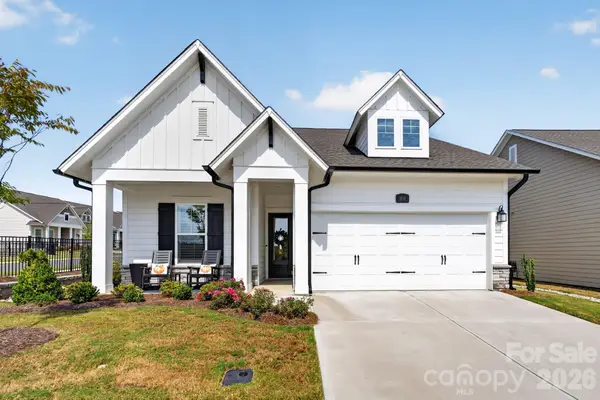 $699,000Coming Soon3 beds 3 baths2,427 sq. ft.
1018 Lowland Way, Waxhaw, NC 28173
MLS# 4427578Listed by: PREMIER SOUTH - Coming Soon
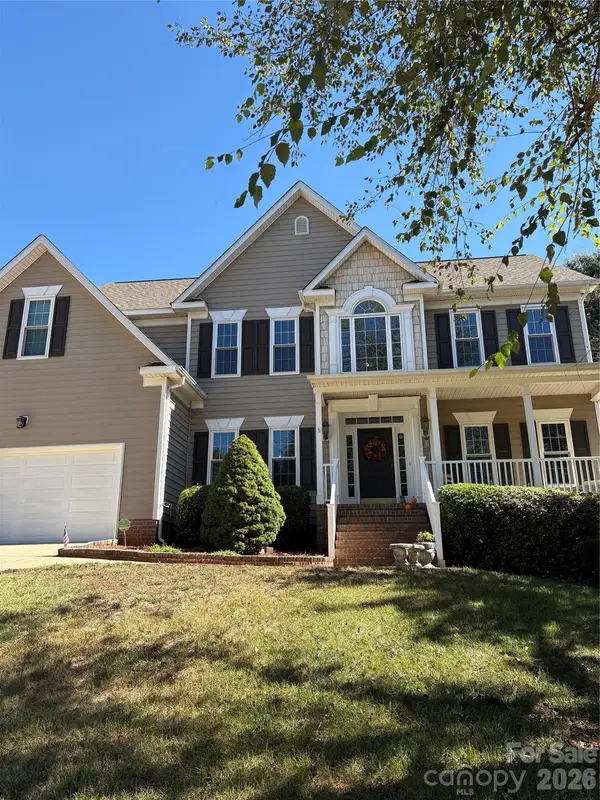 $765,250Coming Soon4 beds 3 baths2,820 sq. ft.
1418 Coachman Drive, Waxhaw, NC 28173
MLS# 4428919Listed by: KELLER WILLIAMS SOUTH PARK - Coming SoonOpen Sat, 1 to 3pm
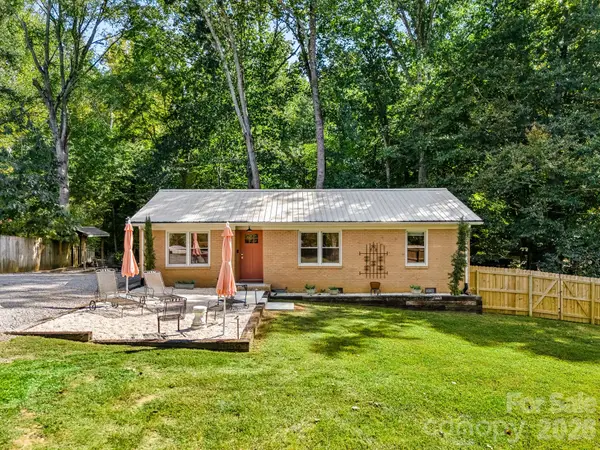 $379,900Coming Soon2 beds 2 baths1,107 sq. ft.
8711 Ellis Road, Waxhaw, NC 28173
MLS# 4425278Listed by: HOWARD HANNA ALLEN TATE CHARLOTTE SOUTH


Protect your home and budget from life's surprises with an Assurant Home Warranty, backed by a partner that supports you through every step of homeownership. Explore Plans.
© 2023 - 2026 ERA Franchise Systems LLC. All rights reserved. ERA Franchise Systems LLC fully supports the principles of the Fair Housing Act and the Equal Opportunity Act. ERA, ERA Real Estate powered, and their respective logos are registered service marks of ERA Franchise Systems LLC. Each office is independently owned and operated.