
4522 Pleasant Grove Road, Waxhaw, NC 28173
Local realty services provided by:ERA Sunburst Realty
Listed by: mike abernethy
Office: exp realty llc. ballantyne
MLS#:4424360
Source:CH
4522 Pleasant Grove Road,Waxhaw, NC 28173
$275,000
- 3 Beds
- 2 Baths
- 1,797 sq. ft.
- Single family
- Active
Price summary
- Price:$275,000
- Price per sq. ft.:$153.03
About this home
INVESTOR & FIXER-UPPER OPPORTUNITY! Located near the heart of Mineral Springs, this brick ranch sits on approximately 0.77 acres and offers great potential for an investor, renovator, or buyer looking to create their own vision. The home features approximately 1,797 square feet with 3 bedrooms and 2 full baths.
The property is in need of renovation, including new flooring/carpet, interior paint, and other updates. A new septic system is needed, and the permit has already been obtained, helping get the next owner one step closer to completing the project. A new roof was installed at the end of 2023.
The location and surrounding property values make this an especially attractive opportunity. Renovated homes in the area have demonstrated strong resale potential, while newer construction directly across the street highlights the continued investment in the immediate area. With a brick exterior, good-sized lot, and nearly 1,800 square feet to work with, this property offers an excellent opportunity to renovate and resell, hold as a rental, or update for personal use.
Property is being sold in its current condition. Bring your contractor and your vision!...
Contact an agent
Home facts
- Year built:1961
- Subdivision & Development:none
- Listing ID #:4424360
- Updated:September 18, 2026 at 06:19 PM
Rooms and interior
- Bedrooms:3
- Total bathrooms:2
- Full bathrooms:2
- Kitchen Description:Electric Range, Microwave, Refrigerator
- Living area:1,797 sq. ft.
Heating and cooling
- Cooling:Heat Pump
- Heating:Heat Pump
- Central air:Yes
Structure and exterior
- Year built:1961
- Building area:1,797 sq. ft.
- Lot area:0.77 Acres
- Construction Materials:Synthetic Stucco, Wood
- Foundation Description:Crawl Space
Schools
- High school:Parkwood
- Elementary school:Western Union
Utilities
- Water:County Water
- Sewer:Septic (At Site)
Finances and disclosures
- Price:$275,000
- Price per sq. ft.:$153.03
Features and amenities
- Laundry features:Main Level
Parking
- Parking description:Driveway
 Listings courtesy of Canopy MLS as distributed by MLS GRID. Copyright 2021 Canopy MLS. All rights reserved. Canopy MLS, provides content displayed here (“provided content”) on an “as is” basis and makes no representations or warranties regarding the provided content, including, but not limited to those of non-infringement, timeliness, accuracy, or completeness. Individuals and companies using information presented are responsible for verification and validation of information they utilize and present to their customers and clients. Canopy MLS will not be liable for any damage or loss resulting from use of the provided content or the products available through Portals, IDX, VOW, and/or Syndication. Recipients of this information shall not resell, redistribute, reproduce, modify, or otherwise copy any portion thereof without the expressed written consent of Canopy MLS.
New listings near 4522 Pleasant Grove Road
- Coming Soon
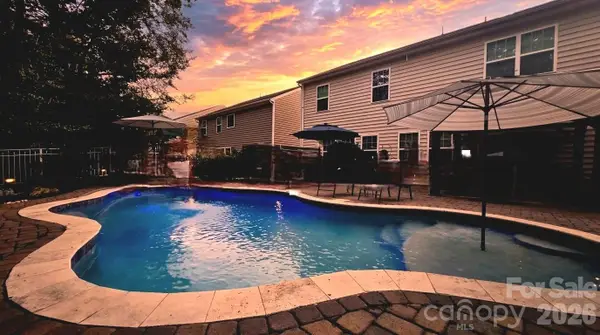 $625,000Coming Soon5 beds 4 baths3,006 sq. ft.
2669 Southern Trace Drive, Waxhaw, NC 28173
MLS# 4426085Listed by: NORTHGROUP REAL ESTATE LLC - Coming Soon
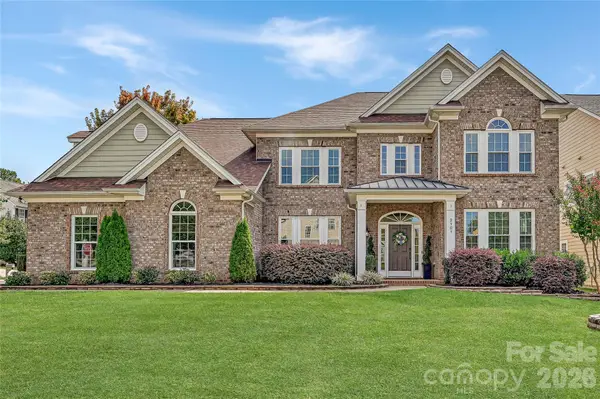 $950,000Coming Soon5 beds 4 baths4,441 sq. ft.
2101 Trading Ford Drive, Waxhaw, NC 28173
MLS# 4424667Listed by: HOWARD HANNA ALLEN TATE CHARLOTTE SOUTH - Coming SoonOpen Sat, 2 to 4pm
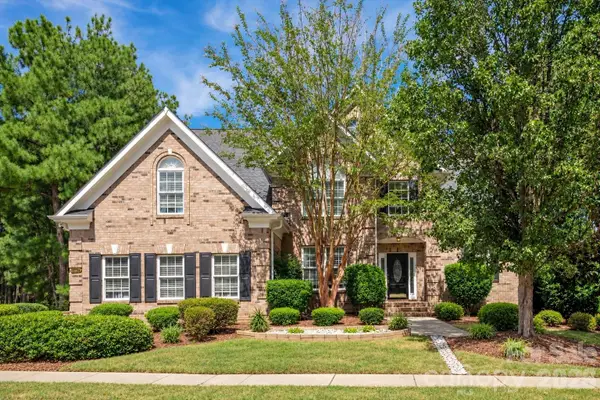 $875,000Coming Soon4 beds 4 baths4,589 sq. ft.
8506 Quellin Drive, Waxhaw, NC 28173
MLS# 4425015Listed by: COMPASS - Coming SoonOpen Thu, 4 to 6pm
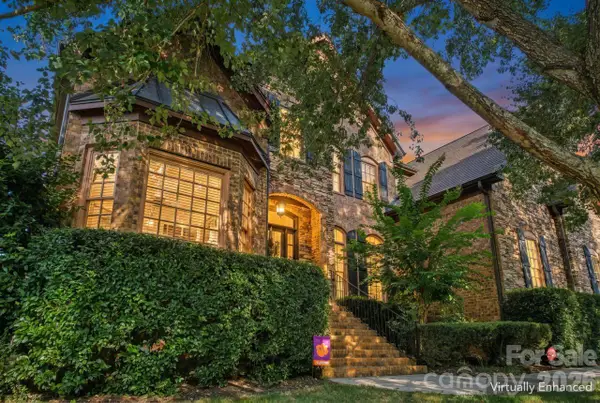 $950,000Coming Soon4 beds 5 baths4,988 sq. ft.
2815 Bevis Lane, Waxhaw, NC 28173
MLS# 4425030Listed by: KELLER WILLIAMS BALLANTYNE AREA - Coming SoonOpen Sat, 2 to 4pm
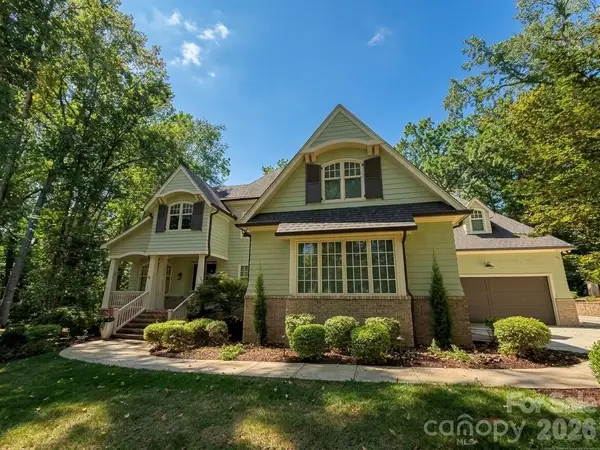 $2,500,000Coming Soon5 beds 7 baths5,613 sq. ft.
1110 Reamoor Drive, Waxhaw, NC 28173
MLS# 4374459Listed by: COSTELLO REAL ESTATE AND INVESTMENTS LLC - Coming SoonOpen Sun, 11am to 1pm
 $1,900,000Coming Soon3 beds 4 baths2,117 sq. ft.
2703 Blythe Road, Waxhaw, NC 28173
MLS# 4420238Listed by: PREMIER SOUTH - New
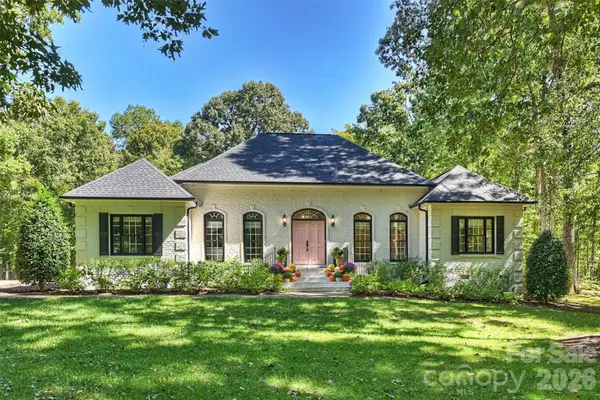 $1,375,000Active3 beds 3 baths2,801 sq. ft.
7501 Big Buck Trail, Waxhaw, NC 28173
MLS# 4425295Listed by: CORCORAN HM PROPERTIES - New
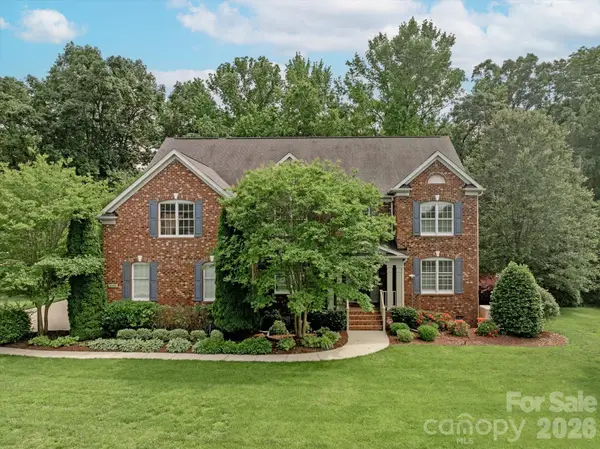 $1,400,000Active5 beds 4 baths5,286 sq. ft.
409 Running Horse Lane, Waxhaw, NC 28173
MLS# 4425368Listed by: COMPASS - New
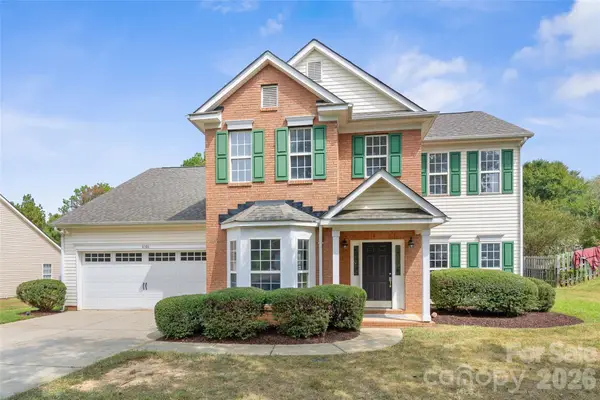 $560,000Active4 beds 3 baths2,500 sq. ft.
6106 Greengate Lane, Waxhaw, NC 28173
MLS# 4420933Listed by: COMPASS - Open Sat, 11am to 2pmNew
 $744,900Active6 beds 6 baths3,626 sq. ft.
1236 Screech Owl Road, Waxhaw, NC 28173
MLS# 4424430Listed by: EXP REALTY LLC BALLANTYNE


Protect your home and budget from life's surprises with an Assurant Home Warranty, backed by a partner that supports you through every step of homeownership. Explore Plans.
© 2023 - 2026 ERA Franchise Systems LLC. All rights reserved. ERA Franchise Systems LLC fully supports the principles of the Fair Housing Act and the Equal Opportunity Act. ERA, ERA Real Estate powered, and their respective logos are registered service marks of ERA Franchise Systems LLC. Each office is independently owned and operated.