
4808 Rockwood Drive, Waxhaw, NC 28173
Local realty services provided by:ERA Live Moore
Listed by: mike morrell, shannon cole
Office: keller williams connected
MLS#:4410611
Source:CH
4808 Rockwood Drive,Waxhaw, NC 28173
$825,000
- 3 Beds
- 4 Baths
- 3,081 sq. ft.
- Single family
- Active
Upcoming open houses
- Sat, Sep 2601:00 pm - 03:00 pm
Price summary
- Price:$825,000
- Price per sq. ft.:$267.77
About this home
Experience elevated one-story living in this stunning NEW CONSTRUCTION custom-built home, perfectly positioned on .478 acres in desirable Waxhaw—with no HOA. Thoughtfully designed with luxury finishes, exceptional functionality, and seamless indoor-outdoor flow, this home delivers sophisticated yet comfortable living throughout. A spacious driveway, custom garage doors, an oversized 2-car garage, and a convenient service door provide ample parking, easy access, and welcoming curb appeal.
Inside, the open-concept great room is filled with natural light, highlighted by soaring vaulted ceilings, a fireplace, and sliding doors that create an effortless indoor-outdoor connection. Durable luxury vinyl plank flooring flows throughout the home, complemented by custom light fixtures, unique architectural details, and expansive windows that enhance the home's bright, airy aesthetic.
The designer kitchen is truly the heart of the home, featuring quartz countertops and a full quartz backsplash, premium Thor stainless steel appliances, a gas range with a vented hood, beautiful pendant lighting, and an expansive island with built-in storage. Just beyond, a fully equipped scullery adds another level of convenience with additional cabinetry, prep space, a beverage fridge, and microwave—perfect for entertaining or keeping everyday life organized.
The luxurious primary suite offers a spa-inspired retreat with a zero-entry tiled shower, soaking tub, dual vanities with smart LED mirrors, and a spacious walk-in closet. Two additional bedrooms provide comfortable accommodations, while a flex room offers endless possibilities as a home office, playroom, media room, or guest space. The secondary bathrooms are beautifully appointed with stylish tile work, quartz-topped vanities, and designer finishes. Don't miss the spacious laundry room with built-in cabinetry, sink, and quartz countertops, adding both beauty and function to everyday living.
Step outside to enjoy the private backyard with peaceful tree-lined views and a large covered porch, creating the perfect setting for relaxing or entertaining. A newly installed neighborhood gas line now services the home, providing natural gas for the kitchen's gas range and offering added convenience and future flexibility. A tankless water heater adds energy efficiency and provides an endless supply of hot water.
Tucked within a peaceful community while remaining close to it all, this exceptional property is located approximately 10 minutes from downtown Waxhaw for local events, shopping, and restaurants. Enjoy convenient access to Rea Farms for upscale shopping and dining, along with nearby outdoor recreation at Cane Creek Park featuring trails, kayaking, fishing, and more!...
Contact an agent
Home facts
- Year built:2024
- Subdivision & Development:None
- Listing ID #:4410611
- Updated:September 26, 2026 at 06:17 PM
Rooms and interior
- Bedrooms:3
- Total bathrooms:4
- Full bathrooms:3
- Half bathrooms:1
- Flooring:Tile, Vinyl
- Kitchen Description:Bar Fridge, Dishwasher, Disposal, Exhaust Hood, Gas Cooktop, Microwave, Oven, Refrigerator
- Living area:3,081 sq. ft.
Heating and cooling
- Heating:Forced Air, Natural Gas
- Central air:Yes
Structure and exterior
- Year built:2024
- Building area:3,081 sq. ft.
- Lot area:0.48 Acres
- Lot Features:Level, Wooded
- Construction Materials:Fiber Cement
- Foundation Description:Crawl Space
Schools
- High school:Parkwood
- Elementary school:Waxhaw
Utilities
- Water:Well
- Sewer:Septic (At Site)
Finances and disclosures
- Price:$825,000
- Price per sq. ft.:$267.77
Features and amenities
- Laundry features:Laundry Room, Main Level
- Amenities:Garden Tub, Walk-In Closet(s)
Parking
- Parking description:Attached Garage
- Garage:Yes
- Garage spaces:2
 Listings courtesy of Canopy MLS as distributed by MLS GRID. Copyright 2021 Canopy MLS. All rights reserved. Canopy MLS, provides content displayed here (“provided content”) on an “as is” basis and makes no representations or warranties regarding the provided content, including, but not limited to those of non-infringement, timeliness, accuracy, or completeness. Individuals and companies using information presented are responsible for verification and validation of information they utilize and present to their customers and clients. Canopy MLS will not be liable for any damage or loss resulting from use of the provided content or the products available through Portals, IDX, VOW, and/or Syndication. Recipients of this information shall not resell, redistribute, reproduce, modify, or otherwise copy any portion thereof without the expressed written consent of Canopy MLS.
New listings near 4808 Rockwood Drive
- Coming Soon
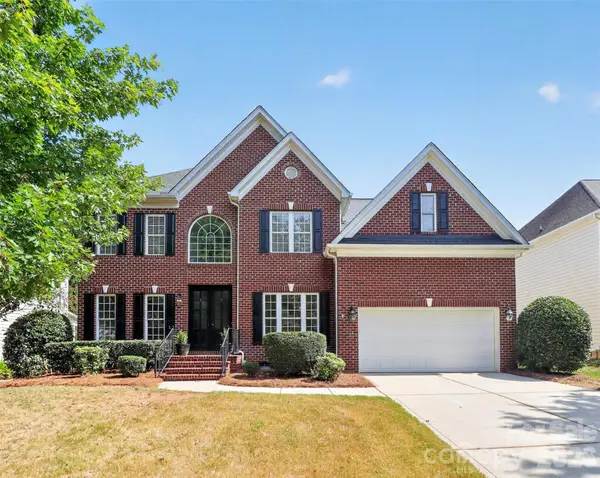 $750,000Coming Soon4 beds 3 baths2,752 sq. ft.
8915 Whittingham Drive, Waxhaw, NC 28173
MLS# 4428839Listed by: REALTY ONE GROUP REVOLUTION - Coming Soon
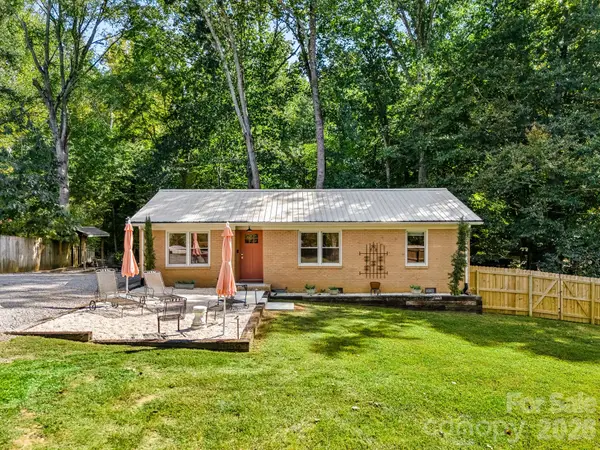 $379,900Coming Soon2 beds 2 baths1,107 sq. ft.
8711 Ellis Road, Waxhaw, NC 28173
MLS# 4425278Listed by: HOWARD HANNA ALLEN TATE CHARLOTTE SOUTH - Coming SoonOpen Sat, 1 to 3pm
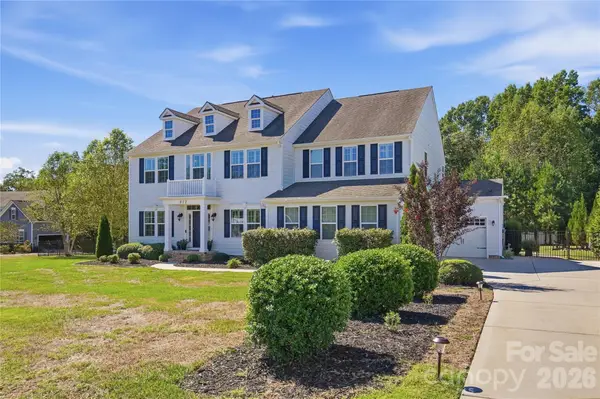 $1,015,000Coming Soon4 beds 4 baths3,830 sq. ft.
912 Manorwood Drive, Waxhaw, NC 28173
MLS# 4427277Listed by: REALTY ONE GROUP REVOLUTION - New
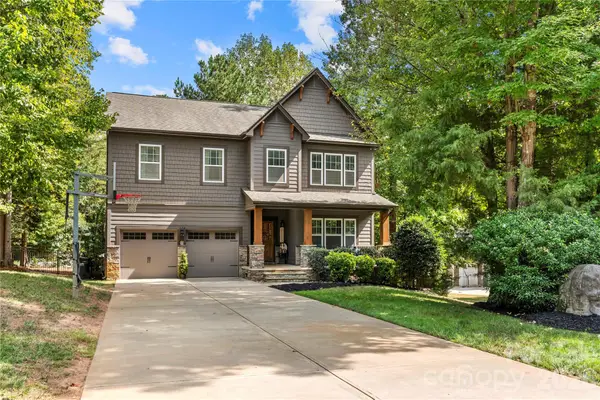 $825,000Active4 beds 3 baths3,064 sq. ft.
1324 Huntcliff Drive, Waxhaw, NC 28173
MLS# 4428016Listed by: PUMA & ASSOCIATES REALTY, INC. - New
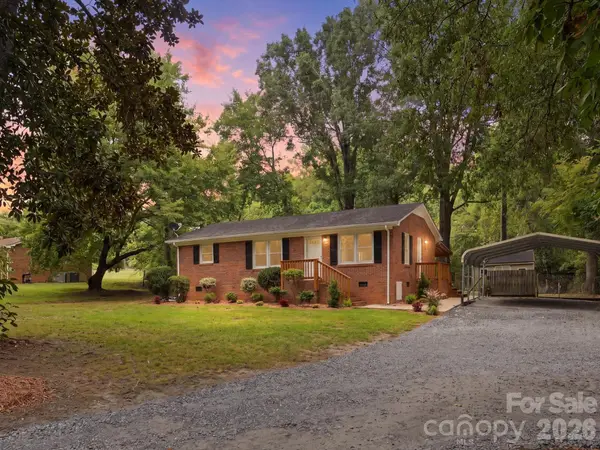 $339,000Active3 beds 2 baths1,066 sq. ft.
8903 Richardson King Road, Waxhaw, NC 28173
MLS# 4427901Listed by: COMPASS - Open Sat, 11am to 1pmNew
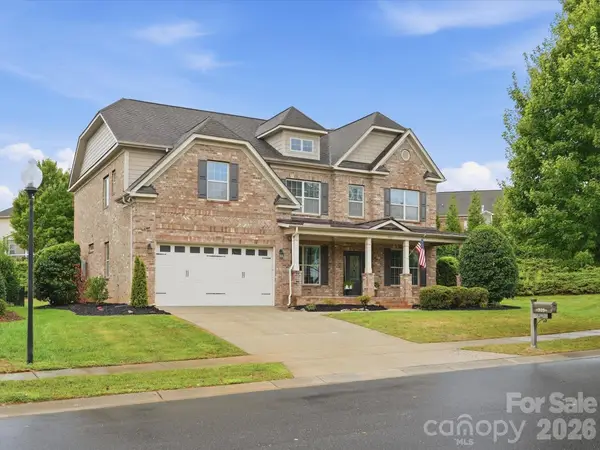 $750,000Active5 beds 4 baths3,639 sq. ft.
315 Golden View Drive, Waxhaw, NC 28173
MLS# 4428413Listed by: KELLER WILLIAMS BALLANTYNE AREA - New
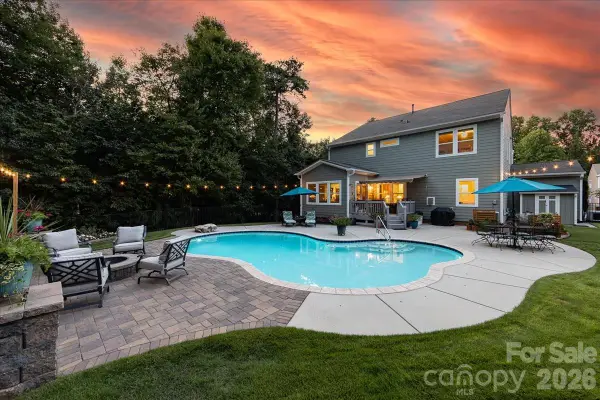 $825,000Active5 beds 3 baths3,268 sq. ft.
2001 Madeira Circle, Waxhaw, NC 28173
MLS# 4417175Listed by: HELEN ADAMS REALTY - New
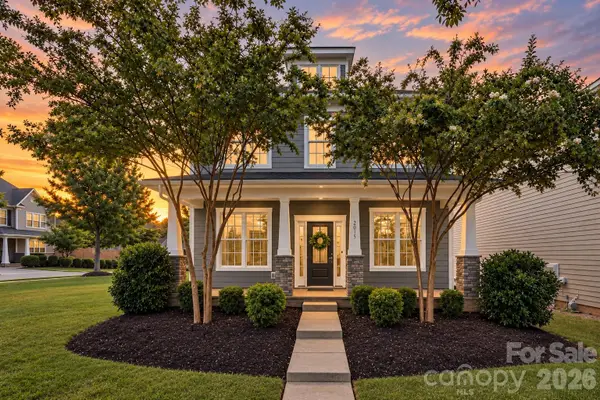 $600,000Active4 beds 3 baths2,760 sq. ft.
2015 Kensley Drive, Waxhaw, NC 28173
MLS# 4427211Listed by: NORTHGROUP REAL ESTATE LLC - New
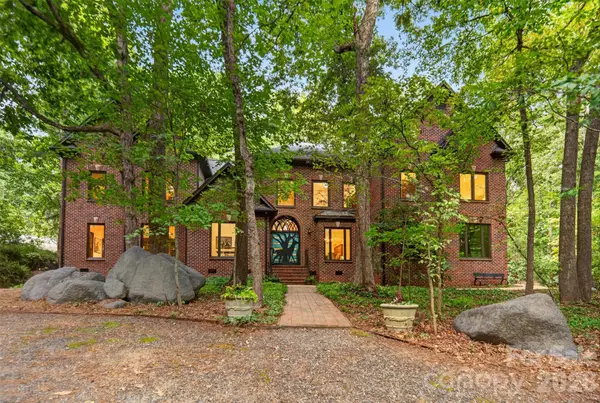 $1,750,000Active5 beds 5 baths4,710 sq. ft.
8619 Cedar Knoll Drive, Waxhaw, NC 28173
MLS# 4424655Listed by: DICKENS MITCHENER & ASSOCIATES INC - New
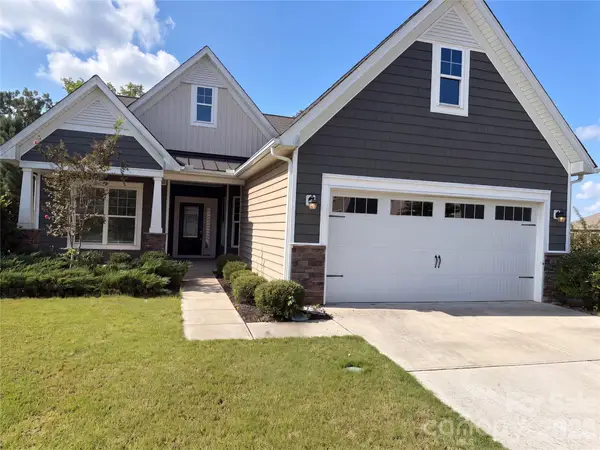 $425,000Active2 beds 2 baths1,721 sq. ft.
2019 Trindle Vine Lane, Waxhaw, NC 28173
MLS# 4427920Listed by: MARK SPAIN REAL ESTATE


Protect your home and budget from life's surprises with an Assurant Home Warranty, backed by a partner that supports you through every step of homeownership. Explore Plans.
© 2023 - 2026 ERA Franchise Systems LLC. All rights reserved. ERA Franchise Systems LLC fully supports the principles of the Fair Housing Act and the Equal Opportunity Act. ERA, ERA Real Estate powered, and their respective logos are registered service marks of ERA Franchise Systems LLC. Each office is independently owned and operated.