
5822 Potter Road S, Waxhaw, NC 28173
Local realty services provided by:ERA Sunburst Realty
Listed by: helen harp
Office: keller williams ballantyne area
MLS#:4412912
Source:CH
5822 Potter Road S,Waxhaw, NC 28173
$600,000
- 3 Beds
- 2 Baths
- 1,947 sq. ft.
- Single family
- Active
Price summary
- Price:$600,000
- Price per sq. ft.:$308.17
About this home
Welcome to this beautifully crafted custom new construction home, ideally situated on a spacious, nearly one acre level lot just minutes from Downtown Waxhaw. Thoughtfully designed with a perfect blend of modern style, farmhouse charm, quality craftsmanship, and upscale finishes, this 3 bedroom, 2 bath home offers comfort, style, and plenty of space to enjoy both indoors and outdoors.
Step inside to an inviting open concept floor plan featuring impressive 11 foot ceilings and luxury vinyl plank flooring throughout. The beautifully designed kitchen showcases quartz countertops, stainless steel appliances, quality cabinetry, and a spacious layout that flows seamlessly into the living and dining areas, perfect for everyday living and entertaining.
The exterior combines timeless curb appeal with durable materials, including a welcoming brick front, Hardie board siding, and architectural shingles. Enjoy your morning coffee on the charming front porch or relax on the covered rear patio overlooking the expansive, flat backyard. With nearly an acre of usable land, there is plenty of room for outdoor activities, gardening, entertaining, or creating your own private retreat.
New construction, a generous lot, and a convenient Waxhaw location make this home a rare find. Schedule your private showing today and make this beautiful custom built home yours!...
Contact an agent
Home facts
- Year built:2026
- Subdivision & Development:none
- Listing ID #:4412912
- Updated:October 01, 2026 at 01:56 PM
Rooms and interior
- Bedrooms:3
- Total bathrooms:2
- Full bathrooms:2
- Flooring:Laminate
- Kitchen Description:Dishwasher, Electric Oven, Electric Range
- Living area:1,947 sq. ft.
Heating and cooling
- Cooling:Heat Pump
- Heating:Heat Pump
- Central air:Yes
Structure and exterior
- Year built:2026
- Building area:1,947 sq. ft.
- Lot area:0.97 Acres
- Construction Materials:Hardboard
- Foundation Description:Crawl Space
Schools
- High school:Parkwood
- Elementary school:Western Union
Utilities
- Water:Well
- Sewer:Septic (At Site)
Finances and disclosures
- Price:$600,000
- Price per sq. ft.:$308.17
Parking
- Parking description:Attached Garage
- Garage:Yes
- Garage spaces:2
 Listings courtesy of Canopy MLS as distributed by MLS GRID. Copyright 2021 Canopy MLS. All rights reserved. Canopy MLS, provides content displayed here (“provided content”) on an “as is” basis and makes no representations or warranties regarding the provided content, including, but not limited to those of non-infringement, timeliness, accuracy, or completeness. Individuals and companies using information presented are responsible for verification and validation of information they utilize and present to their customers and clients. Canopy MLS will not be liable for any damage or loss resulting from use of the provided content or the products available through Portals, IDX, VOW, and/or Syndication. Recipients of this information shall not resell, redistribute, reproduce, modify, or otherwise copy any portion thereof without the expressed written consent of Canopy MLS.
New listings near 5822 Potter Road S
- Coming Soon
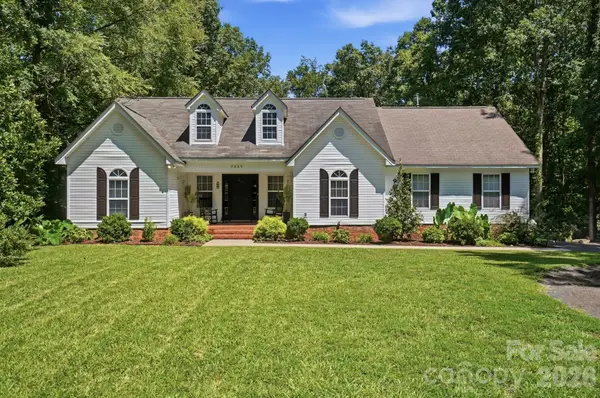 $614,900Coming Soon3 beds 3 baths1,554 sq. ft.
7003 S Providence Road, Waxhaw, NC 28173
MLS# 4415672Listed by: CAROLINA REALTY SOLUTIONS - Coming SoonOpen Sat, 11am to 1pm
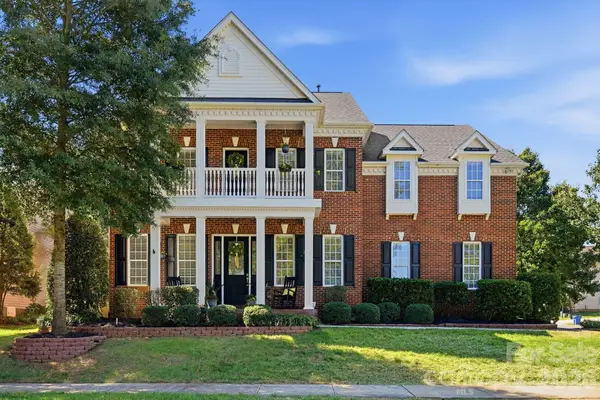 $645,000Coming Soon4 beds 4 baths3,438 sq. ft.
8101 Prescot Glen Parkway, Waxhaw, NC 28173
MLS# 4429946Listed by: NEXTHOME PARAMOUNT - Coming SoonOpen Sat, 11am to 1pm
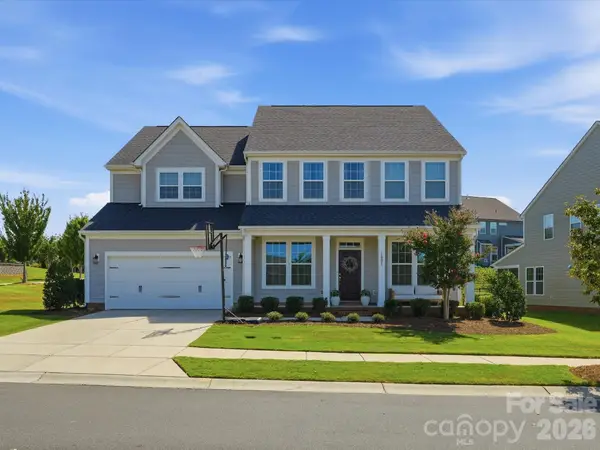 $800,000Coming Soon5 beds 4 baths4,028 sq. ft.
1001 Vettura Court, Waxhaw, NC 28173
MLS# 4429380Listed by: KELLER WILLIAMS BALLANTYNE AREA - Coming Soon
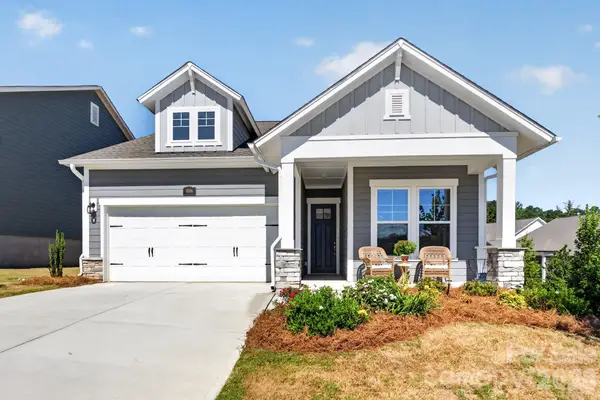 $539,000Coming Soon2 beds 2 baths1,633 sq. ft.
1006 Lowland Way, Waxhaw, NC 28173
MLS# 4427580Listed by: PREMIER SOUTH - Coming Soon
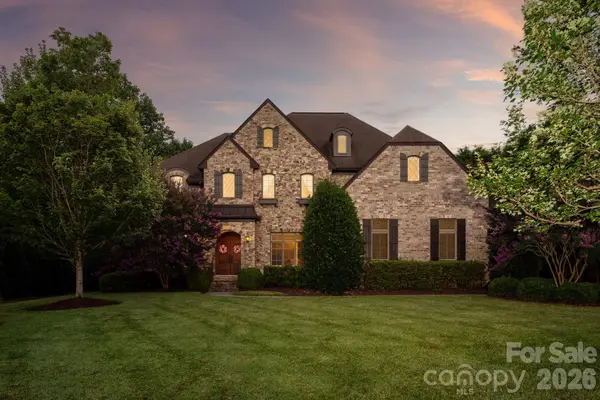 $1,800,000Coming Soon5 beds 7 baths5,857 sq. ft.
227 Glenmoor Drive, Waxhaw, NC 28173
MLS# 4422166Listed by: COMPASS - Coming Soon
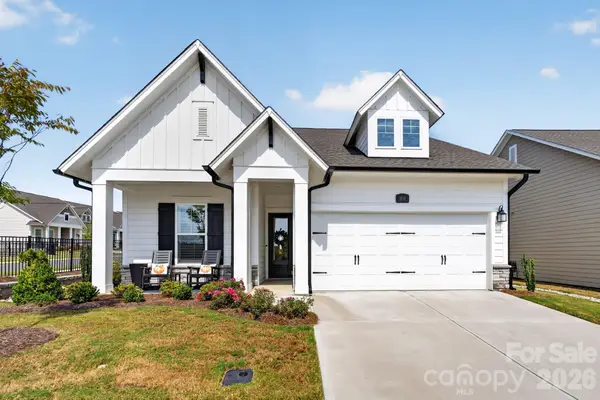 $699,000Coming Soon3 beds 3 baths2,427 sq. ft.
1018 Lowland Way, Waxhaw, NC 28173
MLS# 4427578Listed by: PREMIER SOUTH - Coming Soon
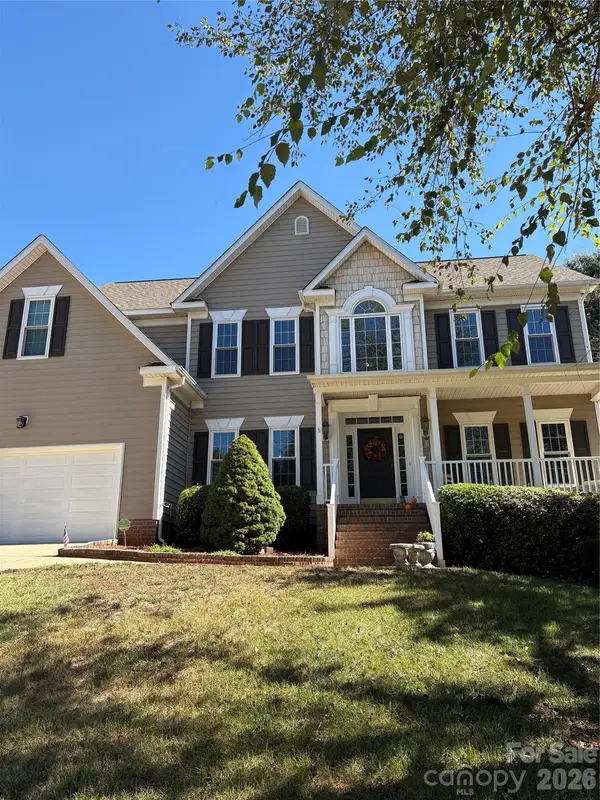 $765,250Coming Soon4 beds 3 baths2,820 sq. ft.
1418 Coachman Drive, Waxhaw, NC 28173
MLS# 4428919Listed by: KELLER WILLIAMS SOUTH PARK - Coming SoonOpen Sat, 1 to 3pm
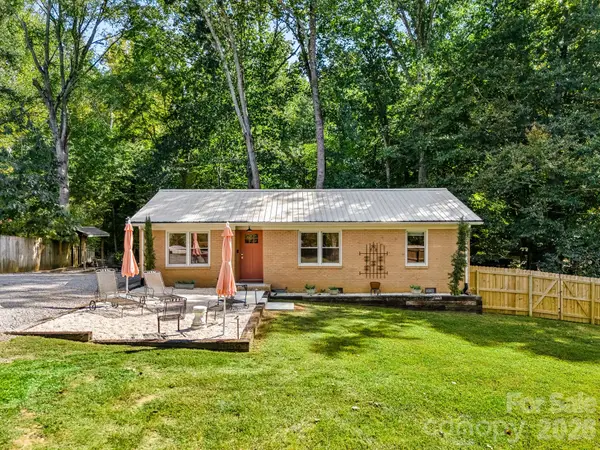 $379,900Coming Soon2 beds 2 baths1,107 sq. ft.
8711 Ellis Road, Waxhaw, NC 28173
MLS# 4425278Listed by: HOWARD HANNA ALLEN TATE CHARLOTTE SOUTH - New
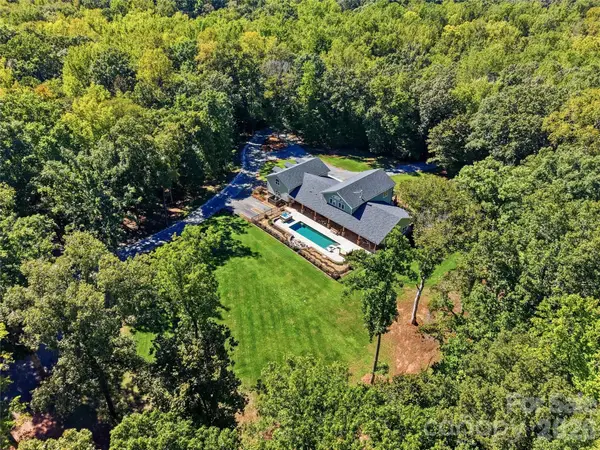 $1,556,000Active4 beds 3 baths3,249 sq. ft.
317 Windmill Lane, Waxhaw, NC 28173
MLS# 4429362Listed by: FARMS & ESTATES REALTY INC - Open Sun, 2:30 to 4:30pmNew
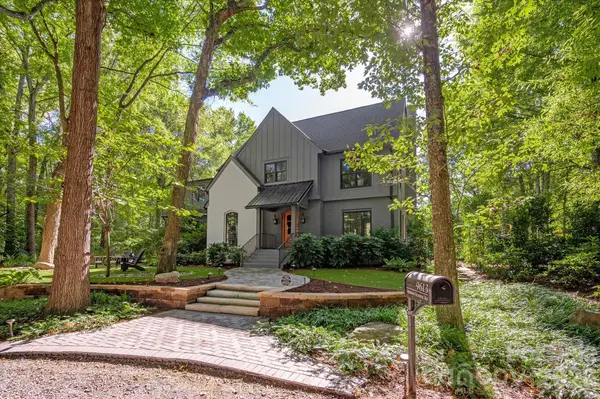 $2,050,000Active4 beds 4 baths3,952 sq. ft.
9613 Marvin School Road, Waxhaw, NC 28173
MLS# 4425425Listed by: COMPASS


Protect your home and budget from life's surprises with an Assurant Home Warranty, backed by a partner that supports you through every step of homeownership. Explore Plans.
© 2023 - 2026 ERA Franchise Systems LLC. All rights reserved. ERA Franchise Systems LLC fully supports the principles of the Fair Housing Act and the Equal Opportunity Act. ERA, ERA Real Estate powered, and their respective logos are registered service marks of ERA Franchise Systems LLC. Each office is independently owned and operated.