
611 Pacer Lane, Waxhaw, NC 28173
Local realty services provided by:ERA Sunburst Realty
Listed by: gina lorenzo
Office: compass
MLS#:4420787
Source:CH
611 Pacer Lane,Waxhaw, NC 28173
$1,550,000
- 5 Beds
- 4 Baths
- 5,507 sq. ft.
- Single family
- Active
Upcoming open houses
- Sun, Sep 2002:30 pm - 04:30 pm
Price summary
- Price:$1,550,000
- Price per sq. ft.:$281.46
About this home
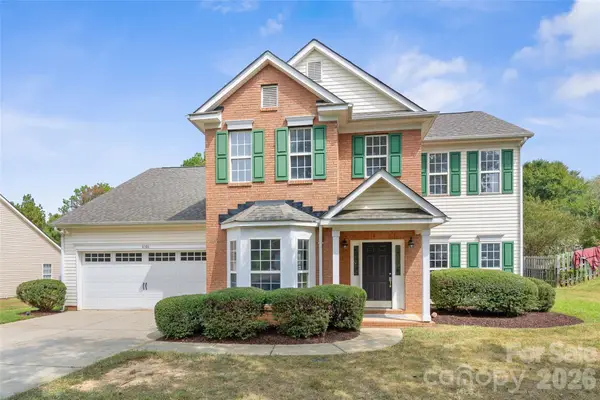
Lovely updated painted brick home on an expansive 3.34-acre private lot with NO HOA in prime Marvin location, just minutes to golf courses, shopping, and restaurants! Great floor plan features over 5,500 heated square feet with five bedrooms, including a primary suite and guest bedroom on the main level, a second primary suite on the second level, plus a movie room, oversized bonus room, office, and sunroom. Updates throughout include fresh interior and exterior paint, designer lighting, recessed lighting, smart thermostats, and plantation shutters throughout much of the home. The kitchen features newer, freshly painted custom cabinetry, quartz counters, and appliances (2021), including a Café gas range, built-in wall oven and microwave, and beverage refrigerator, plus a center island, farmhouse sink, subway tile backsplash, custom wood vent hood, pot filler, and shiplap detail, and it opens to a sunny breakfast area. Nearby, an open wet bar offers quartz counters, tile backsplash, and display storage. The main level also offers a primary suite, guest bedroom, office with barn door, sunroom, formal dining room with custom molding, and a living room with custom mantel. Lovely upstairs primary suite features two oversized walk-in closets and a remodeled spa-like bath (2021) with a large double shower with glass enclosure, bench, and stone floor, plus dual vanities. Upstairs also includes two more bedrooms, a movie room, a large bonus room, and walk-in storage, and every bedroom has a walk-in closet. Step outside to the screened porch with wood ceiling and TV hookup, stamped concrete patio, extensive landscaping, and exterior lighting, a peaceful place to enjoy the grounds. The property also includes a chicken coop and a shed with electricity. Everyday conveniences include a whole-house generator and EV charger. Don't miss the separate workshop off the garage, perfect for projects, equipment, and storage. Zoned for sought-after Marvin schools!...
Contact an agent
Home facts
- Year built:2002
- Subdivision & Development:Marvin Estates
- Listing ID #:4420787
- Updated:September 18, 2026 at 09:19 PM
Rooms and interior
- Bedrooms:5
- Total bathrooms:4
- Full bathrooms:4
- Flooring:Carpet, Tile, Wood
- Kitchen Description:Bar Fridge, Dishwasher, Disposal, Double Oven, Exhaust Fan, Exhaust Hood, Freezer, Gas Range, Microwave, Wall Oven, Wine Refrigerator
- Living area:5,507 sq. ft.
Heating and cooling
- Cooling:Central Air
- Heating:Forced Air
- Central air:Yes
Structure and exterior
- Year built:2002
- Building area:5,507 sq. ft.
- Lot area:3.33 Acres
- Lot Features:Level, Wooded
- Exterior Features:In-Ground Irrigation
- Foundation Description:Crawl Space
Schools
- High school:Marvin Ridge
- Elementary school:Marvin
Utilities
- Water:Well
- Sewer:Septic (At Site)
Finances and disclosures
- Price:$1,550,000
- Price per sq. ft.:$281.46
Features and amenities
- Laundry features:Laundry Room, Main Level
- Amenities:Walk-In Closet(s)
Parking
- Parking description:Attached Garage
- Garage:Yes
- Garage spaces:2
 Listings courtesy of Canopy MLS as distributed by MLS GRID. Copyright 2021 Canopy MLS. All rights reserved. Canopy MLS, provides content displayed here (“provided content”) on an “as is” basis and makes no representations or warranties regarding the provided content, including, but not limited to those of non-infringement, timeliness, accuracy, or completeness. Individuals and companies using information presented are responsible for verification and validation of information they utilize and present to their customers and clients. Canopy MLS will not be liable for any damage or loss resulting from use of the provided content or the products available through Portals, IDX, VOW, and/or Syndication. Recipients of this information shall not resell, redistribute, reproduce, modify, or otherwise copy any portion thereof without the expressed written consent of Canopy MLS.
New listings near 611 Pacer Lane
- Coming Soon
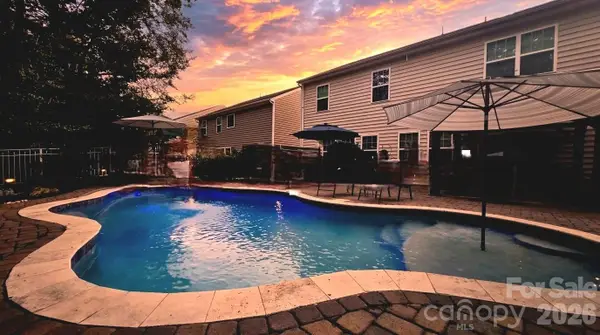 $625,000Coming Soon5 beds 4 baths3,006 sq. ft.
2669 Southern Trace Drive, Waxhaw, NC 28173
MLS# 4426085Listed by: NORTHGROUP REAL ESTATE LLC - Coming Soon
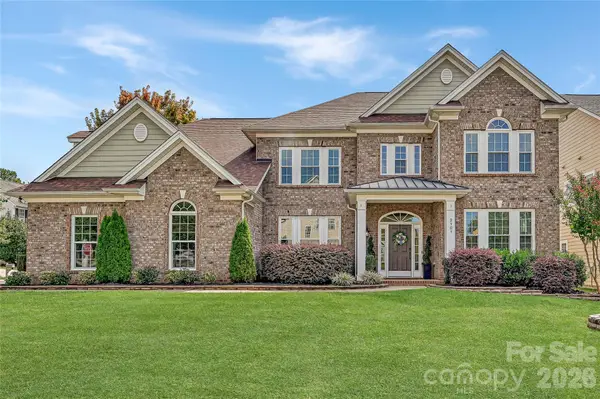 $950,000Coming Soon5 beds 4 baths4,441 sq. ft.
2101 Trading Ford Drive, Waxhaw, NC 28173
MLS# 4424667Listed by: HOWARD HANNA ALLEN TATE CHARLOTTE SOUTH - Coming SoonOpen Sat, 2 to 4pm
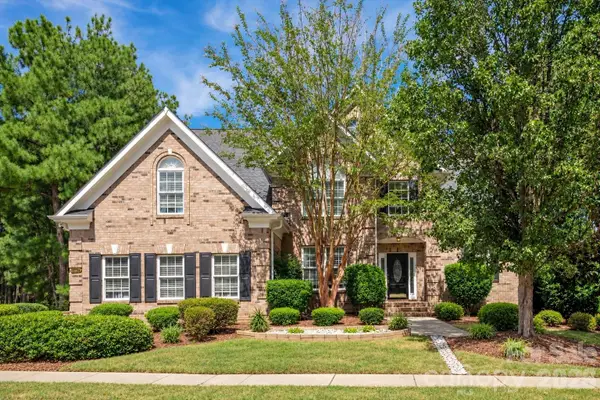 $875,000Coming Soon4 beds 4 baths4,589 sq. ft.
8506 Quellin Drive, Waxhaw, NC 28173
MLS# 4425015Listed by: COMPASS - Coming SoonOpen Thu, 4 to 6pm
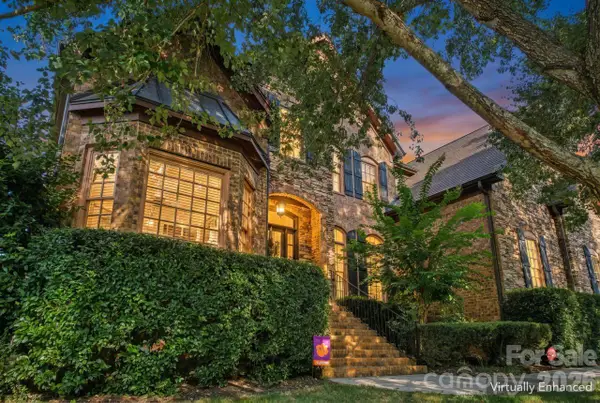 $950,000Coming Soon4 beds 5 baths4,988 sq. ft.
2815 Bevis Lane, Waxhaw, NC 28173
MLS# 4425030Listed by: KELLER WILLIAMS BALLANTYNE AREA - Coming SoonOpen Sat, 2 to 4pm
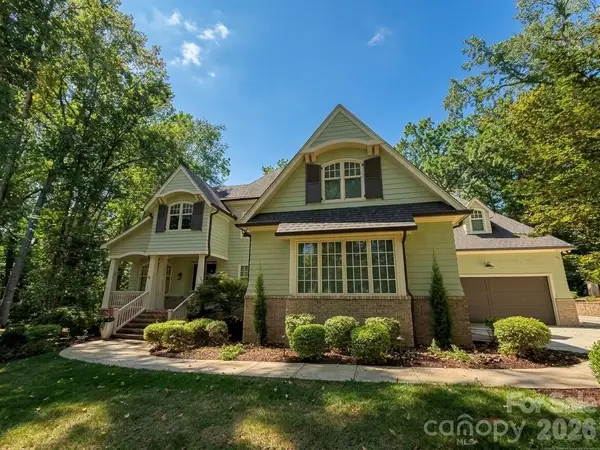 $2,500,000Coming Soon5 beds 7 baths5,613 sq. ft.
1110 Reamoor Drive, Waxhaw, NC 28173
MLS# 4374459Listed by: COSTELLO REAL ESTATE AND INVESTMENTS LLC - Coming SoonOpen Sun, 11am to 1pm
 $1,900,000Coming Soon3 beds 4 baths2,117 sq. ft.
2703 Blythe Road, Waxhaw, NC 28173
MLS# 4420238Listed by: PREMIER SOUTH - New
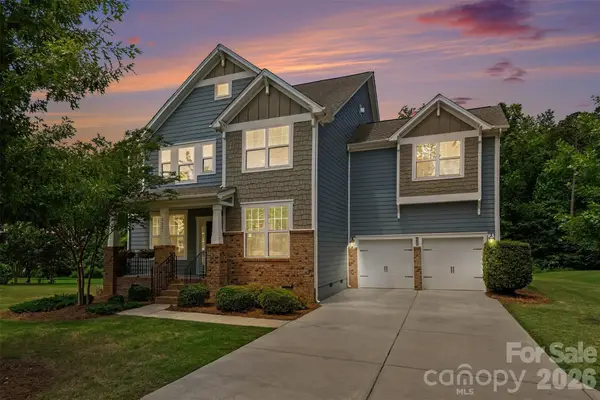 $785,000Active5 beds 5 baths3,648 sq. ft.
2521 Surveyor General Drive, Waxhaw, NC 28173
MLS# 4426131Listed by: BERKSHIRE HATHAWAY HOMESERVICES CAROLINAS REALTY - New
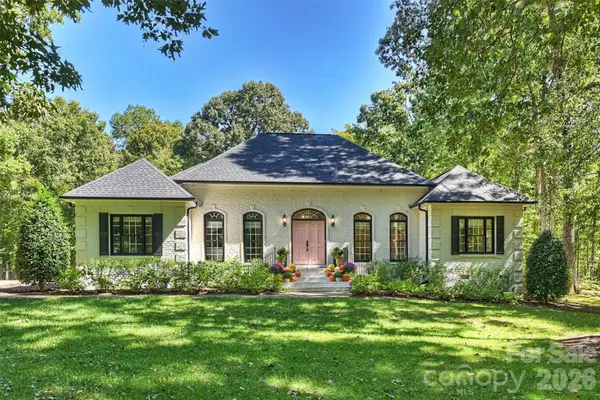 $1,375,000Active3 beds 3 baths2,801 sq. ft.
7501 Big Buck Trail, Waxhaw, NC 28173
MLS# 4425295Listed by: CORCORAN HM PROPERTIES - New
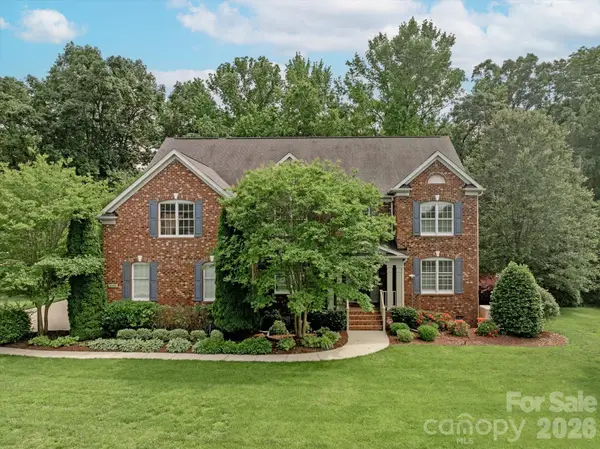 $1,400,000Active5 beds 4 baths5,286 sq. ft.
409 Running Horse Lane, Waxhaw, NC 28173
MLS# 4425368Listed by: COMPASS - New
 $560,000Active4 beds 3 baths2,500 sq. ft.
6106 Greengate Lane, Waxhaw, NC 28173
MLS# 4420933Listed by: COMPASS


Protect your home and budget from life's surprises with an Assurant Home Warranty, backed by a partner that supports you through every step of homeownership. Explore Plans.
© 2023 - 2026 ERA Franchise Systems LLC. All rights reserved. ERA Franchise Systems LLC fully supports the principles of the Fair Housing Act and the Equal Opportunity Act. ERA, ERA Real Estate powered, and their respective logos are registered service marks of ERA Franchise Systems LLC. Each office is independently owned and operated.