
7513 Meadowgate Lane, Waxhaw, NC 28173
Local realty services provided by:ERA Live Moore
Listed by: carl richmond
Office: howard hanna allen tate charlotte south
MLS#:4386357
Source:CH
7513 Meadowgate Lane,Waxhaw, NC 28173
$965,000
- 6 Beds
- 5 Baths
- - sq. ft.
- Single family
- Sold
Sorry, we are unable to map this address
Price summary
- Price:$965,000
- Monthly HOA dues:$164.83
About this home
Rare opportunity to purchase in sought after Weddington Chase for under a million! Well maintained, ready for a Buyer's vision and priced accordingly! Popular Kenilworth plan w a finished 3rd floor on a prime wooded, fenced and private lot--plenty of room to add a pool! HW floors most of main level and 2nd floor, formal dining room w trey ceiling and picture frame molding, formal living room plus 2 story Great room w built - in cabinets and shelving and a curved rear wall of windows, main level guest suite w full BA, spacious kitchen w lots of cabinet and counter space and a large pantry, bay window breakfast room and separate keeping room, main level full sized laundry room, built in desk in second floor hallway, enormous primary suite w trey ceiling and sitting area, large primary BA w tile flooring, separate shower and whirlpool tub, large owners retreat off of bath, large secondary BRs, all with direct BA access, finished 3rd floor has a large media/bonus room plus a bedroom, a separate flex room and a full Bath! 3 car sideload GA, large deck overlooking backyard, landscape lighting front and back, firepit in backyard. Three new A/C (all within the last 5 years - 2021 3 ton - 2nd floor; 2022 2.5 ton - 3rd floor; 2024 3 ton); the roof was replaced in 2016....
Contact an agent
Home facts
- Year built:2004
- Subdivision & Development:Weddington Chase
- Listing ID #:4386357
- Updated:August 27, 2026 at 06:25 AM
Rooms and interior
- Bedrooms:6
- Total bathrooms:5
- Full bathrooms:5
- Flooring:Carpet, Tile, Wood
- Kitchen Description:Dishwasher, Disposal, Electric Oven, Exhaust Fan, Gas Cooktop, Microwave
Heating and cooling
- Cooling:Heat Pump
- Heating:Forced Air, Heat Pump, Natural Gas
- Central air:Yes
Structure and exterior
- Year built:2004
- Lot Features:Private, Wooded
- Exterior Features:Fire Pit
- Foundation Description:Crawl Space
Schools
- High school:Marvin Ridge
- Elementary school:Rea View
Utilities
- Sewer:Public Sewer
Finances and disclosures
- Price:$965,000
Features and amenities
- Laundry features:Laundry Room, Main Level
- Amenities:Walk-In Closet(s)
Parking
- Parking description:Attached Garage
- Garage:Yes
- Garage spaces:3
 Listings courtesy of Canopy MLS as distributed by MLS GRID. Copyright 2021 Canopy MLS. All rights reserved. Canopy MLS, provides content displayed here (“provided content”) on an “as is” basis and makes no representations or warranties regarding the provided content, including, but not limited to those of non-infringement, timeliness, accuracy, or completeness. Individuals and companies using information presented are responsible for verification and validation of information they utilize and present to their customers and clients. Canopy MLS will not be liable for any damage or loss resulting from use of the provided content or the products available through Portals, IDX, VOW, and/or Syndication. Recipients of this information shall not resell, redistribute, reproduce, modify, or otherwise copy any portion thereof without the expressed written consent of Canopy MLS.
New listings near 7513 Meadowgate Lane
- Coming SoonOpen Sun, 12 to 1pm
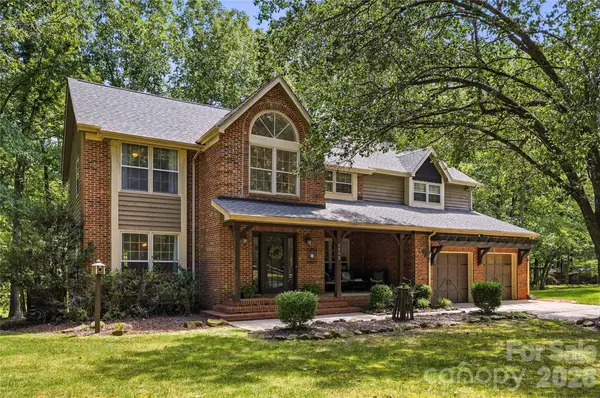 $999,999Coming Soon3 beds 3 baths2,925 sq. ft.
2505 Mountain Folk Lane, Waxhaw, NC 28173
MLS# 4414294Listed by: YANCEY REALTY, LLC - Coming Soon
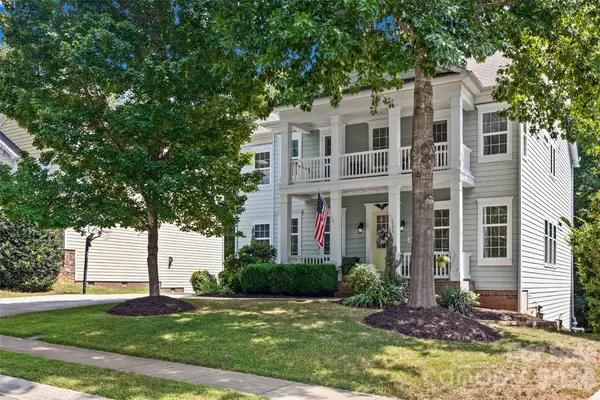 $825,000Coming Soon6 beds 5 baths4,911 sq. ft.
2209 Trading Ford Drive, Waxhaw, NC 28173
MLS# 4413447Listed by: KELLER WILLIAMS BALLANTYNE AREA - Coming Soon
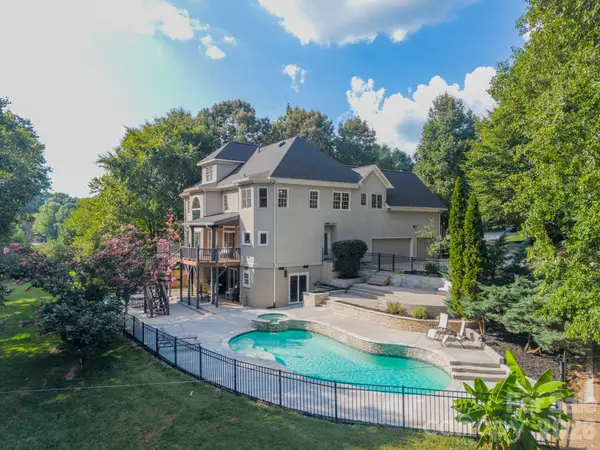 $1,549,000Coming Soon4 beds 5 baths5,002 sq. ft.
2006 Sandy Pond Lane, Waxhaw, NC 28173
MLS# 4416862Listed by: BERKSHIRE HATHAWAY HOMESERVICES CAROLINAS REALTY - Coming Soon
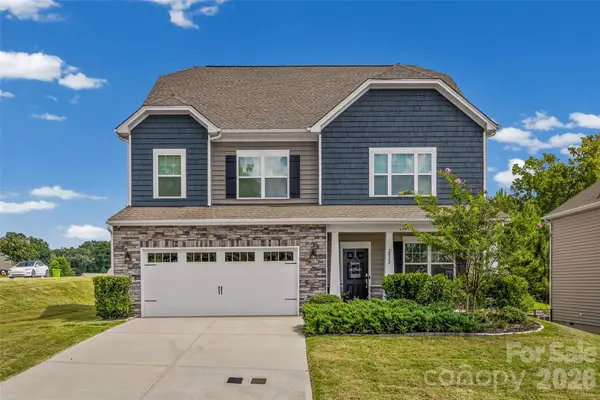 $625,000Coming Soon5 beds 4 baths3,269 sq. ft.
2022 Napa Valley Drive, Waxhaw, NC 28173
MLS# 4417002Listed by: KELLER WILLIAMS BALLANTYNE AREA - Coming Soon
 $873,000Coming Soon4 beds 5 baths3,139 sq. ft.
5315 Old Highway Road #4, Waxhaw, NC 28173
MLS# 4401195Listed by: IVESTER JACKSON CHRISTIE'S - New
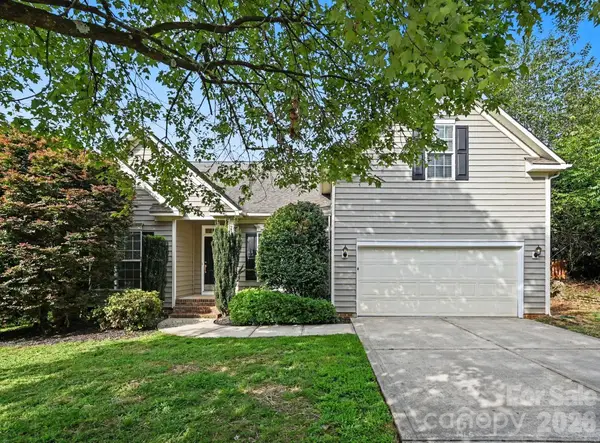 $639,900Active3 beds 2 baths2,295 sq. ft.
400 Amersham Lane, Waxhaw, NC 28173
MLS# 4418171Listed by: EXP REALTY LLC BALLANTYNE - New
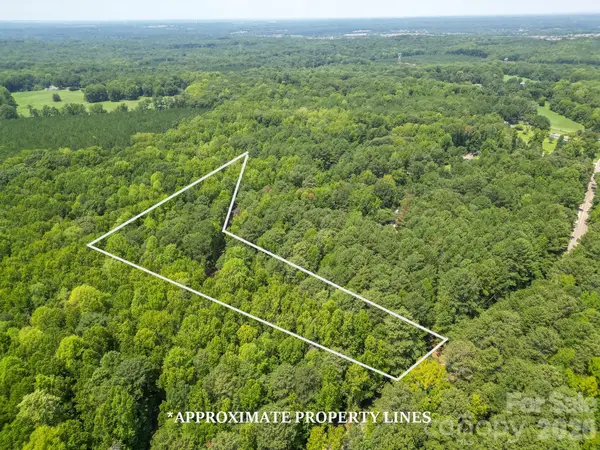 $282,000Active2.4 Acres
5316 Rehobeth Road, Waxhaw, NC 28173
MLS# 4413652Listed by: FARMS & ESTATES REALTY INC - New
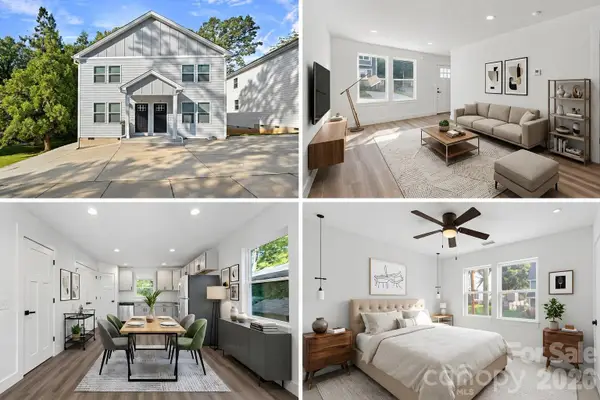 $575,000Active6 beds 6 baths2,640 sq. ft.
427 A Arbor Drive, Waxhaw, NC 28173
MLS# 4415402Listed by: DAVID HOFFMAN REALTY CHARLOTTE - Open Sat, 2 to 4pmNew
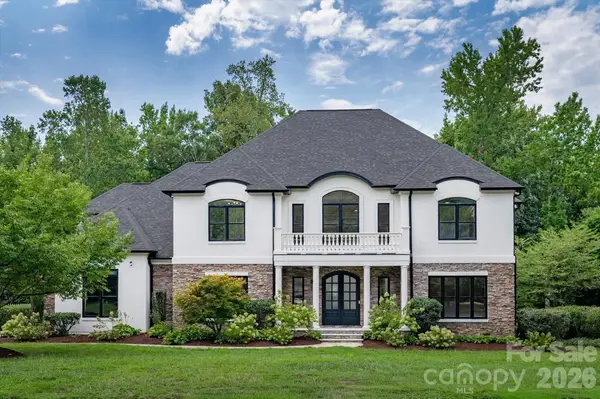 $1,495,000Active5 beds 5 baths5,359 sq. ft.
1025 Sherringham Way, Waxhaw, NC 28173
MLS# 4411691Listed by: HELEN ADAMS REALTY - New
 $387,000Active4 beds 4 baths2,534 sq. ft.
1032 Bandon Drive, Waxhaw, NC 28173
MLS# 4415021Listed by: OPENDOOR BROKERAGE LLC


Protect your home and budget from life's surprises with an Assurant Home Warranty, backed by a partner that supports you through every step of homeownership. Explore Plans.
© 2023 - 2026 ERA Franchise Systems LLC. All rights reserved. ERA Franchise Systems LLC fully supports the principles of the Fair Housing Act and the Equal Opportunity Act. ERA, ERA Real Estate powered, and their respective logos are registered service marks of ERA Franchise Systems LLC. Each office is independently owned and operated.