
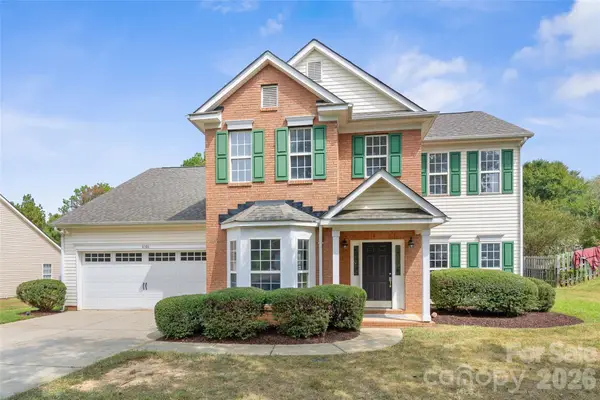
8027 Hillanby Court, Waxhaw, NC 28173
Local realty services provided by:ERA Live Moore
Listed by: ginger givens
Office: southern elite realty, llc.
MLS#:4423672
Source:CH
8027 Hillanby Court,Waxhaw, NC 28173
$339,000
- 4 Beds
- 2 Baths
- 2,384 sq. ft.
- Single family
- Active
Price summary
- Price:$339,000
- Price per sq. ft.:$142.2
About this home
Ready to leave behind the hustle and bustle of the city and enjoy a little more peace, privacy, and room to breathe? Looking for a home where you can spread out and truly enjoy your space? Then this may be the perfect home for you!
Come see all that this amazing property has to offer, including a spacious layout and numerous major updates that have already been taken care of for you. Recent improvements include a new roof in December 2020, a pumped septic system and replaced drainfield in 2022, a new HVAC system in April 2022, a new hot water heater in 2024, and a new well water pressure tank installed in August 2026. Most recently, the bathroom and laundry room floors were replaced in July 2026. With so many important updates completed over the past several years, you can enjoy the benefits of a well-maintained home without having to worry about taking on those major projects yourself.
Inside, the open floor plan welcomes you with an easy, seamless flow that provides plenty of space to spread out and make yourself at home. Two generously sized living areas are separated by a beautiful, functional kitchen and dining area, creating the perfect layout for both everyday living and entertaining.
The spacious primary suite offers an added bonus area with plenty of possibilities. Use it as a home office, nursery, reading nook, workout space, or simply a comfortable sitting area to relax and unwind.
If you're looking for more space, a quieter setting, and a home with many of the big-ticket updates already completed, this one is definitely worth a look. Come see for yourself and discover just how much this home has to offer! Book your appointment today, showings will start on September 18, 2026. Measurements taken 9-15-26 and will be uploaded right away!! Agent related to seller....
Contact an agent
Home facts
- Year built:2000
- Subdivision & Development:Summerhill Estates
- Listing ID #:4423672
- Updated:September 18, 2026 at 09:19 PM
Rooms and interior
- Bedrooms:4
- Total bathrooms:2
- Full bathrooms:2
- Flooring:Laminate
- Kitchen Description:Dishwasher, Electric Oven, Oven, Refrigerator
- Living area:2,384 sq. ft.
Heating and cooling
- Cooling:Heat Pump
- Heating:Heat Pump
- Central air:Yes
Structure and exterior
- Year built:2000
- Building area:2,384 sq. ft.
- Lot area:2.3 Acres
- Lot Features:Private
- Architectural Style:Ranch
- Construction Materials:Vinyl
- Foundation Description:Crawl Space
- Levels:1 Story
Schools
- High school:Parkwood
- Elementary school:Waxhaw
Utilities
- Water:Well
- Sewer:Septic (At Site)
Finances and disclosures
- Price:$339,000
- Price per sq. ft.:$142.2
Features and amenities
- Laundry features:Main Level
Parking
- Parking description:Driveway
 Listings courtesy of Canopy MLS as distributed by MLS GRID. Copyright 2021 Canopy MLS. All rights reserved. Canopy MLS, provides content displayed here (“provided content”) on an “as is” basis and makes no representations or warranties regarding the provided content, including, but not limited to those of non-infringement, timeliness, accuracy, or completeness. Individuals and companies using information presented are responsible for verification and validation of information they utilize and present to their customers and clients. Canopy MLS will not be liable for any damage or loss resulting from use of the provided content or the products available through Portals, IDX, VOW, and/or Syndication. Recipients of this information shall not resell, redistribute, reproduce, modify, or otherwise copy any portion thereof without the expressed written consent of Canopy MLS.
New listings near 8027 Hillanby Court
- Coming Soon
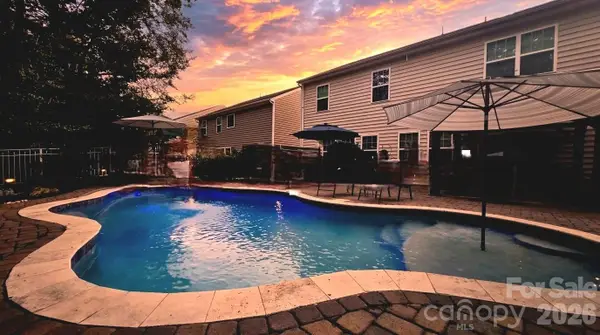 $625,000Coming Soon5 beds 4 baths3,006 sq. ft.
2669 Southern Trace Drive, Waxhaw, NC 28173
MLS# 4426085Listed by: NORTHGROUP REAL ESTATE LLC - Coming Soon
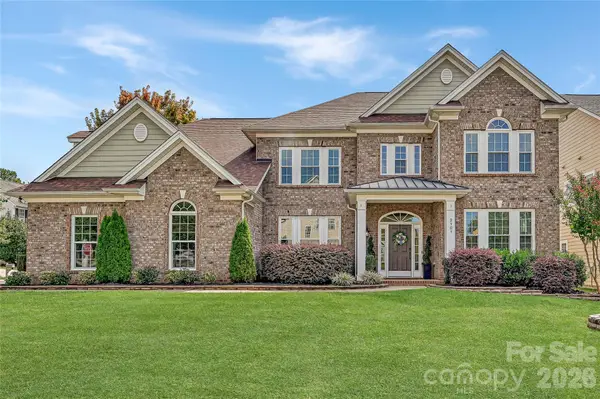 $950,000Coming Soon5 beds 4 baths4,441 sq. ft.
2101 Trading Ford Drive, Waxhaw, NC 28173
MLS# 4424667Listed by: HOWARD HANNA ALLEN TATE CHARLOTTE SOUTH - Coming SoonOpen Sat, 2 to 4pm
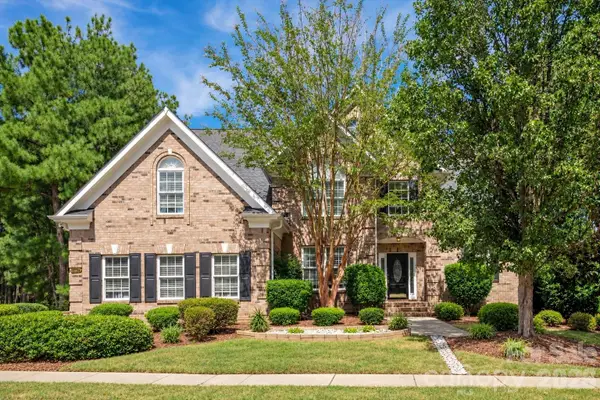 $875,000Coming Soon4 beds 4 baths4,589 sq. ft.
8506 Quellin Drive, Waxhaw, NC 28173
MLS# 4425015Listed by: COMPASS - Coming SoonOpen Thu, 4 to 6pm
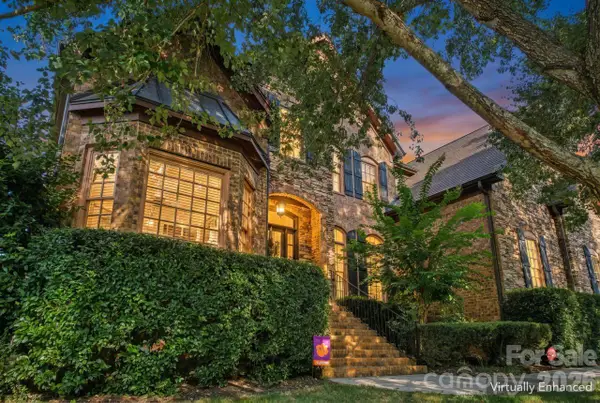 $950,000Coming Soon4 beds 5 baths4,988 sq. ft.
2815 Bevis Lane, Waxhaw, NC 28173
MLS# 4425030Listed by: KELLER WILLIAMS BALLANTYNE AREA - Coming SoonOpen Sat, 2 to 4pm
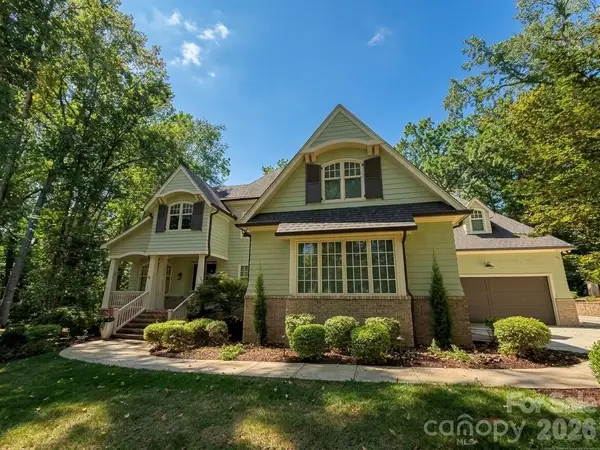 $2,500,000Coming Soon5 beds 7 baths5,613 sq. ft.
1110 Reamoor Drive, Waxhaw, NC 28173
MLS# 4374459Listed by: COSTELLO REAL ESTATE AND INVESTMENTS LLC - Coming SoonOpen Sun, 11am to 1pm
 $1,900,000Coming Soon3 beds 4 baths2,117 sq. ft.
2703 Blythe Road, Waxhaw, NC 28173
MLS# 4420238Listed by: PREMIER SOUTH - New
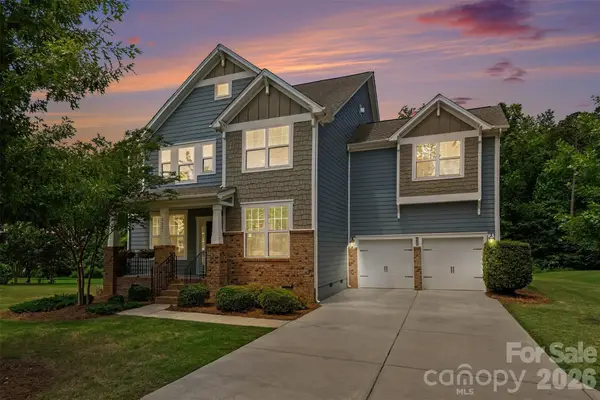 $785,000Active5 beds 5 baths3,648 sq. ft.
2521 Surveyor General Drive, Waxhaw, NC 28173
MLS# 4426131Listed by: BERKSHIRE HATHAWAY HOMESERVICES CAROLINAS REALTY - New
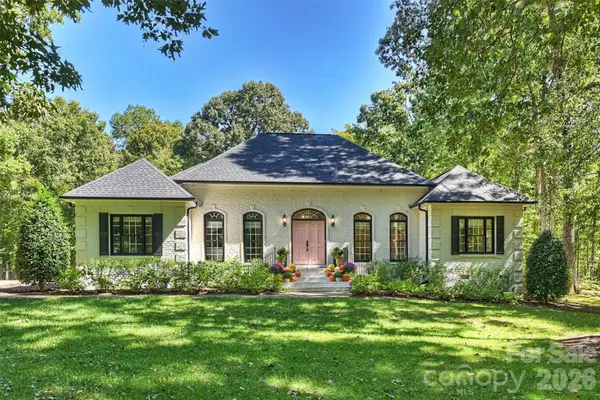 $1,375,000Active3 beds 3 baths2,801 sq. ft.
7501 Big Buck Trail, Waxhaw, NC 28173
MLS# 4425295Listed by: CORCORAN HM PROPERTIES - New
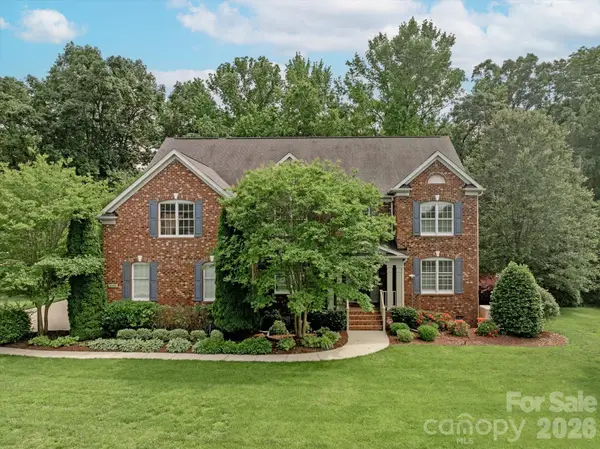 $1,400,000Active5 beds 4 baths5,286 sq. ft.
409 Running Horse Lane, Waxhaw, NC 28173
MLS# 4425368Listed by: COMPASS - New
 $560,000Active4 beds 3 baths2,500 sq. ft.
6106 Greengate Lane, Waxhaw, NC 28173
MLS# 4420933Listed by: COMPASS


Protect your home and budget from life's surprises with an Assurant Home Warranty, backed by a partner that supports you through every step of homeownership. Explore Plans.
© 2023 - 2026 ERA Franchise Systems LLC. All rights reserved. ERA Franchise Systems LLC fully supports the principles of the Fair Housing Act and the Equal Opportunity Act. ERA, ERA Real Estate powered, and their respective logos are registered service marks of ERA Franchise Systems LLC. Each office is independently owned and operated.