
8327 Loma Linda Loop, Waxhaw, NC 28173
Local realty services provided by:ERA Live Moore
Listed by: sherry avant
Office: stephen cooley real estate
MLS#:4430270
Source:CH
Price summary
- Price:$569,900
- Price per sq. ft.:$217.6
About this home
Welcome home to 1.22 private, wooded acres just south of Waxhaw, where quiet country living meets thoughtful updates.
Settle into a rocking chair on the covered front porch, then step inside to an open, easy flow connecting the kitchen,
breakfast area and living room, a natural gathering spot for everyday life and entertaining. The kitchen offers generous
cabinetry and new countertops, while a formal dining room and a separate living room with built-in shelving, and an additional great room/flex space gives everyone space to spread out. Upstairs, the spacious primary suite features a fully renovated bath with a large walk-in shower,
joined by three well-sized secondary bedrooms and a convenient upper-level laundry room. Out back, the deck overlooks a
peaceful wooded yard framed by split-rail fencing, perfect for morning coffee and evenings watching the wildlife. A large
mostly unfinished basement with its own exterior entrance and 1 finished room is ready for your vision, whether a rec room, workshop or extra storage, and the oversized two-car garage has room for vehicles and equipment....
Contact an agent
Home facts
- Year built:1997
- Subdivision & Development:None
- Listing ID #:4430270
- Updated:October 03, 2026 at 01:32 PM
Rooms and interior
- Bedrooms:4
- Total bathrooms:3
- Full bathrooms:3
- Flooring:Carpet, Vinyl
- Kitchen Description:Dishwasher, Electric Range, Exhaust Hood, Microwave, Refrigerator
- Basement:Yes
- Living area:2,619 sq. ft.
Heating and cooling
- Cooling:Heat Pump
- Heating:Heat Pump
- Central air:Yes
Structure and exterior
- Year built:1997
- Building area:2,619 sq. ft.
- Lot area:1.22 Acres
- Lot Features:Private, Wooded
- Architectural Style:Traditional
- Construction Materials:Vinyl
- Foundation Description:Basement
Schools
- High school:Parkwood
- Elementary school:Waxhaw
Utilities
- Water:Well
- Sewer:Septic (At Site)
Finances and disclosures
- Price:$569,900
- Price per sq. ft.:$217.6
Features and amenities
- Laundry features:Laundry Room, Upper Level
- Amenities:Attic Stairs Pulldown, Open Floorplan, Walk-In Closet(s)
Parking
- Parking description:Attached Garage, Driveway, Garage Door Opener
- Garage:Yes
- Garage spaces:2
 Listings courtesy of Canopy MLS as distributed by MLS GRID. Copyright 2021 Canopy MLS. All rights reserved. Canopy MLS, provides content displayed here (“provided content”) on an “as is” basis and makes no representations or warranties regarding the provided content, including, but not limited to those of non-infringement, timeliness, accuracy, or completeness. Individuals and companies using information presented are responsible for verification and validation of information they utilize and present to their customers and clients. Canopy MLS will not be liable for any damage or loss resulting from use of the provided content or the products available through Portals, IDX, VOW, and/or Syndication. Recipients of this information shall not resell, redistribute, reproduce, modify, or otherwise copy any portion thereof without the expressed written consent of Canopy MLS.
New listings near 8327 Loma Linda Loop
- Coming Soon
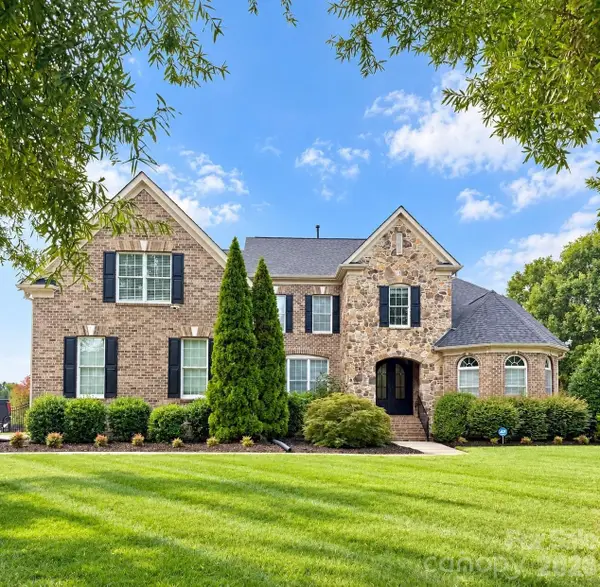 $1,675,000Coming Soon4 beds 4 baths4,157 sq. ft.
5017 Autumn Blossom Lane, Waxhaw, NC 28173
MLS# 4426611Listed by: EXP REALTY LLC BALLANTYNE - Coming Soon
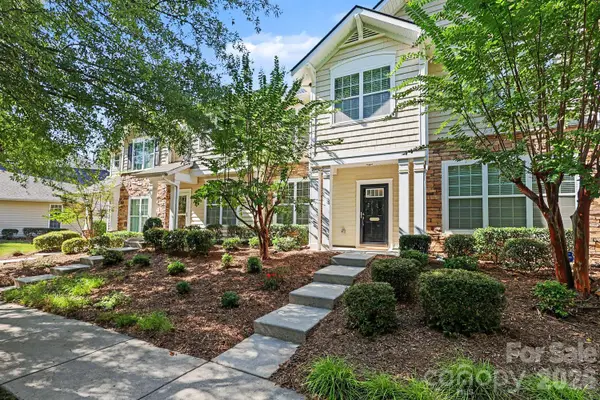 $349,900Coming Soon3 beds 3 baths1,295 sq. ft.
3212 Kemptown Square, Waxhaw, NC 28173
MLS# 4429771Listed by: REID'S REAL ESTATE & MARKETING GROUP - Coming Soon
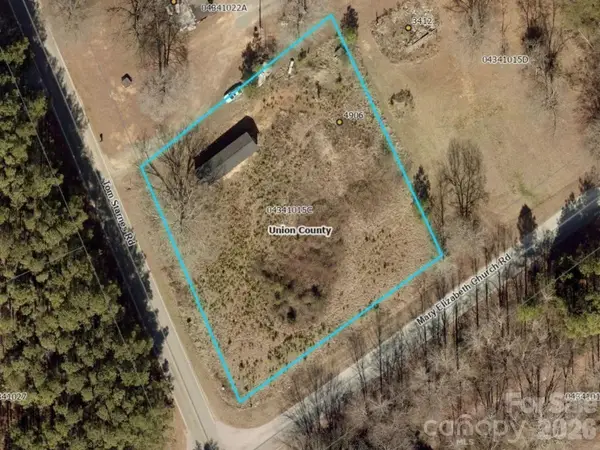 $100,000Coming Soon1 Acres
4906 Tom Starnes Road, Waxhaw, NC 28173
MLS# 4427890Listed by: VOTTA REALTY - Coming Soon
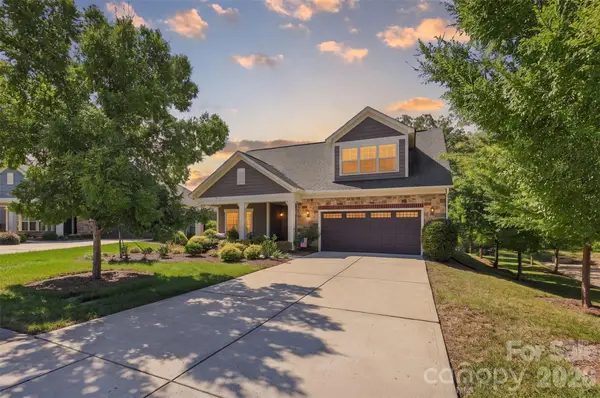 $749,900Coming Soon3 beds 3 baths2,904 sq. ft.
2213 Lincolnshire Lane, Waxhaw, NC 28173
MLS# 4429513Listed by: NORTHGROUP REAL ESTATE LLC - Coming Soon
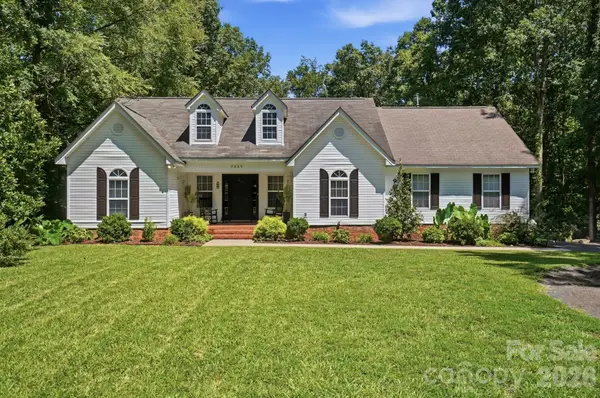 $614,900Coming Soon3 beds 3 baths1,554 sq. ft.
7003 S Providence Road, Waxhaw, NC 28173
MLS# 4415672Listed by: CAROLINA REALTY SOLUTIONS - Coming Soon
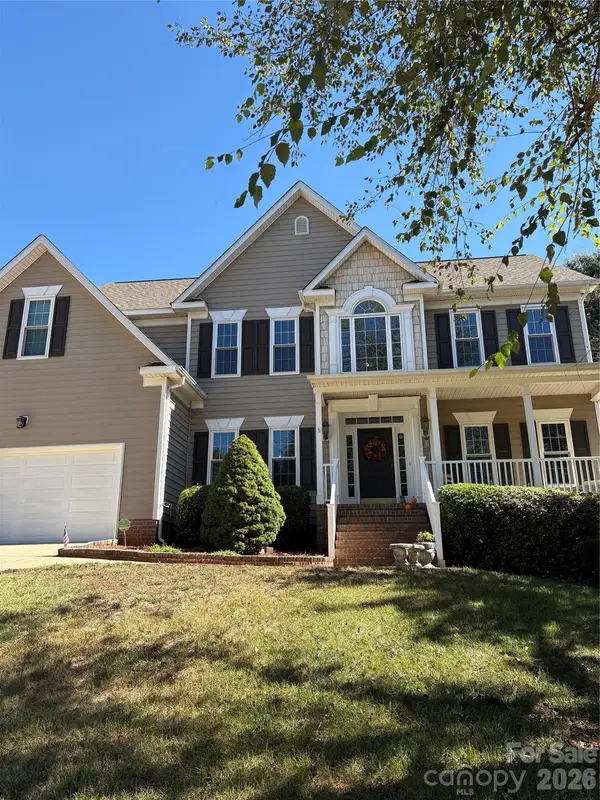 $765,250Coming Soon4 beds 3 baths2,820 sq. ft.
1418 Coachman Drive, Waxhaw, NC 28173
MLS# 4428919Listed by: KELLER WILLIAMS SOUTH PARK - New
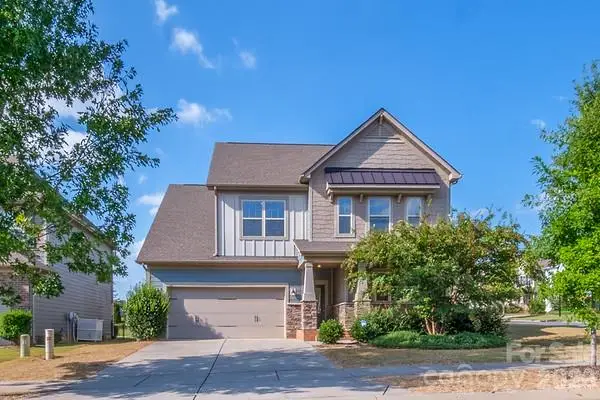 $539,000Active4 beds 3 baths2,359 sq. ft.
2004 Hudson Mill Drive, Waxhaw, NC 28173
MLS# 4430158Listed by: SOUTHEASTERN REALTY 1 - New
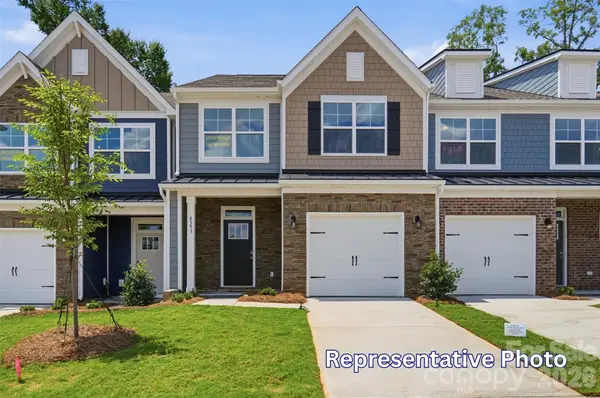 $398,900Active3 beds 3 baths1,818 sq. ft.
406 Blythe Townhome Lane, Waxhaw, NC 28173
MLS# 4430827Listed by: EASTWOOD HOMES - New
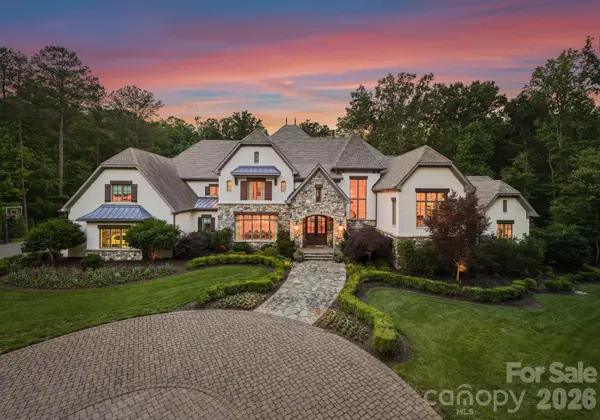 $5,500,000Active6 beds 6 baths9,177 sq. ft.
6010 Hathaway Lane, Waxhaw, NC 28173
MLS# 4427935Listed by: IVESTER JACKSON CHRISTIE'S


Protect your home and budget from life's surprises with an Assurant Home Warranty, backed by a partner that supports you through every step of homeownership. Explore Plans.
© 2023 - 2026 ERA Franchise Systems LLC. All rights reserved. ERA Franchise Systems LLC fully supports the principles of the Fair Housing Act and the Equal Opportunity Act. ERA, ERA Real Estate powered, and their respective logos are registered service marks of ERA Franchise Systems LLC. Each office is independently owned and operated.