
104 Sandy Ridge Road, West End, NC 27376
Local realty services provided by:ERA Wilder Realty
104 Sandy Ridge Road,West End, NC 27376
$305,000
- 3 Beds
- 2 Baths
- 1,457 sq. ft.
- Single family
- Active
Listed by: bethany jackson
Office: keller williams pinehurst
MLS#:100597814
Source:NC_CCAR
Price summary
- Price:$305,000
- Price per sq. ft.:$209.33
About this home
Curb appeal starts before you ever step inside this incredibly charming Seven Lakes North home. Set on an oversized lot with a beautifully maintained lawn, mature landscaping and stained wood shutters, this is the kind of home that simply makes a great first impression. Inside, natural light fills an open, airy floor plan that feels bright, clean and welcoming. The crisp white kitchen has been refreshed with new stainless steel appliances and countertops and opens easily to the main living spaces, while a separate formal dining room offers additional space for gathering and entertaining. Three bedrooms include an impressively spacious primary suite with not one, but three closets. Both bathrooms have been recently updated with tasteful, neutral finishes, including champagne gold hardware in the main bath for just the right touch of warmth and polish. Out back, a new deck overlooks a private-feeling yard framed by mature trees that provide plenty of shade and a beautiful backdrop for morning coffee, grilling or evenings outside. The home has been well maintained, and it shows from the lawn to the light-filled interior.
Living in Seven Lakes North adds an entirely different layer to what this home offers. Residents enjoy access to seven spring-fed lakes, beaches and pavilions, a community pool and clubhouse, tennis, pickleball, basketball and bocce courts, playgrounds, volleyball, shuffleboard, walking and fitness areas, boat slips and community docks, along with the community's equestrian stables. It is a lifestyle built around the outdoors, recreation and a true sense of community, all within easy reach of Pinehurst and the surrounding Sandhills....
Contact an agent
Home facts
- Year built:1996
- Subdivision & Development:Seven Lakes North
- Listing ID #:100597814
- Added:45 day(s) ago
- Updated:October 05, 2026 at 10:22 AM
Rooms and interior
- Bedrooms:3
- Total bathrooms:2
- Full bathrooms:2
- Rooms Total:8
- Flooring:Carpet, Tile, Vinyl
- Kitchen Description:Dishwasher
- Bedroom Description:Master Downstairs
- Living area:1,457 sq. ft.
Heating and cooling
- Cooling:Central Air
- Heating:Electric, Forced Air, Heat Pump, Heating
- Central air:Yes
Structure and exterior
- Roof:Composition
- Year built:1996
- Building area:1,457 sq. ft.
- Lot area:0.58 Acres
- Lot Features:Interior Lot
- Construction Materials:Vinyl Siding, Wood Frame
- Exterior Features:Deck
- Foundation Description:Slab
- Levels:1 Story
Schools
- High school:Pinecrest High
- Middle school:West Pine Middle
- Elementary school:West End Elementary
Utilities
- Water:Water Connected
Finances and disclosures
- Price:$305,000
- Price per sq. ft.:$209.33
Features and amenities
- Appliances:Dishwasher
- Laundry features:In Kitchen, Washer Hookup
- Amenities:Blinds/Shades, Ceiling Fan(s), Community Pool, Gated, Playground, Tennis Court(s)
- Pool features:Community Pool
Parking
- Parking description:Gravel, Off Street

New listings near 104 Sandy Ridge Road
- New
 $525,000Active3 beds 3 baths2,542 sq. ft.
186 James Drive, West End, NC 27376
MLS# 100607735Listed by: VILLAGE PROPERTIES OF PINEHURST LLC - New
 $1,250,000Active5 beds 5 baths4,456 sq. ft.
195 Ruby Ridge Road, West End, NC 27376
MLS# 100607775Listed by: MCLENDON HILLS REALTY - New
 $570,000Active4 beds 3 baths2,691 sq. ft.
104 Myrick Court, West End, NC 27376
MLS# 100607722Listed by: THE GENTRY TEAM - New
 $620,000Active4 beds 3 baths3,131 sq. ft.
120 Fawnwood Drive, Seven Lakes, NC 27376
MLS# 100607672Listed by: EVERYTHING PINES PARTNERS LLC - New
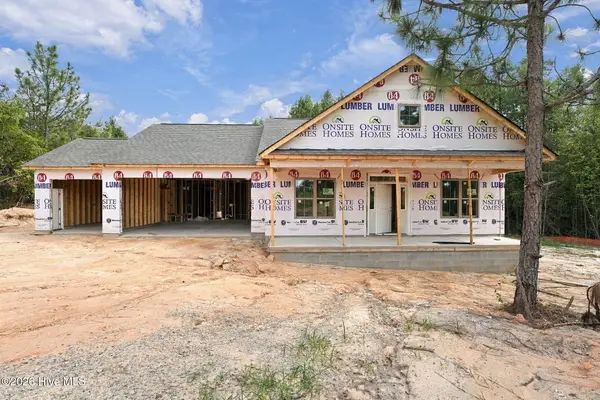 $425,000Active3 beds 2 baths2,042 sq. ft.
5024 Arcadia Way, West End, NC 27376
MLS# 100607576Listed by: CAROLINA PROPERTY SALES 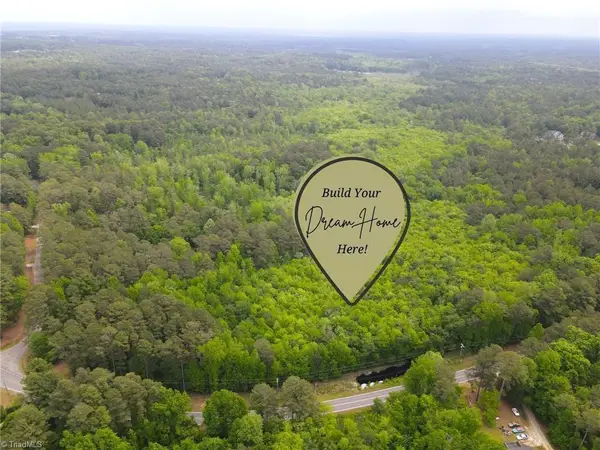 $35,000Active3.32 Acres
Lot1 Murdocksville Road, West End, NC 27376
MLS# 1218655Listed by: EPP RICHMOND COUNTY- New
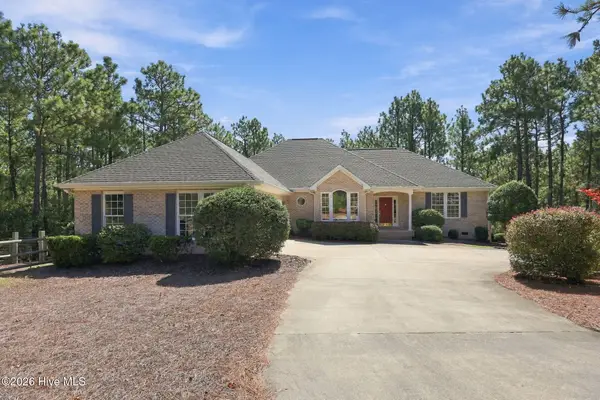 $640,000Active3 beds 3 baths2,626 sq. ft.
163 Otter Drive, Seven Lakes, NC 27376
MLS# 100607389Listed by: KELLER WILLIAMS PINEHURST - New
 $2,000,000Active96.01 Acres
3319 N Nc 211 Highway, Seven Lakes, NC 27376
MLS# 100607333Listed by: EDWARDS REAL ESTATE  $792,552.39Pending3 beds 3 baths2,020 sq. ft.
295 Whispering Ridge, West End, NC 27376
MLS# 100554184Listed by: CAROLINA PROPERTY SALES- New
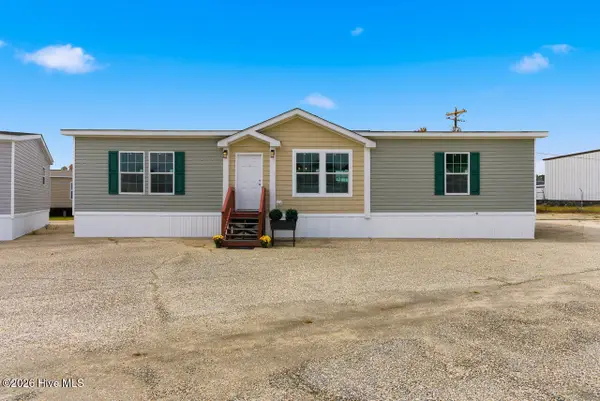 $250,000Active3 beds 2 baths1,493 sq. ft.
435 Pine Hill Road, West End, NC 27376
MLS# 100606675Listed by: KELLER WILLIAMS PINEHURST


Protect your home and budget from life's surprises with an Assurant Home Warranty, backed by a partner that supports you through every step of homeownership. Explore Plans.
© 2023 - 2026 ERA Franchise Systems LLC. All rights reserved. ERA Franchise Systems LLC fully supports the principles of the Fair Housing Act and the Equal Opportunity Act. ERA, ERA Real Estate powered, and their respective logos are registered service marks of ERA Franchise Systems LLC. Each office is independently owned and operated.