
118 Jonathons Drive, West End, NC 27376
Local realty services provided by:ERA Wilder Realty
118 Jonathons Drive,West End, NC 27376
$1,375,000
- 4 Beds
- 5 Baths
- 4,594 sq. ft.
- Single family
- Active
Listed by: marti barr
Office: lpt realty
MLS#:100609194
Source:NC_CCAR
Price summary
- Price:$1,375,000
- Price per sq. ft.:$299.3
About this home
Welcome to lakefront living at its finest in McLendon Hills, a gated lake and equestrian community where thoughtful design meets an exceptional lifestyle. Beautifully appointed and designed with comfort and entertaining in mind, this remarkable home offers four bedrooms, each with a private ensuite, and an array of spaces created to make everyday living feel extraordinary.
At the heart of the home is a chef's kitchen featuring professional-grade Wolf appliances, a Sub-Zero refrigerator, and an impressive, oversized island spanning more than 11 feet. Topped with luxurious leathered Taj Mahal quartzite and offering storage on both sides, the island is as functional as it is beautiful--a natural gathering place for cooking, conversation, and entertaining.
The family room welcomes you with a striking stacked-stone fireplace and raised hearth, while the expansive sunroom just off the kitchen invites year-round enjoyment with its own gas fireplace and built-in gas grill with vented exhaust. Retreat to the primary suite, where a spa-inspired ensuite and private, glass-enclosed porch create the perfect setting to unwind while taking in peaceful lake views.
Thoughtfully designed for convenience, an elevator connects the main living areas to the finished terrace level, featuring two ensuite bedrooms, a generous gathering room, and a finished gym. Upstairs, the versatile room above the garage offers endless possibilities as a game room, guest retreat, or additional flex space.
The three-car garage features an epoxy-coated floor and plenty of room for storage. Outside, follow the path to your private dock and embrace everything lakefront living has to offer--swimming, fishing, boating or simply relaxing as the sun sets over the water.
With exceptional spaces, refined finishes, and a beautiful waterfront setting, this home offers more than a place to live; it offers a lifestyle to love.
The lake. The home. The lifestyle. The perfect recipe for new beginnings....
Contact an agent
Home facts
- Year built:2009
- Subdivision & Development:McLendon Hills
- Listing ID #:100609194
- Added:1 day(s) ago
- Updated:October 10, 2026 at 02:58 AM
Rooms and interior
- Bedrooms:4
- Total bathrooms:5
- Full bathrooms:5
- Rooms Total:9
- Flooring:Tile
- Dining Description:Eat-in Kitchen
- Bathrooms Description:Walk-in Shower
- Kitchen Description:Dishwasher, Disposal, Double Oven, Eat-in Kitchen, Kitchen Island, Pantry, Refrigerator
- Bedroom Description:Walk-In Closet(s)
- Living area:4,594 sq. ft.
Heating and cooling
- Cooling:Central Air, Heat Pump, Zoned
- Heating:Electric, Fireplace(s), Heat Pump, Heating, Zoned
- Central air:Yes
Structure and exterior
- Roof:Architectural Shingle
- Year built:2009
- Building area:4,594 sq. ft.
- Lot area:1.2 Acres
- Construction Materials:Brick Veneer, Vinyl Siding, Wood Frame
- Exterior Features:Covered, Gas Grill, Irrigation System
- Levels:Three Or More
Schools
- High school:Pinecrest High
- Middle school:West Pine Middle
- Elementary school:West End
Utilities
- Water:County Water, Water Connected
Finances and disclosures
- Price:$1,375,000
- Price per sq. ft.:$299.3
Features and amenities
- Appliances:Dishwasher, Disposal, Double Oven, Refrigerator
- Laundry features:Washer Hookup
- Amenities:Blinds/Shades, Bookcases, Ceiling Fan(s), Gated, Master Insure, Pickleball, Trail(s), Tray Ceiling(s), Vaulted Ceiling(s), Walk-In Closet(s), Water, Whole-Home Generator
Parking
- Total parking spaces:5
- Parking description:Attached Garage
- Garage:Yes
- Garage spaces:3

New listings near 118 Jonathons Drive
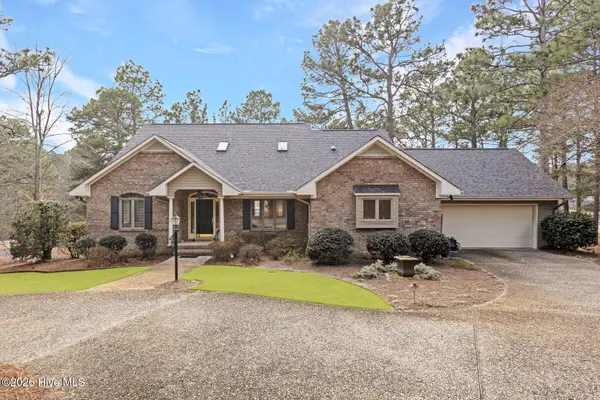 $515,000Pending3 beds 2 baths2,485 sq. ft.
253 Devonshire Avenue W, West End, NC 27376
MLS# 100609414Listed by: THE GENTRY TEAM- New
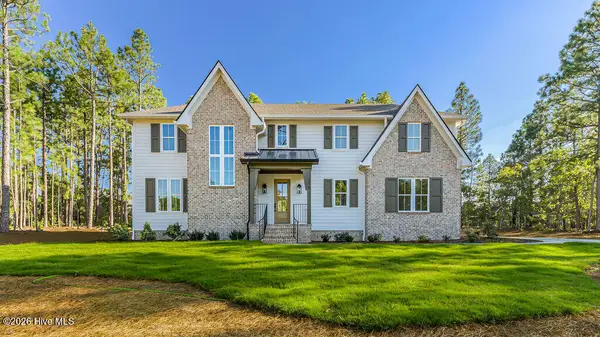 $869,000Active5 beds 3 baths3,010 sq. ft.
215 Sugar Sand Lane, West End, NC 27376
MLS# 100609369Listed by: EVERYTHING PINES PARTNERS LLC - New
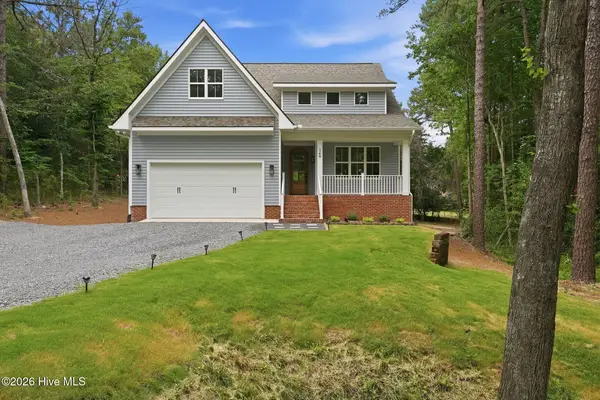 $585,000Active4 beds 4 baths2,899 sq. ft.
148 Cardinal Lane, Seven Lakes, NC 27376
MLS# 100609243Listed by: EVERYTHING PINES PARTNERS SANFORD - New
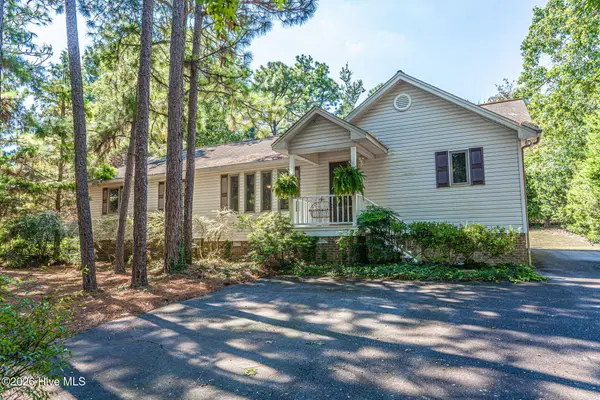 $315,000Active3 beds 3 baths2,016 sq. ft.
104 Cottage Grove Lane, Seven Lakes, NC 27376
MLS# 100609061Listed by: COLDWELL BANKER ADVANTAGE-SOUTHERN PINES - New
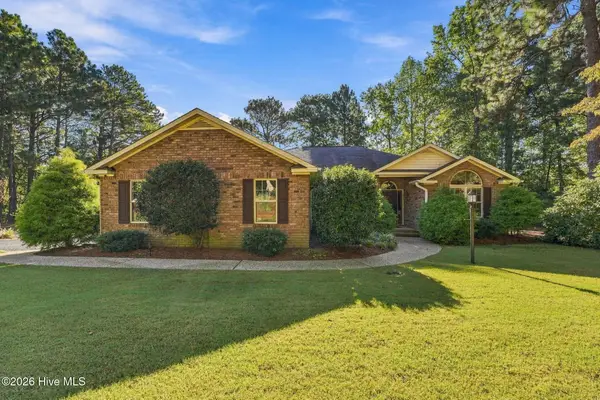 $450,000Active3 beds 2 baths2,277 sq. ft.
120 Oxford Court, Seven Lakes, NC 27376
MLS# 100608961Listed by: KELLER WILLIAMS PINEHURST - New
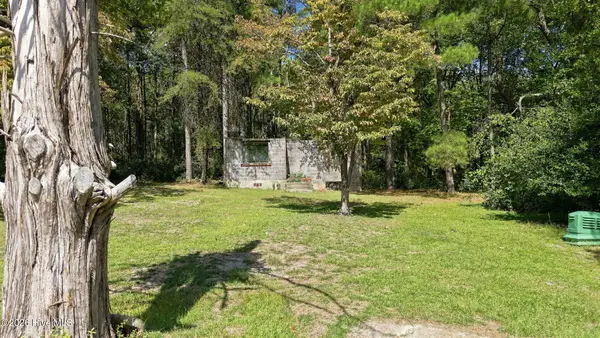 $75,000Active1.04 Acres
1418 Juniper Lake Road, West End, NC 27376
MLS# 100608483Listed by: CAROLINA PROPERTY SALES - New
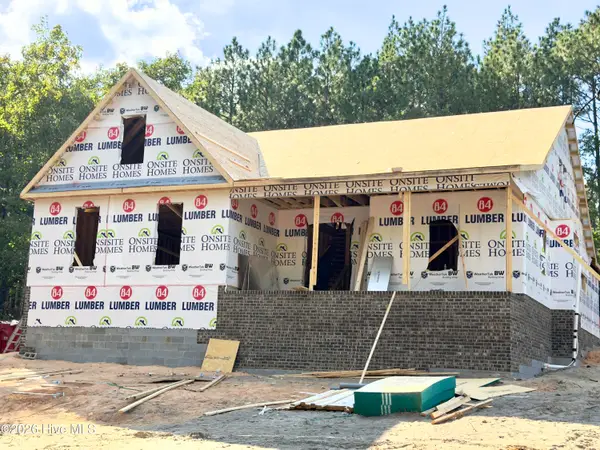 $614,900Active4 beds 4 baths2,890 sq. ft.
170 James Drive, West End, NC 27376
MLS# 100608294Listed by: CAROLINA PROPERTY SALES - New
 $525,000Active3 beds 3 baths2,542 sq. ft.
186 James Drive, West End, NC 27376
MLS# 100607735Listed by: VILLAGE PROPERTIES OF PINEHURST LLC - New
 $1,250,000Active5 beds 5 baths4,456 sq. ft.
195 Ruby Ridge Road, West End, NC 27376
MLS# 100607775Listed by: MCLENDON HILLS REALTY


Protect your home and budget from life's surprises with an Assurant Home Warranty, backed by a partner that supports you through every step of homeownership. Explore Plans.
© 2023 - 2026 ERA Franchise Systems LLC. All rights reserved. ERA Franchise Systems LLC fully supports the principles of the Fair Housing Act and the Equal Opportunity Act. ERA, ERA Real Estate powered, and their respective logos are registered service marks of ERA Franchise Systems LLC. Each office is independently owned and operated.