
144 Victoria Drive, Whiteville, NC 28472
Local realty services provided by:ERA Wilder Realty
144 Victoria Drive,Whiteville, NC 28472
$125,000
- 3 Beds
- 2 Baths
- 2,500 sq. ft.
- Single family
- Active
Listed by: david q nguyen
Office: exp realty
MLS#:100611402
Source:NC_CCAR
Price summary
- Price:$125,000
- Price per sq. ft.:$50
About this home
Tucked away on a private, tree-lined 0.49-acre lot just outside the Whiteville city limits, 144 Victoria Drive offers plenty of space and flexibility while keeping you just minutes from town. Shopping, dining, everyday conveniences and Hwy 701 are only a short drive away, with the property conveniently located just off Hwy 130. The downstairs features 2 bedrooms, 1 full bath, a kitchen and additional living space, while the upstairs offers a separate 1-bedroom, 1-bath living area. With separate access, the layout gives you options for additional family, guests, a home office, extra living space, or potential rental income. Whether you're looking for your first home, need room for a growing household, or simply want a property that gives you more flexibility, this one offers a lot of possibilities in a private yet convenient location.
Contact an agent
Home facts
- Year built:2010
- Subdivision & Development:Duchess Forrest
- Listing ID #:100611402
- Added:2 day(s) ago
- Updated:October 23, 2026 at 10:53 AM
Rooms and interior
- Bedrooms:3
- Total bathrooms:2
- Full bathrooms:2
- Rooms Total:5
- Living area:2,500 sq. ft.
Heating and cooling
- Cooling:Heat Pump
- Heating:Electric, Heat Pump, Heating
Structure and exterior
- Roof:Metal
- Year built:2010
- Building area:2,500 sq. ft.
- Construction Materials:Vinyl Siding, Wood Frame, Wood Siding
- Exterior Features:Covered, Patio
- Foundation Description:Raised, Slab
- Levels:2 Story
Schools
- High school:Whiteville High School
- Middle school:Central
- Elementary school:Whiteville Primary School
Utilities
- Water:Water Connected
Finances and disclosures
- Price:$125,000
- Price per sq. ft.:$50
Features and amenities
- Amenities:Ceiling Fan(s)
Parking
- Parking description:Unpaved

New listings near 144 Victoria Drive
- New
 $340,000Active3 beds 2 baths1,950 sq. ft.
3823 James B White Highway N, Whiteville, NC 28472
MLS# 100612010Listed by: NEST REALTY - New
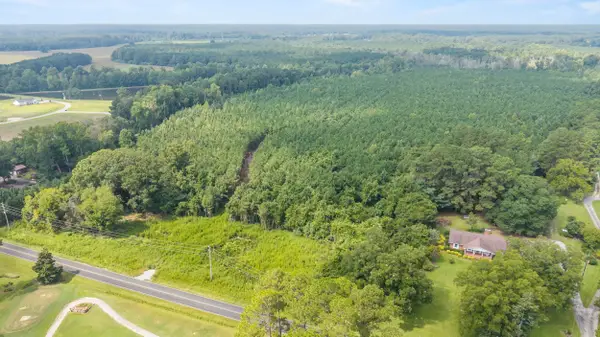 $525,000Active39.11 Acres
TBA Bill Hooks Rd., Whiteville, NC 28472
MLS# 2625740Listed by: KINGONE PROPERTIES 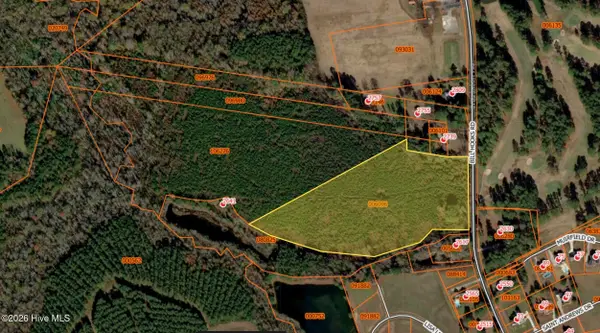 $525,000Active39.11 Acres
Near 2461 Bill Hooks Road, Whiteville, NC 28472
MLS# 100599172Listed by: KING ONE PROPERTIES INTERNATIONAL LLC- New
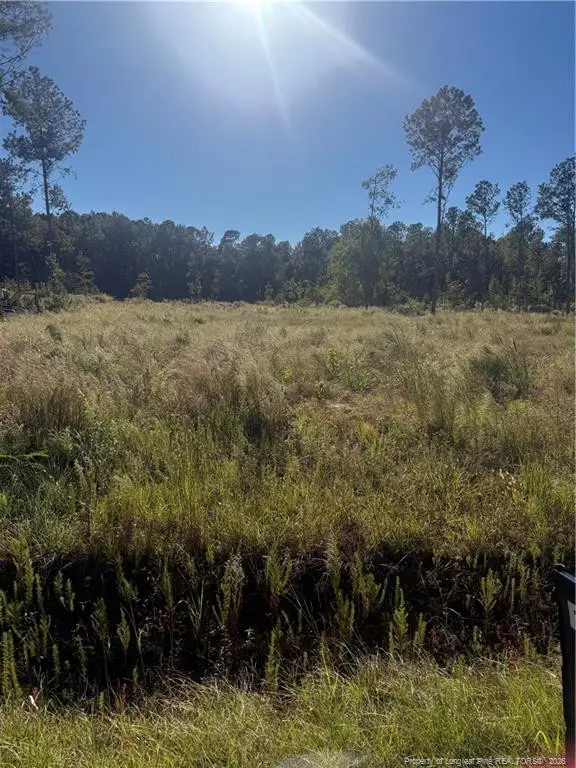 $50,000Active2.07 Acres
1291 Bill Hooks Road, Whiteville, NC 28472
MLS# LP771283Listed by: LPT REALTY LLC - New
 $2,750,000Active5 beds 5 baths7,560 sq. ft.
2641 Union Valley Road, Whiteville, NC 28472
MLS# 100611316Listed by: PINES SOTHEBY'S INTERNATIONAL REALTY - New
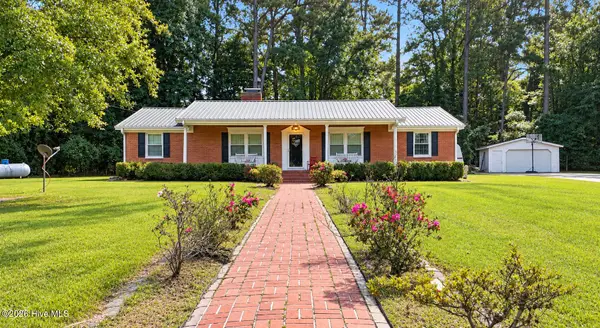 $199,000Active3 beds 2 baths1,718 sq. ft.
205 Flowers-pridgen Drive, Whiteville, NC 28472
MLS# 100610655Listed by: LIVE OAKS REALTY - New
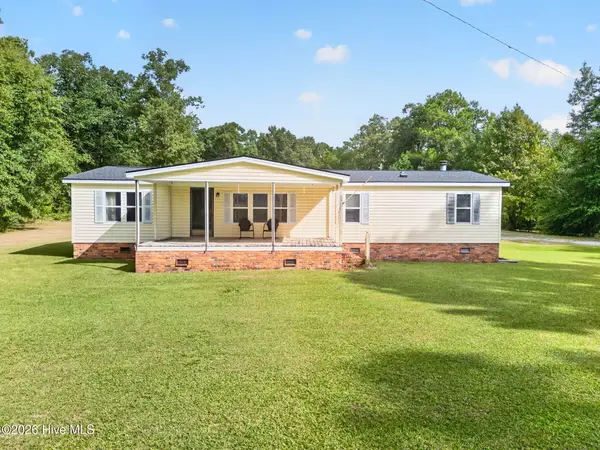 $225,000Active3 beds 2 baths1,597 sq. ft.
3312 Old Lumberton Road, Whiteville, NC 28472
MLS# 100610526Listed by: INTRACOASTAL REALTY CORPORATION - New
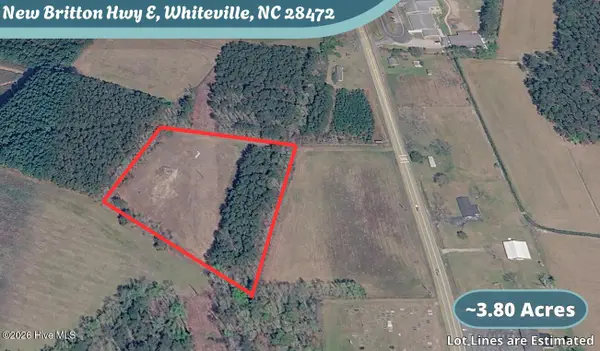 $35,000Active3.8 Acres
12644 New Britton Highway E, Whiteville, NC 28472
MLS# 100610171Listed by: PROSPER REAL ESTATE 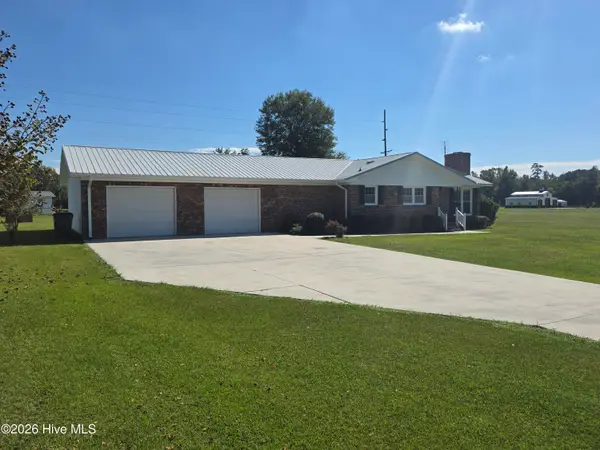 $279,000Active2 beds 2 baths1,376 sq. ft.
3067 Peacock Road, Whiteville, NC 28472
MLS# 100609585Listed by: NANCE REAL ESTATE


Protect your home and budget from life's surprises with an Assurant Home Warranty, backed by a partner that supports you through every step of homeownership. Explore Plans.
© 2023 - 2026 ERA Franchise Systems LLC. All rights reserved. ERA Franchise Systems LLC fully supports the principles of the Fair Housing Act and the Equal Opportunity Act. ERA, ERA Real Estate powered, and their respective logos are registered service marks of ERA Franchise Systems LLC. Each office is independently owned and operated.