
2641 Union Valley Road, Whiteville, NC 28472
Local realty services provided by:ERA Strother Real Estate
Listed by: joy blake donat
Office: pines sotheby's international realty
MLS#:100611316
Source:NC_CCAR
Price summary
- Price:$2,750,000
- Price per sq. ft.:$723.68
About this home
Union Valley Farm & Vineyard is an extraordinary 60-acre estate offering timeless Southern elegance, stunning Charleston-inspired architecture, and exceptional versatility. Currently operating as a turnkey wedding and event venue, this remarkable property combines an established destination for celebrations with the beauty and privacy of an expansive country estate.
The impressive architecture is distinguished by grand two-story verandas, stately columns, and timeless elegance. Two residences, currently utilized as separate accommodations for bridal and groom's parties, provide inviting spaces for wedding preparations and guests.
An adjoining 3,300-square-foot banquet hall offers an impressive indoor setting for receptions and celebrations, providing flexibility for events throughout the year.
There is also an additional 3 bedroom/two bathroom guest house on the property that provides comfortable/private accommodation for the property owner, guests or a property manager.
Beyond weddings, the property's expansive grounds and versatile facilities lend themselves beautifully to corporate retreats, private celebrations, and destination gatherings.
The 60 acres also offer exciting possibilities for a private country estate, equestrian property, or recreational retreat, with wooded acreage providing privacy and opportunities for hunting and outdoor recreation.
Conveniently located just off Highway 74 in Whiteville, North Carolina, Union Valley Farm and Vineyard is approximately one hour from Wilmington and Myrtle Beach and two hours from Raleigh.
Whether continuing its established use as a wedding and event destination or envisioning an entirely new chapter, this distinctive property presents a rare opportunity to own an exceptional Southern estate with remarkable versatility....
Contact an agent
Home facts
- Year built:2008
- Subdivision & Development:Other
- Listing ID #:100611316
- Added:4 day(s) ago
- Updated:October 24, 2026 at 10:40 AM
Rooms and interior
- Bedrooms:5
- Total bathrooms:5
- Full bathrooms:4
- Half bathrooms:1
- Rooms Total:15
- Flooring:Tile, Wood
- Bathrooms Description:Walk-in Shower
- Kitchen Description:Dishwasher, Double Oven, Refrigerator
- Bedroom Description:Walk-In Closet(s)
- Living area:7,560 sq. ft.
Heating and cooling
- Cooling:Central Air
- Heating:Electric, Forced Air, Heating
- Central air:Yes
Structure and exterior
- Roof:Architectural Shingle
- Year built:2008
- Building area:7,560 sq. ft.
- Lot area:10 Acres
- Lot Features:Farm, Pasture
- Construction Materials:Brick, Fiber Cement, Wood Frame
- Exterior Features:Covered, Porch, Screened
- Foundation Description:Brick/Mortar, Crawl Space
- Levels:Three Or More
Schools
- High school:Whiteville High School
- Middle school:Central
- Elementary school:Edgewood Elementary School
Utilities
- Water:Well
Finances and disclosures
- Price:$2,750,000
- Price per sq. ft.:$723.68
Features and amenities
- Appliances:Dishwasher, Double Oven, Dryer, Refrigerator, Washer
- Laundry features:Dryer, Laundry Room, Washer
- Amenities:Blinds/Shades, Ceiling Fan(s), Solid Surface, Tray Ceiling(s), Vaulted Ceiling(s), Walk-In Closet(s)
Parking
- Total parking spaces:4
- Parking description:Paved
- Garage:Yes
- Garage spaces:4

New listings near 2641 Union Valley Road
- New
 $340,000Active3 beds 2 baths1,950 sq. ft.
3823 James B White Highway N, Whiteville, NC 28472
MLS# 100612010Listed by: NEST REALTY - New
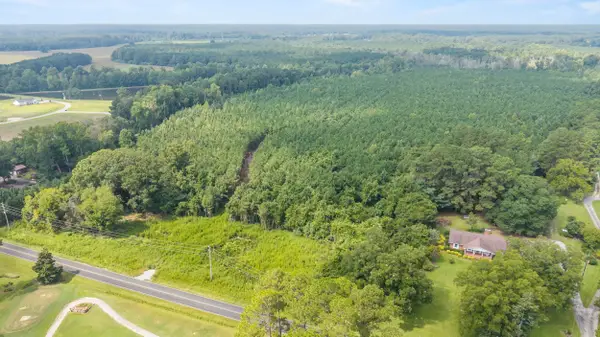 $525,000Active39.11 Acres
TBA Bill Hooks Rd., Whiteville, NC 28472
MLS# 2625740Listed by: KINGONE PROPERTIES 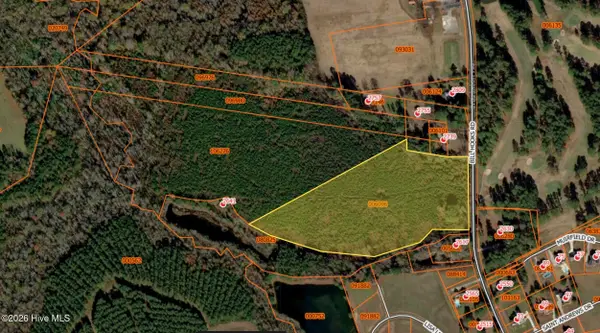 $525,000Active39.11 Acres
Near 2461 Bill Hooks Road, Whiteville, NC 28472
MLS# 100599172Listed by: KING ONE PROPERTIES INTERNATIONAL LLC- New
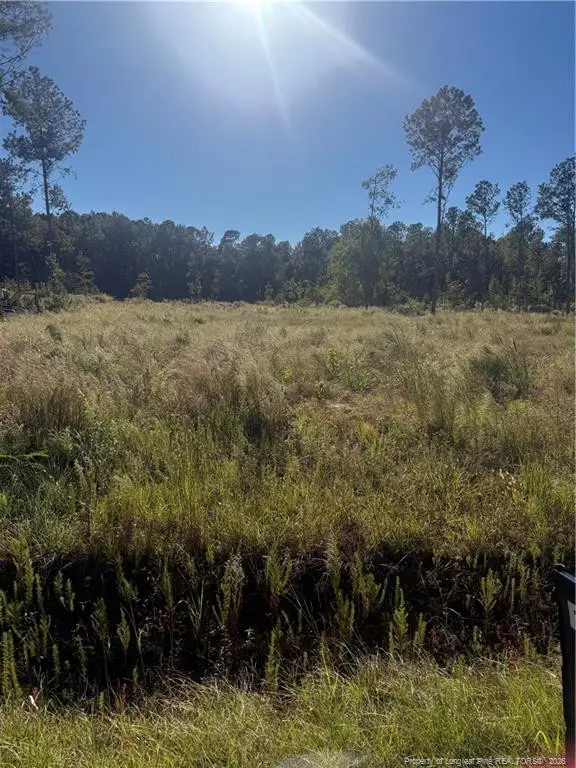 $50,000Active2.07 Acres
1291 Bill Hooks Road, Whiteville, NC 28472
MLS# LP771283Listed by: LPT REALTY LLC - New
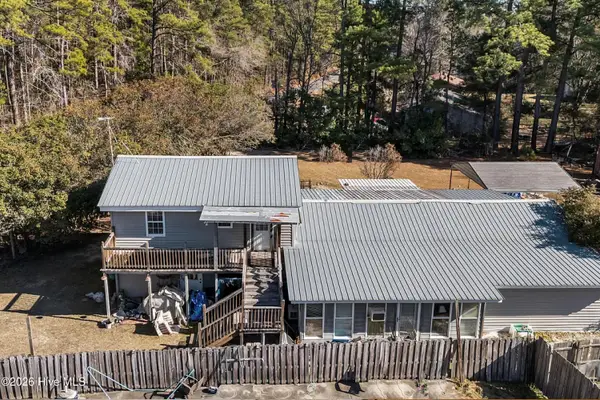 $125,000Active3 beds 2 baths2,500 sq. ft.
144 Victoria Drive, Whiteville, NC 28472
MLS# 100611402Listed by: EXP REALTY - New
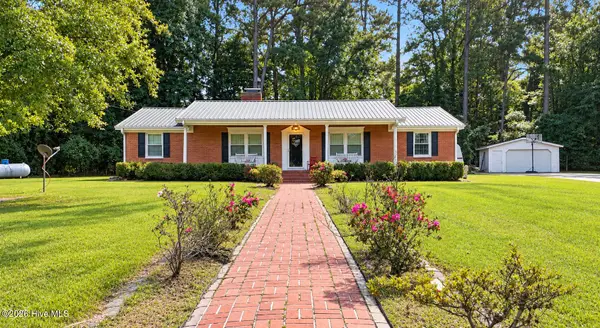 $199,000Active3 beds 2 baths1,718 sq. ft.
205 Flowers-pridgen Drive, Whiteville, NC 28472
MLS# 100610655Listed by: LIVE OAKS REALTY - New
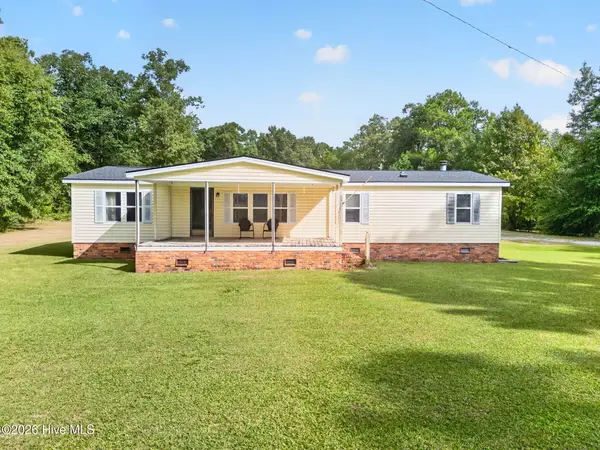 $225,000Active3 beds 2 baths1,597 sq. ft.
3312 Old Lumberton Road, Whiteville, NC 28472
MLS# 100610526Listed by: INTRACOASTAL REALTY CORPORATION - New
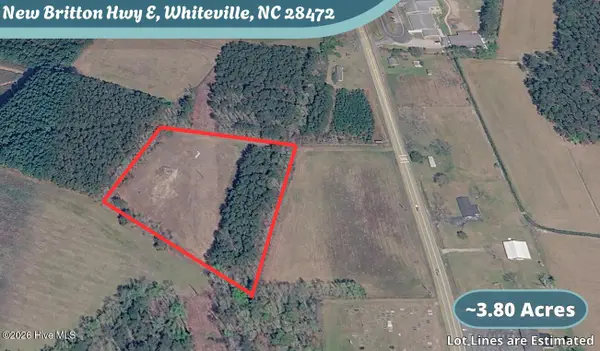 $35,000Active3.8 Acres
12644 New Britton Highway E, Whiteville, NC 28472
MLS# 100610171Listed by: PROSPER REAL ESTATE 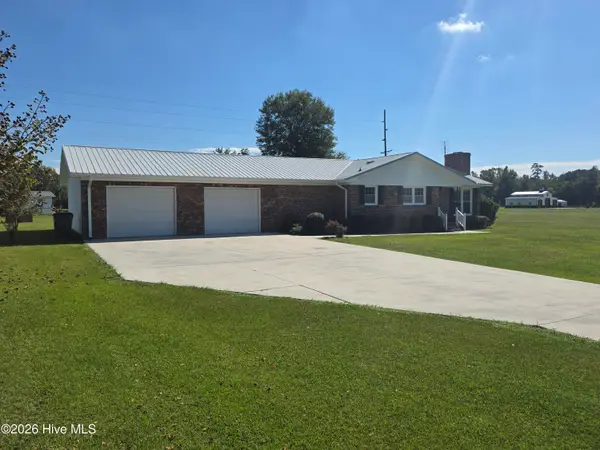 $279,000Active2 beds 2 baths1,376 sq. ft.
3067 Peacock Road, Whiteville, NC 28472
MLS# 100609585Listed by: NANCE REAL ESTATE


Protect your home and budget from life's surprises with an Assurant Home Warranty, backed by a partner that supports you through every step of homeownership. Explore Plans.
© 2023 - 2026 ERA Franchise Systems LLC. All rights reserved. ERA Franchise Systems LLC fully supports the principles of the Fair Housing Act and the Equal Opportunity Act. ERA, ERA Real Estate powered, and their respective logos are registered service marks of ERA Franchise Systems LLC. Each office is independently owned and operated.