
205 Flowers-pridgen Drive, Whiteville, NC 28472
Local realty services provided by:ERA Wilder Realty
205 Flowers-pridgen Drive,Whiteville, NC 28472
$199,000
- 3 Beds
- 2 Baths
- 1,718 sq. ft.
- Single family
- Active
Listed by: hilary w kennedy, alexander c moore
Office: live oaks realty
MLS#:100610655
Source:NC_CCAR
Price summary
- Price:$199,000
- Price per sq. ft.:$115.83
About this home
Classic brick ranch on a full acre with room for everything! A bricked entry welcomes you into a home that has been thoughtfully updated over the years, offering 3 bedrooms and 2 full baths on one level. The showpiece is a double-sided brick fireplace shared by the living and dining rooms, adding warmth and character to both spaces. A large laundry room adds everyday convenience and extra storage. Car lovers, hobbyists and anyone needing workshop space will appreciate the 2-car attached garage plus a separate 2-car detached garage. Outdoors, enjoy a spacious covered deck with an open, uncovered section for grilling or sunshine, and a charming gazebo overlooking the 1-acre lot. Enjoy the quiet of Whiteville with an easy commute to Wilmington and the beaches of Brunswick County. Schedule your showing today!
Contact an agent
Home facts
- Year built:1969
- Subdivision & Development:Not In Subdivision
- Listing ID #:100610655
- Added:7 day(s) ago
- Updated:October 24, 2026 at 12:37 PM
Rooms and interior
- Bedrooms:3
- Total bathrooms:2
- Full bathrooms:2
- Rooms Total:9
- Flooring:Vinyl, Wood
- Dining Description:Eat-in Kitchen
- Bathrooms Description:Walk-in Shower
- Kitchen Description:Dishwasher, Eat-in Kitchen, Refrigerator
- Bedroom Description:Master Downstairs
- Living area:1,718 sq. ft.
Heating and cooling
- Cooling:Central Air
- Heating:Electric, Forced Air, Heating
- Central air:Yes
Structure and exterior
- Roof:Shingle
- Year built:1969
- Building area:1,718 sq. ft.
- Lot area:1 Acres
- Construction Materials:Brick, Vinyl Siding
- Exterior Features:Covered, Patio
- Foundation Description:Crawl Space
- Levels:1 Story
Schools
- High school:Whiteville
- Middle school:Central Middle School
- Elementary school:Whiteville Primary School
Utilities
- Water:Water Connected
Finances and disclosures
- Price:$199,000
- Price per sq. ft.:$115.83
Features and amenities
- Appliances:Dishwasher, Refrigerator, Washer
- Laundry features:Laundry Room, Washer
- Amenities:Blinds/Shades, Ceiling Fan(s)
Parking
- Total parking spaces:6
- Parking description:Attached, Attached Garage, Concrete, Detached, Garage, Parking Pad
- Garage:Yes
- Garage spaces:4

New listings near 205 Flowers-pridgen Drive
- New
 $340,000Active3 beds 2 baths1,950 sq. ft.
3823 James B White Highway N, Whiteville, NC 28472
MLS# 100612010Listed by: NEST REALTY - New
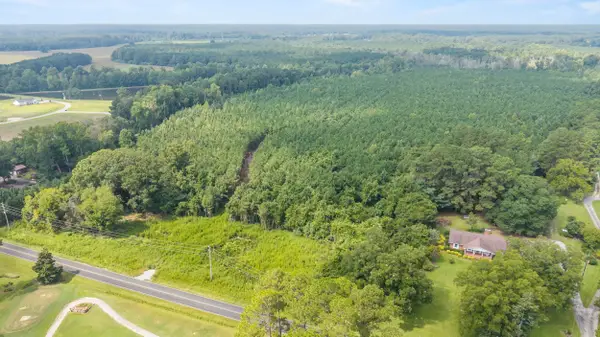 $525,000Active39.11 Acres
TBA Bill Hooks Rd., Whiteville, NC 28472
MLS# 2625740Listed by: KINGONE PROPERTIES 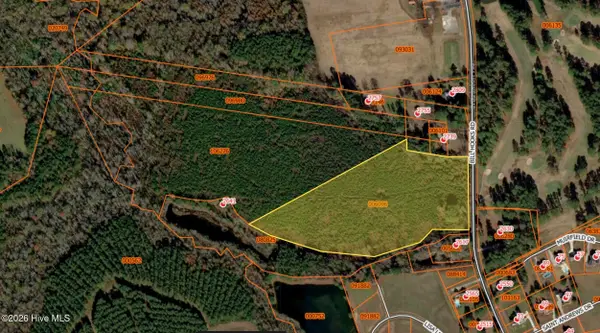 $525,000Active39.11 Acres
Near 2461 Bill Hooks Road, Whiteville, NC 28472
MLS# 100599172Listed by: KING ONE PROPERTIES INTERNATIONAL LLC- New
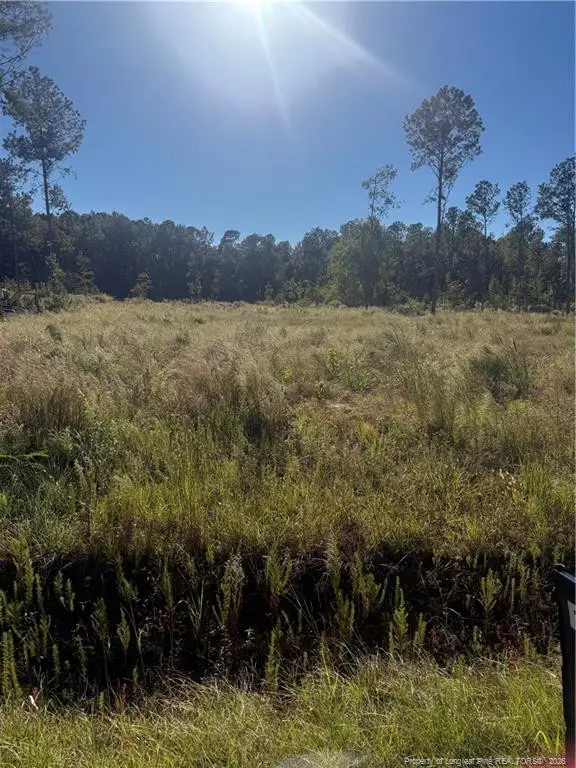 $50,000Active2.07 Acres
1291 Bill Hooks Road, Whiteville, NC 28472
MLS# LP771283Listed by: LPT REALTY LLC - New
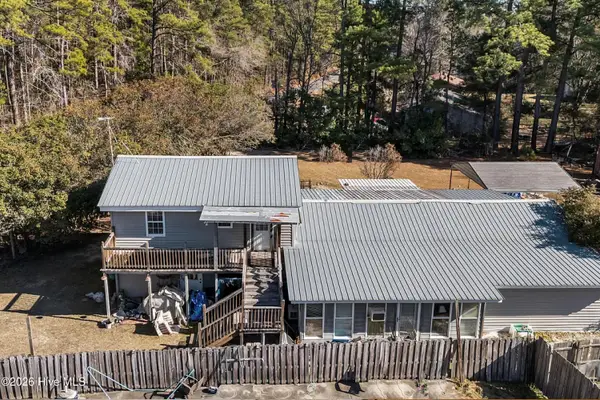 $125,000Active3 beds 2 baths2,500 sq. ft.
144 Victoria Drive, Whiteville, NC 28472
MLS# 100611402Listed by: EXP REALTY - New
 $2,750,000Active5 beds 5 baths7,560 sq. ft.
2641 Union Valley Road, Whiteville, NC 28472
MLS# 100611316Listed by: PINES SOTHEBY'S INTERNATIONAL REALTY - New
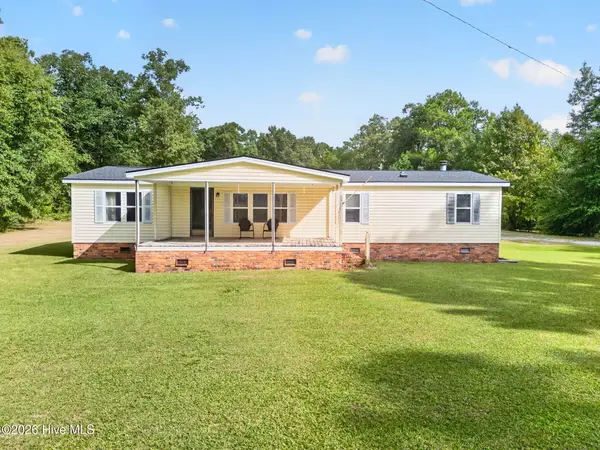 $225,000Active3 beds 2 baths1,597 sq. ft.
3312 Old Lumberton Road, Whiteville, NC 28472
MLS# 100610526Listed by: INTRACOASTAL REALTY CORPORATION - New
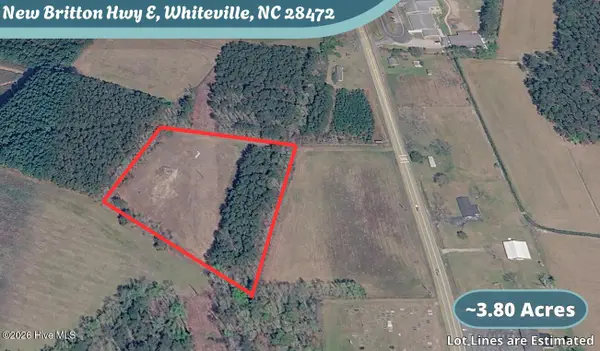 $35,000Active3.8 Acres
12644 New Britton Highway E, Whiteville, NC 28472
MLS# 100610171Listed by: PROSPER REAL ESTATE 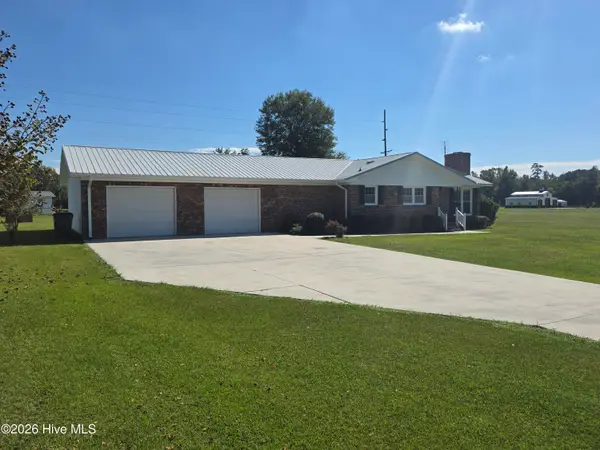 $279,000Active2 beds 2 baths1,376 sq. ft.
3067 Peacock Road, Whiteville, NC 28472
MLS# 100609585Listed by: NANCE REAL ESTATE


Protect your home and budget from life's surprises with an Assurant Home Warranty, backed by a partner that supports you through every step of homeownership. Explore Plans.
© 2023 - 2026 ERA Franchise Systems LLC. All rights reserved. ERA Franchise Systems LLC fully supports the principles of the Fair Housing Act and the Equal Opportunity Act. ERA, ERA Real Estate powered, and their respective logos are registered service marks of ERA Franchise Systems LLC. Each office is independently owned and operated.