
3823 James B White Highway N, Whiteville, NC 28472
Local realty services provided by:ERA Wilder Realty
3823 James B White Highway N,Whiteville, NC 28472
$340,000
- 3 Beds
- 2 Baths
- 1,950 sq. ft.
- Single family
- Active
Listed by: pam h fox
Office: nest realty
MLS#:100612010
Source:NC_CCAR
Price summary
- Price:$340,000
- Price per sq. ft.:$174.36
About this home
Escape the hustle and bustle and enjoy the peaceful charm of country living in this beautiful 3 bedroom, 2 bath home offering 1,950 square feet of comfortable, thoughtfully designed living space! With all systems and appliances new in 2024, this truly turnkey home offers the peace of mind of modern updates along with the relaxation of a quiet country setting! Step inside to discover a spacious, inviting floor plan featuring a generous living room and a wonderful open concept kitchen and dining area, perfect for everyday living and entertaining. The kitchen offers an island with breakfast bar seating, an eat-in dining area, and a walk-in pantry for plenty of storage. This home has storage galore! All three bedrooms feature walk-in closets, while the spacious laundry room provides additional convenience and functionality. There is storage in the pull down attic, and even an extra exterior storage closet for all of your storage needs! Outside, the welcoming covered front porch is the perfect spot to sip your morning coffee, unwind after a long day, and take in the peaceful surroundings. Enjoy the slower pace of country life without sacrificing the comforts of a modern home. With its generous living spaces, thoughtful layout, and all-new systems and appliances in 2024, this move-in-ready home is truly turnkey and ready for its next owner!...
Contact an agent
Home facts
- Year built:2024
- Subdivision & Development:Whiteville
- Listing ID #:100612010
- Added:1 day(s) ago
- Updated:October 24, 2026 at 10:40 AM
Rooms and interior
- Bedrooms:3
- Total bathrooms:2
- Full bathrooms:2
- Rooms Total:7
- Flooring:Wood
- Kitchen Description:Dishwasher, Pantry, Refrigerator
- Living area:1,950 sq. ft.
Heating and cooling
- Cooling:Central Air
- Heating:Electric, Forced Air, Heating
- Central air:Yes
Structure and exterior
- Roof:Shingle
- Year built:2024
- Building area:1,950 sq. ft.
- Lot area:0.46 Acres
- Construction Materials:Brick, Vinyl Siding, Wood Frame
- Foundation Description:Crawl Space
- Levels:1 Story
Schools
- High school:Whiteville High School
- Middle school:Central Middle School
- Elementary school:Edgewood Elementary School
Finances and disclosures
- Price:$340,000
- Price per sq. ft.:$174.36
Features and amenities
- Appliances:Dishwasher, Refrigerator
- Laundry features:Laundry Room
- Amenities:Blinds/Shades, Ceiling Fan(s)
Parking
- Parking description:On Site, Parking Pad

New listings near 3823 James B White Highway N
- New
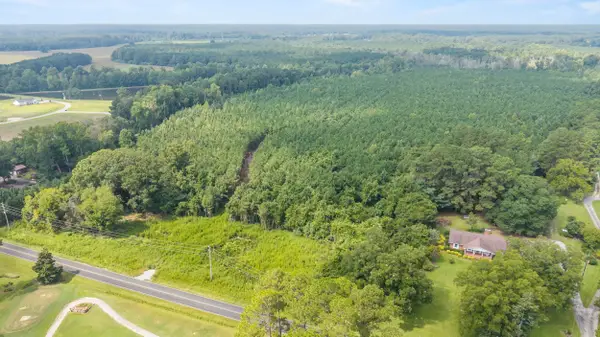 $525,000Active39.11 Acres
TBA Bill Hooks Rd., Whiteville, NC 28472
MLS# 2625740Listed by: KINGONE PROPERTIES 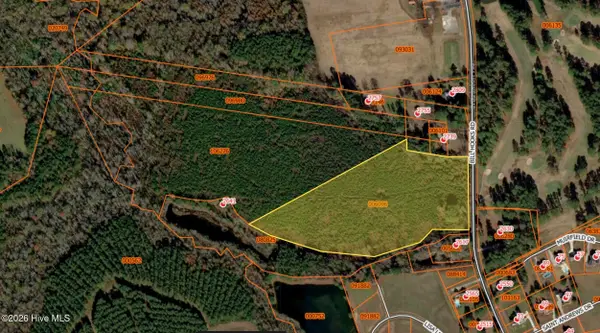 $525,000Active39.11 Acres
Near 2461 Bill Hooks Road, Whiteville, NC 28472
MLS# 100599172Listed by: KING ONE PROPERTIES INTERNATIONAL LLC- New
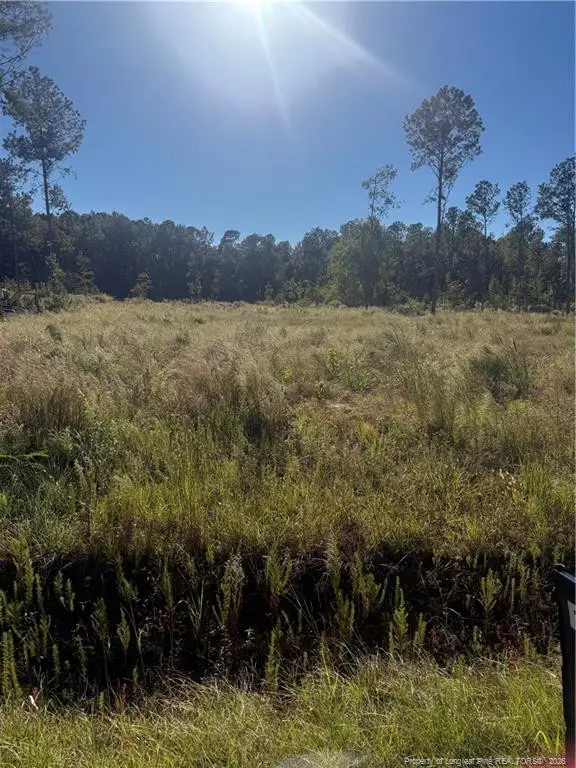 $50,000Active2.07 Acres
1291 Bill Hooks Road, Whiteville, NC 28472
MLS# LP771283Listed by: LPT REALTY LLC - New
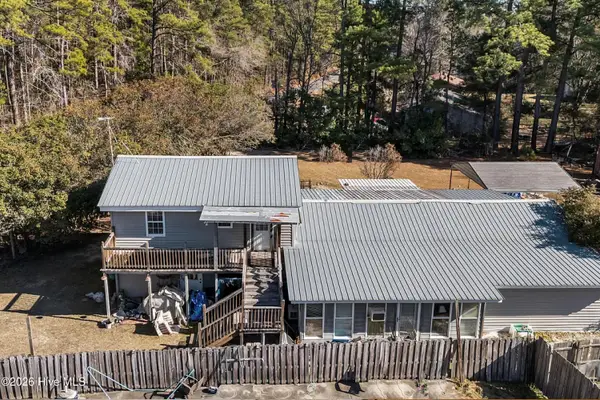 $125,000Active3 beds 2 baths2,500 sq. ft.
144 Victoria Drive, Whiteville, NC 28472
MLS# 100611402Listed by: EXP REALTY - New
 $2,750,000Active5 beds 5 baths7,560 sq. ft.
2641 Union Valley Road, Whiteville, NC 28472
MLS# 100611316Listed by: PINES SOTHEBY'S INTERNATIONAL REALTY - New
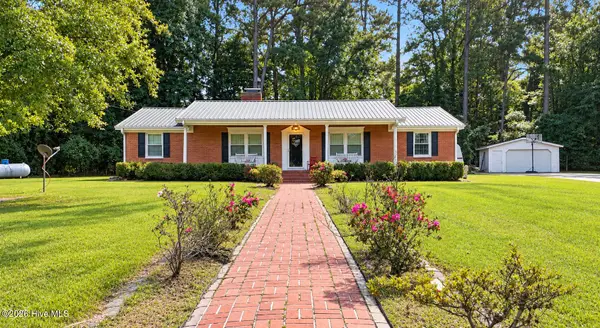 $199,000Active3 beds 2 baths1,718 sq. ft.
205 Flowers-pridgen Drive, Whiteville, NC 28472
MLS# 100610655Listed by: LIVE OAKS REALTY - New
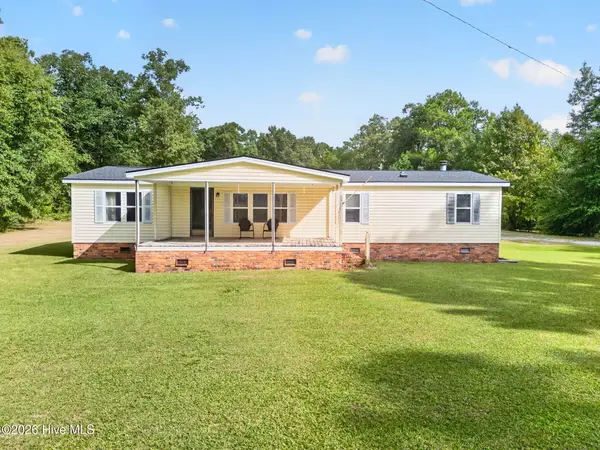 $225,000Active3 beds 2 baths1,597 sq. ft.
3312 Old Lumberton Road, Whiteville, NC 28472
MLS# 100610526Listed by: INTRACOASTAL REALTY CORPORATION - New
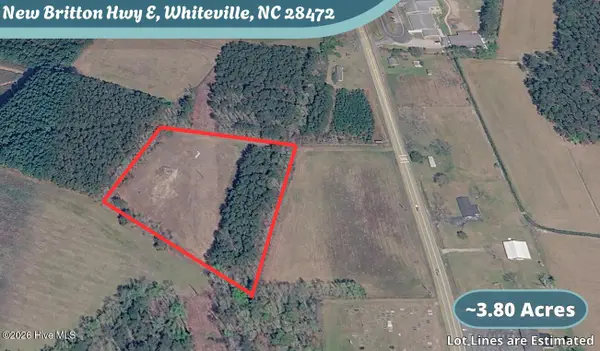 $35,000Active3.8 Acres
12644 New Britton Highway E, Whiteville, NC 28472
MLS# 100610171Listed by: PROSPER REAL ESTATE 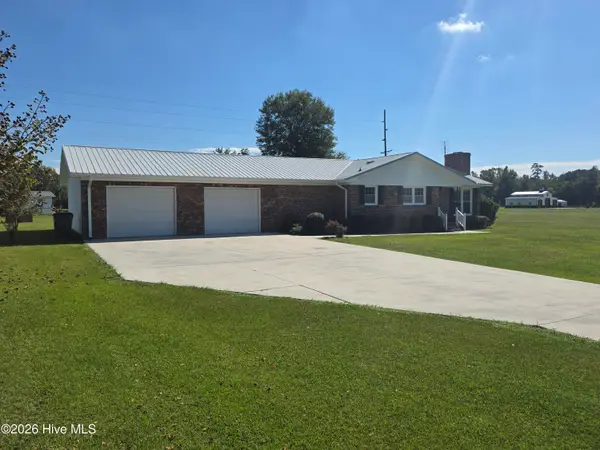 $279,000Active2 beds 2 baths1,376 sq. ft.
3067 Peacock Road, Whiteville, NC 28472
MLS# 100609585Listed by: NANCE REAL ESTATE


Protect your home and budget from life's surprises with an Assurant Home Warranty, backed by a partner that supports you through every step of homeownership. Explore Plans.
© 2023 - 2026 ERA Franchise Systems LLC. All rights reserved. ERA Franchise Systems LLC fully supports the principles of the Fair Housing Act and the Equal Opportunity Act. ERA, ERA Real Estate powered, and their respective logos are registered service marks of ERA Franchise Systems LLC. Each office is independently owned and operated.