
307 Mckenzie Street, Whiteville, NC 28472
Local realty services provided by:ERA Wilder Realty
307 Mckenzie Street,Whiteville, NC 28472
$163,500
- 2 Beds
- 2 Baths
- - sq. ft.
- Single family
- Sold
Listed by: jennifer b anderson
Office: proactive real estate
MLS#:100587194
Source:NC_CCAR
Sorry, we are unable to map this address
Price summary
- Price:$163,500
About this home
Welcome home to 307 McKenzie St., a beautifully maintained cottage that blends timeless character with modern comfort. Offering an exceptional opportunity for either a primary residence or an investment property, this home is clean, well-maintained, and ready to move right in. From the moment you pull up, you will love the undeniable curb appeal, complete with a classic covered front stoop, vinyl siding, and neat, mature landscaping. Step inside to find stunning, gleaming hardwood floors that run throughout the majority of the home, adding warmth and historic charm to the living spaces.
The home features a thoughtful and practical layout, positioning the bright, peaceful bedrooms at the front of the house. The back of the home opens up beautifully into a spacious living room and an inviting dining area that are perfect for entertaining. The kitchen flows seamlessly into the dining area and features wood cabinetry, glass-front display accents, a handy breakfast bar for casual seating, and a dedicated laundry room conveniently located just off the kitchen space.
Another feature of this property is the screened-in side porch. Complete with a ceiling fan and plenty of room to lounge, this outdoor oasis serves as a breezeway that connects the main house to the attached two-car garage. With plenty of nostalgic personality yet perfectly prepared for modern living, this home is an absolute must-see....
Contact an agent
Home facts
- Year built:1948
- Subdivision & Development:Not In Subdivision
- Listing ID #:100587194
- Added:47 day(s) ago
- Updated:August 25, 2026 at 07:17 AM
Rooms and interior
- Bedrooms:2
- Total bathrooms:2
- Full bathrooms:2
- Rooms Total:4
- Kitchen Description:Dishwasher, Refrigerator
- Bedroom Description:Master Downstairs
Heating and cooling
- Cooling:Central Air
- Heating:Electric, Heat Pump, Heating
- Central air:Yes
Structure and exterior
- Roof:Shingle
- Year built:1948
- Construction Materials:Vinyl Siding, Wood Frame
- Exterior Features:Screened
- Foundation Description:Raised
- Levels:1 Story
Schools
- High school:Whiteville High School
- Middle school:Central Middle School
- Elementary school:Whiteville Primary School
Utilities
- Water:Water Connected
- Sewer:Sewer Connected
Finances and disclosures
- Price:$163,500
Features and amenities
- Appliances:Dishwasher, Dryer, Refrigerator, Washer
- Laundry features:Dryer, Washer
- Amenities:Ceiling Fan(s)
Parking
- Total parking spaces:2
- Parking description:Garage
- Garage:Yes
- Garage spaces:2

New listings near 307 Mckenzie Street
- New
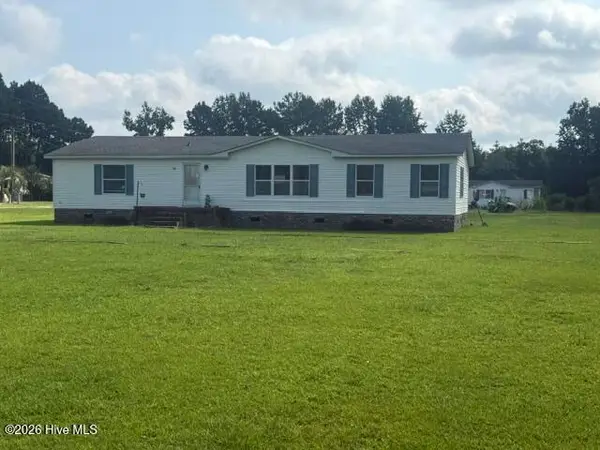 $150,000Active3 beds 2 baths1,568 sq. ft.
48 Sugarberry Avenue, Whiteville, NC 28472
MLS# 100598561Listed by: J. RAY REALTY, LLC - New
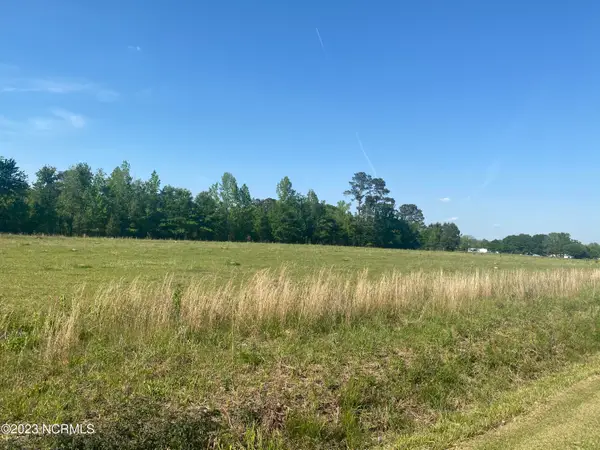 $115,000Active13 Acres
353 Best Road, Whiteville, NC 28472
MLS# 100598344Listed by: ONLY WAY REALTY CAROLINA GRAND STRAND PROPERTIES - New
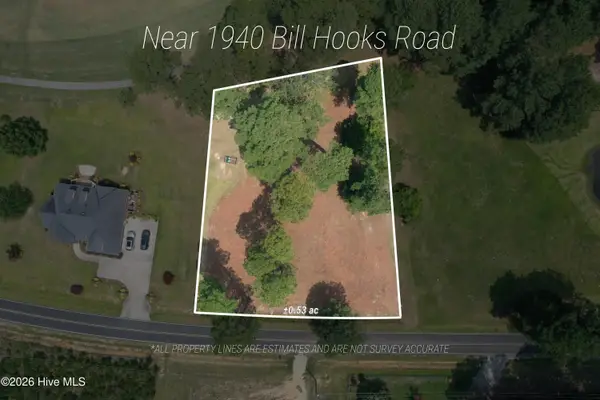 $56,000Active0.64 Acres
1940 Bill Hooks Road, Whiteville, NC 28472
MLS# 100597165Listed by: EXP REALTY - New
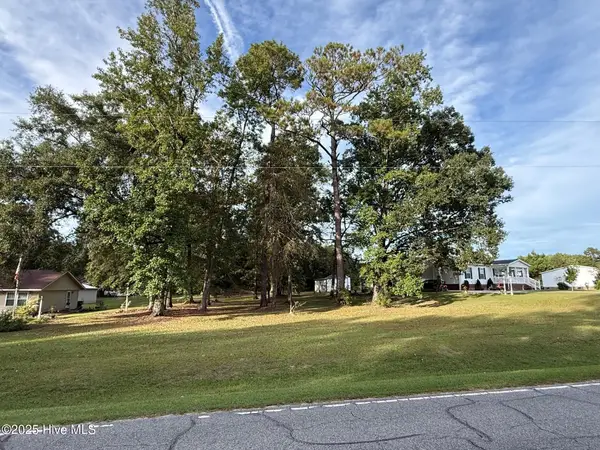 $25,000Active0.54 Acres
Lot #1 Prison Camp Road, Whiteville, NC 28472
MLS# 100597321Listed by: HILTON AUCTION & REALTY, INC - New
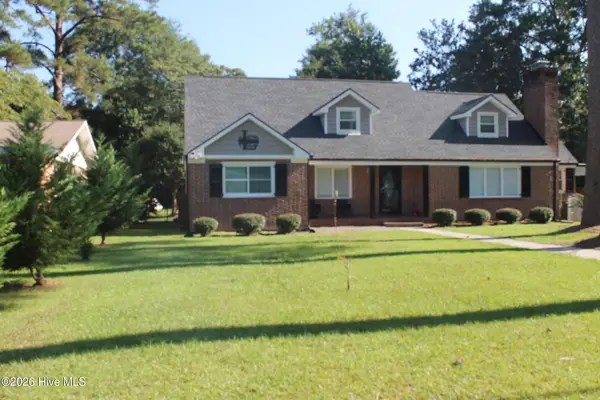 $399,000Active3 beds 4 baths3,106 sq. ft.
227 E College Street, Whiteville, NC 28472
MLS# 100597345Listed by: J. RAY REALTY, LLC - New
 $155,000Active3 beds 2 baths1,246 sq. ft.
713 Pinewood Drive, Whiteville, NC 28472
MLS# 100593149Listed by: KELLER WILLIAMS INNOVATE-WILMINGTON - New
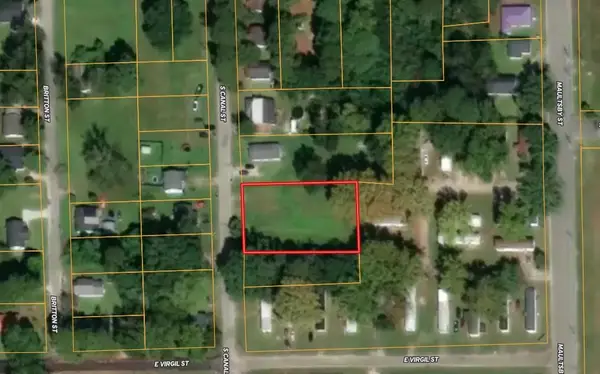 $29,000Active0.47 Acres
413 S Canal St., Whiteville, NC 28472
MLS# 2620505Listed by: COASTAL FIRST PROPERTIES, LLC - New
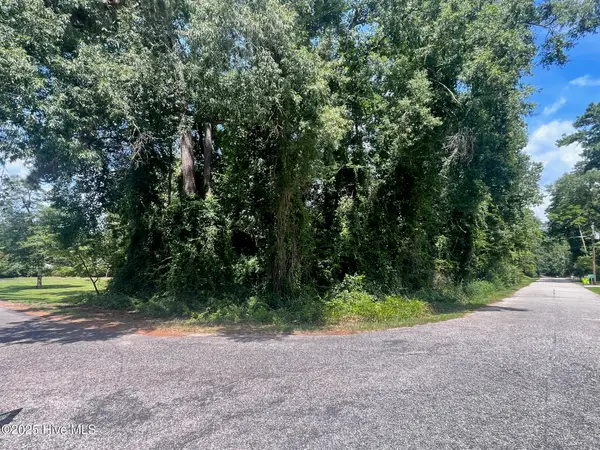 $18,500Active0.22 Acres
Lot 110 Wildwood Road, Whiteville, NC 28472
MLS# 100596749Listed by: HILTON AUCTION & REALTY, INC - New
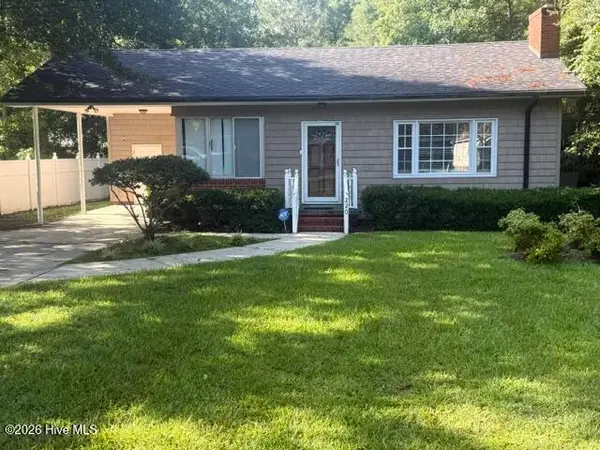 $180,000Active3 beds 2 baths1,700 sq. ft.
220 E Lewis Street, Whiteville, NC 28472
MLS# 100596868Listed by: J. RAY REALTY, LLC - New
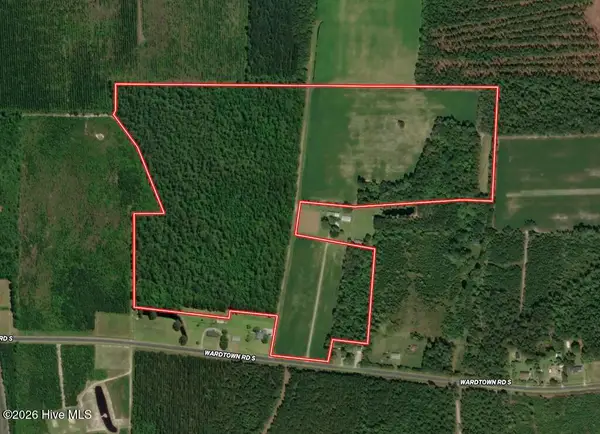 $429,900Active70.4 Acres
00 Ward Town Road S, Whiteville, NC 28472
MLS# 100596940Listed by: MOSSY OAK PROPERTIES LAND AND FARMS


Protect your home and budget from life's surprises with an Assurant Home Warranty, backed by a partner that supports you through every step of homeownership. Explore Plans.
© 2023 - 2026 ERA Franchise Systems LLC. All rights reserved. ERA Franchise Systems LLC fully supports the principles of the Fair Housing Act and the Equal Opportunity Act. ERA, ERA Real Estate powered, and their respective logos are registered service marks of ERA Franchise Systems LLC. Each office is independently owned and operated.