
1014 W Main Street, Williamston, NC 27892
Local realty services provided by:ERA Strother Real Estate
Listed by: mary anne crowe, paul roberson
Office: riverside realty group, inc.
MLS#:100609094
Source:NC_CCAR
Price summary
- Price:$221,000
- Price per sq. ft.:$99.01
About this home
Well maintained turn key rental duplex located in a quiet neighborhood close to shopping, schools & restaurants. Each 3 bedroom unit has a min. of 1116 sq ft , beautiful hardwood floors, front porch and carport with laundry room. Nestled into a wooded corner in quiet neighborhood great for walking.
Contact an agent
Home facts
- Year built:1969
- Subdivision & Development:Not In Subdivision
- Listing ID #:100609094
- Added:2 day(s) ago
- Updated:October 11, 2026 at 10:58 AM
Rooms and interior
- Bedrooms:3
- Total bathrooms:1
- Full bathrooms:1
- Flooring:Carpet, Vinyl, Wood
- Living area:2,232 sq. ft.
Heating and cooling
- Cooling:Central Air, Heat Pump
- Heating:Electric, Heat Pump, Heating
- Central air:Yes
Structure and exterior
- Roof:Composition
- Year built:1969
- Building area:2,232 sq. ft.
- Lot area:0.39 Acres
- Lot Features:Corner Lot
- Construction Materials:Brick Veneer, Wood Frame
- Foundation Description:Crawl Space
- Levels:1 Story
Schools
- High school:Riverside High School
- Middle school:Martin County Schools
- Elementary school:Riverside Middle School
Utilities
- Water:Water Connected
- Sewer:Sewer Connected
Finances and disclosures
- Price:$221,000
- Price per sq. ft.:$99.01
Features and amenities
- Laundry features:Wash/Dry Connect
- Amenities:Ceiling Fan(s)
Parking
- Parking description:Attached, Attached Garage, Carport, On Site
- Carport spaces:1

New listings near 1014 W Main Street
- New
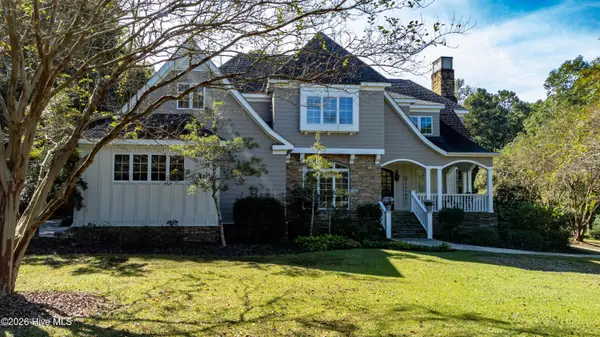 $575,000Active4 beds 5 baths4,430 sq. ft.
1285 Bear Grass Road, Williamston, NC 27892
MLS# 100609525Listed by: EXP REALTY - New
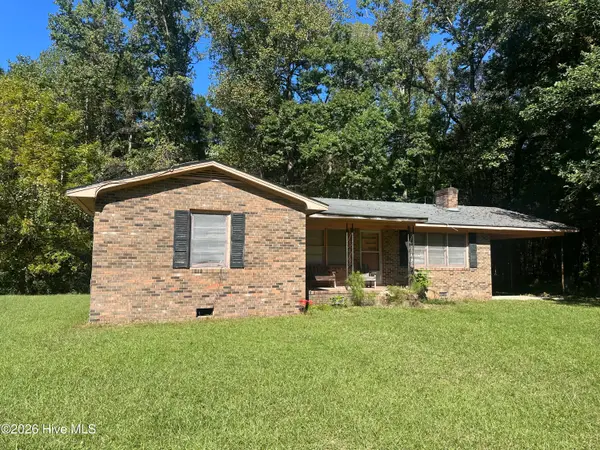 $59,000Active3 beds 2 baths1,483 sq. ft.
13901 Us Highway 64, Williamston, NC 27892
MLS# 100609196Listed by: EXP REALTY - New
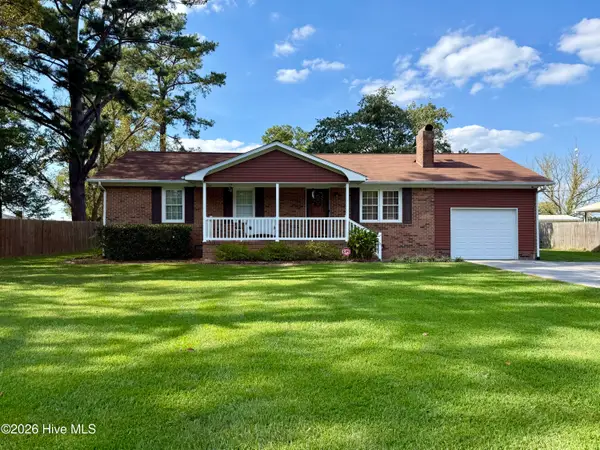 $219,500Active3 beds 2 baths1,316 sq. ft.
1122 Pineview Road, Williamston, NC 27892
MLS# 100608378Listed by: SWEETWATER REAL ESTATE INC - New
 $299,000Active2 beds 2 baths1,844 sq. ft.
1201 J T Heath Road, Williamston, NC 27892
MLS# 100608369Listed by: SWEETWATER REAL ESTATE INC - New
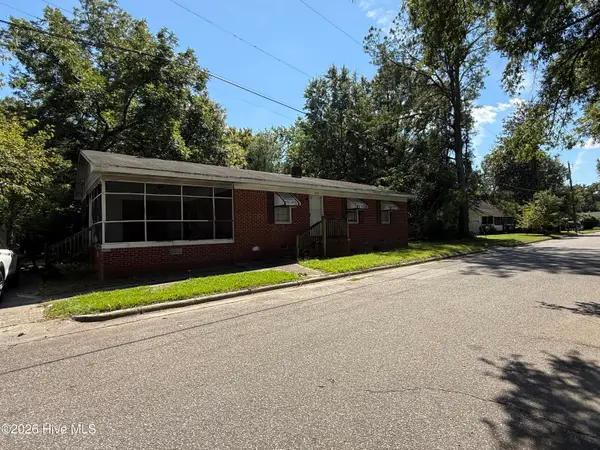 $59,000Active3 beds 2 baths1,187 sq. ft.
105 New Street, Williamston, NC 27892
MLS# 100608146Listed by: CINDY TWIDDY REALTY, INC. - New
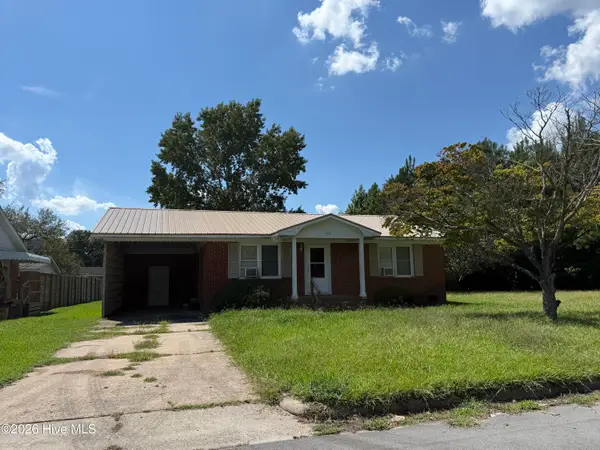 $65,000Active2 beds 1 baths1,085 sq. ft.
217 N Edgewood Avenue, Williamston, NC 27892
MLS# 100608154Listed by: CINDY TWIDDY REALTY, INC. - New
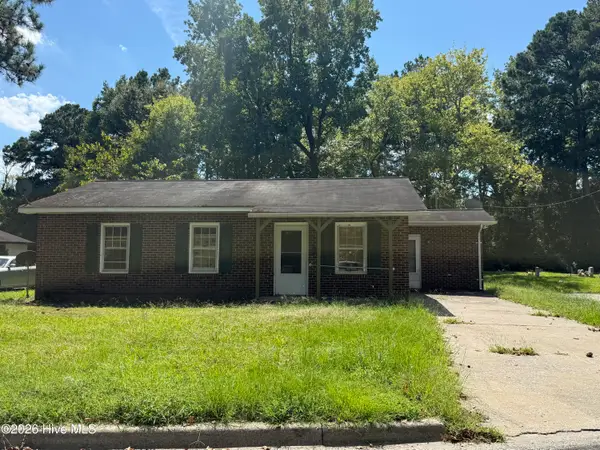 $42,000Active3 beds 1 baths1,026 sq. ft.
221 Faulk Street, Williamston, NC 27892
MLS# 100608158Listed by: CINDY TWIDDY REALTY, INC. - New
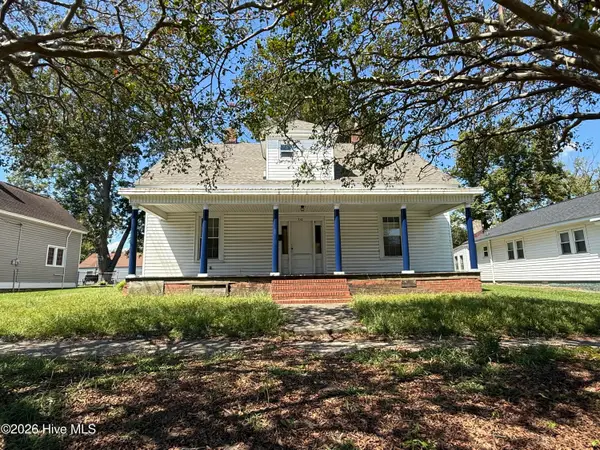 $49,000Active3 beds 2 baths2,400 sq. ft.
310 E Main Street, Williamston, NC 27892
MLS# 100608142Listed by: CINDY TWIDDY REALTY, INC. - New
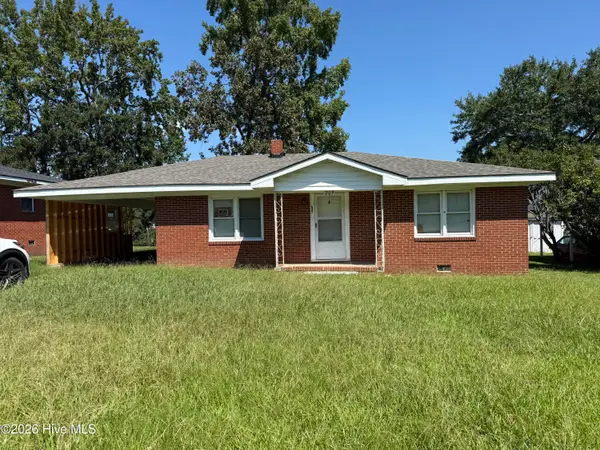 $59,000Active2 beds 1 baths1,147 sq. ft.
209 Peaks Street, Williamston, NC 27892
MLS# 100608136Listed by: CINDY TWIDDY REALTY, INC.


Protect your home and budget from life's surprises with an Assurant Home Warranty, backed by a partner that supports you through every step of homeownership. Explore Plans.
© 2023 - 2026 ERA Franchise Systems LLC. All rights reserved. ERA Franchise Systems LLC fully supports the principles of the Fair Housing Act and the Equal Opportunity Act. ERA, ERA Real Estate powered, and their respective logos are registered service marks of ERA Franchise Systems LLC. Each office is independently owned and operated.