
212 Sunset Drive, Williamston, NC 27892
Local realty services provided by:ERA Strother Real Estate
Listed by: elisha faye hardison
Office: sweetwater real estate inc
MLS#:100555939
Source:NC_CCAR
Price summary
- Price:$294,500
- Price per sq. ft.:$149.11
About this home
Welcome to this spacious and versatile 3-bedroom, 2-bath brick ranch situated on a large corner lot in Williamston. Beautiful hardwood floors add warmth and character throughout much of the home, while the thoughtful floor plan provides comfortable spaces for both everyday living and entertaining.
The open kitchen and dining area features a brick fireplace hearth and stainless steel appliances. Just off the main living area, the bright sunroom offers additional space to relax and provides access to a large rear deck overlooking the fenced backyard.
The spacious primary bedroom offers ample closet space and a private en-suite bathroom featuring a jetted garden tub and step-in shower. The primary suite also provides direct access to a private screened porch. Two additional bedrooms share a classic tiled hallway bathroom with a full tub/shower combination.
Additional conveniences include an attached carport and laundry area with the washer and dryer included.
A standout feature of the property is the detached two-bay garage, which includes a kitchenette area, dedicated workspace, and tool bench. Above the garage is additional finished space featuring a living room, two rooms, and a full bathroom. This area is served by its own central heating and air system with a separate heat pump, providing flexible space for a variety of uses.
The property also features a fenced backyard and is connected to city water and city sewer.
Important Property Information: A previous home inspection identified areas of deterioration around the sunroom windows, along with additional items in need of repair. Buyers should review the Property Disclosure Statement for additional information regarding known conditions of the property.
With its spacious main residence, detached garage, additional finished space, and convenient location, this property offers plenty of opportunity. Schedule your showing today!...
Contact an agent
Home facts
- Year built:1957
- Subdivision & Development:Not In Subdivision
- Listing ID #:100555939
- Added:217 day(s) ago
- Updated:September 26, 2026 at 10:17 AM
Rooms and interior
- Bedrooms:3
- Total bathrooms:2
- Full bathrooms:2
- Rooms Total:7
- Flooring:Carpet, Laminate, Tile, Wood
- Bathrooms Description:Walk-in Shower
- Kitchen Description:Dishwasher, Refrigerator
- Living area:2,615 sq. ft.
Heating and cooling
- Cooling:Central Air, Zoned
- Heating:Baseboard, Electric, Fireplace(s), Heat Pump, Heating, Zoned
- Central air:Yes
Structure and exterior
- Roof:Metal
- Year built:1957
- Building area:2,615 sq. ft.
- Lot area:0.59 Acres
- Lot Features:Corner Lot, Level, Open Lot
- Construction Materials:Brick, Brick Veneer, Wood Frame
- Exterior Features:Covered, Deck, Screened
- Foundation Description:Brick/Mortar, Crawl Space
- Levels:1 Story
Schools
- High school:Martin County HS
- Middle school:Riverside
- Elementary school:E. J. Hayes Elementary
Utilities
- Water:Water Connected
- Sewer:Sewer Connected
Finances and disclosures
- Price:$294,500
- Price per sq. ft.:$149.11
Features and amenities
- Appliances:Dishwasher, Dryer, Refrigerator, Washer
- Laundry features:Dryer, Laundry Closet, Washer, Washer Hookup
- Amenities:Blinds/Shades, Bookcases, Ceiling Fan(s)
Parking
- Total parking spaces:2
- Parking description:Asphalt, Covered, Detached, Garage, Off Street, On Site, Paved
- Garage:Yes
- Garage spaces:2
- Carport spaces:1

New listings near 212 Sunset Drive
- New
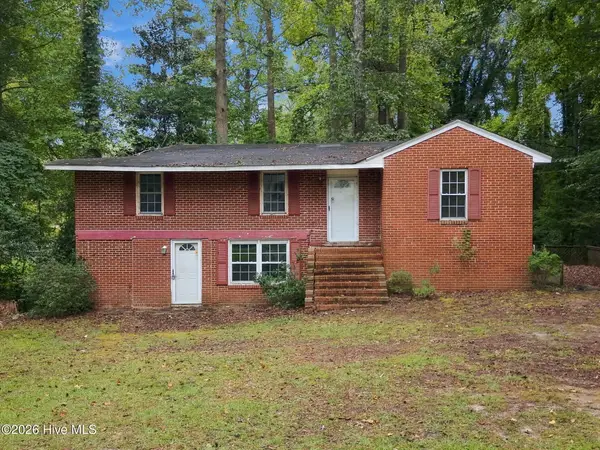 $89,000Active3 beds 2 baths2,070 sq. ft.
401 E Franklin Street, Williamston, NC 27892
MLS# 100606348Listed by: KELLER WILLIAMS REALTY POINTS EAST - New
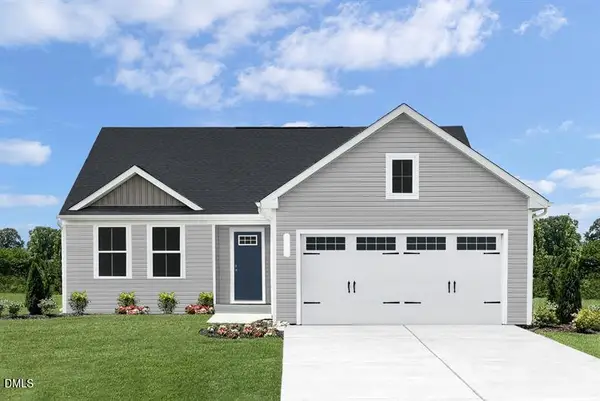 $289,990Active3 beds 2 baths1,517 sq. ft.
24 Elmwood Avenue, Williamston, NC 27892
MLS# 10194866Listed by: ESTEEM PROPERTIES - New
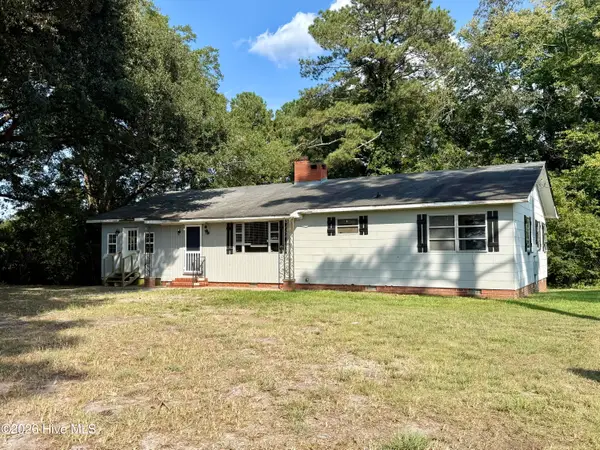 $82,500Active3 beds 2 baths
4195 Us Highway 17, Williamston, NC 27892
MLS# 100606089Listed by: SWEETWATER REAL ESTATE INC - New
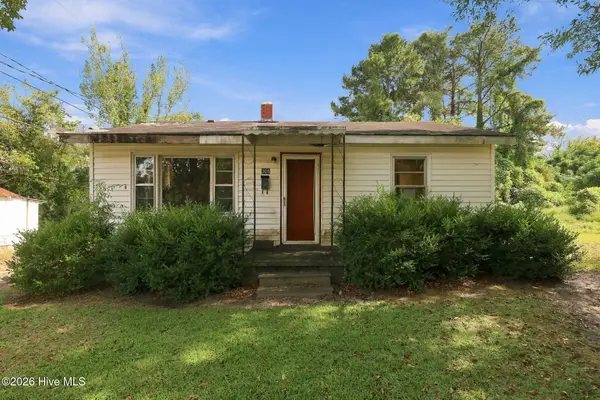 $25,000Active2 beds 1 baths866 sq. ft.
308 E Church Street, Williamston, NC 27892
MLS# 100605852Listed by: KELLER WILLIAMS REALTY POINTS EAST - New
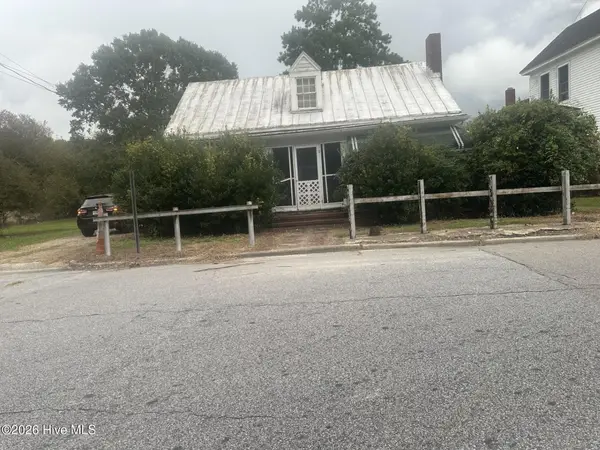 $79,900Active3 beds 2 baths1,558 sq. ft.
101 Williams Street, Williamston, NC 27892
MLS# 100605626Listed by: ROANOKE REALTY TEAM - New
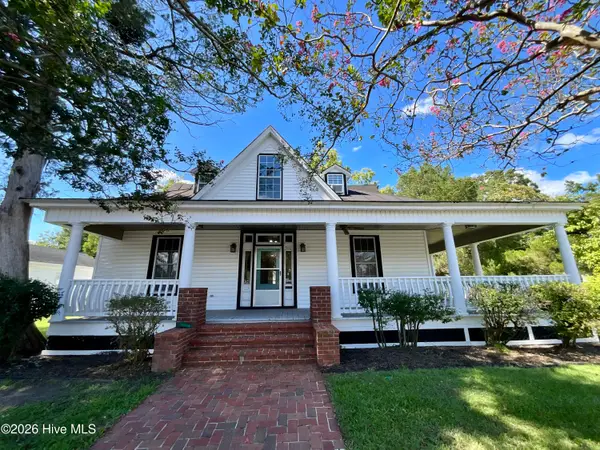 $200,000Active4 beds 3 baths2,170 sq. ft.
502 W Main Street, Williamston, NC 27892
MLS# 100604780Listed by: CENTURY 21 THE REALTY GROUP - New
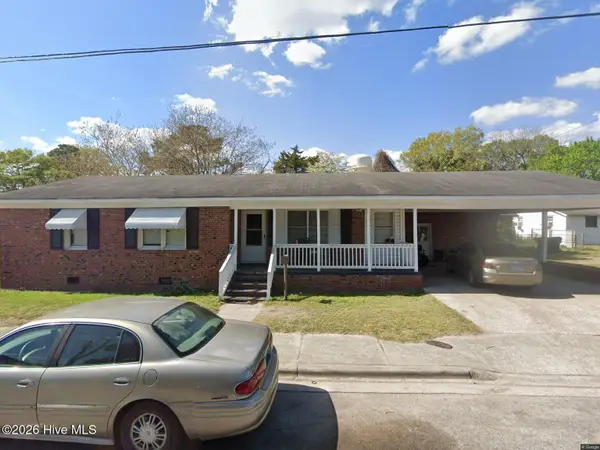 $130,000Active3 beds 1 baths1,151 sq. ft.
335 Slade Street, Williamston, NC 27892
MLS# 100603833Listed by: KELLER WILLIAMS REALTY POINTS EAST - New
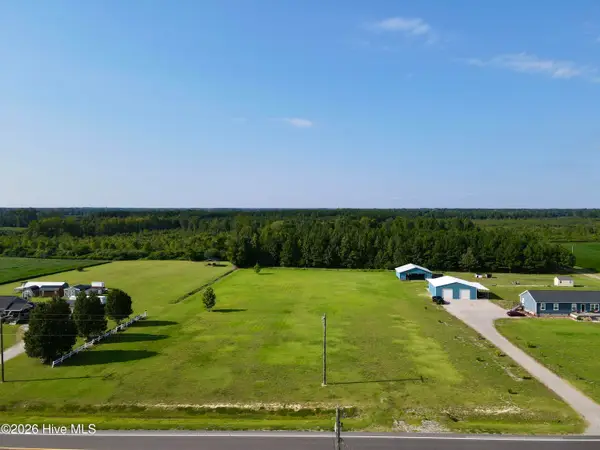 $52,500Active2.68 Acres
7240 Prison Camp Road, Williamston, NC 27892
MLS# 100603918Listed by: SWEETWATER REAL ESTATE INC - New
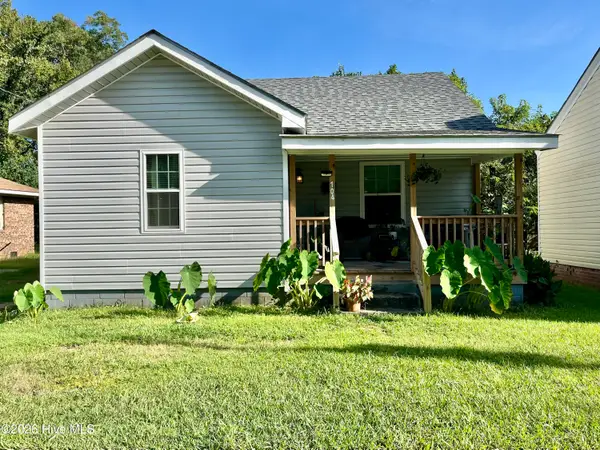 $115,000Active2 beds 1 baths793 sq. ft.
104 Beech Street, Williamston, NC 27892
MLS# 100603806Listed by: KELLER WILLIAMS REALTY POINTS EAST - New
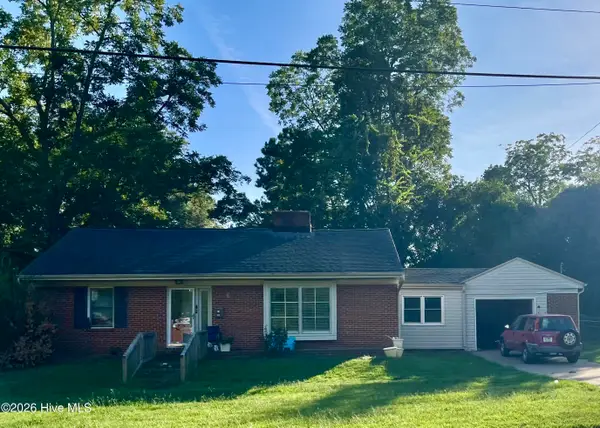 $130,000Active2 beds 1 baths1,315 sq. ft.
901 N Haughton Street N, Williamston, NC 27892
MLS# 100603807Listed by: KELLER WILLIAMS REALTY POINTS EAST


Protect your home and budget from life's surprises with an Assurant Home Warranty, backed by a partner that supports you through every step of homeownership. Explore Plans.
© 2023 - 2026 ERA Franchise Systems LLC. All rights reserved. ERA Franchise Systems LLC fully supports the principles of the Fair Housing Act and the Equal Opportunity Act. ERA, ERA Real Estate powered, and their respective logos are registered service marks of ERA Franchise Systems LLC. Each office is independently owned and operated.