
304 Halifax Street, Williamston, NC 27892
Local realty services provided by:ERA Strother Real Estate
Listed by: chasity ann elzey
Office: coldwell banker sea coast advantage - washington
MLS#:100573643
Source:NC_CCAR
Price summary
- Price:$112,000
- Price per sq. ft.:$86.69
About this home
***LOWEST FINAL OFFER OF $112,000*** Charming home that is move in ready! The home is as is. The owner has dropped the price to the lowest possible price to sell before transitioning. Inspection report available for serious buyers. Homeowner is on a timeline to sell quickly before transitioning over to the bank. There are wood floors throughout, a large back deck, front screened porch, dining room, and a large floored attic for storage. Use caution when walking on the back deck as there are a few broken boards that are not easily identified. Water is turned off by the owner. Fireplace is non functional but is decorated beautifully with tile design and a mantle! There is plenty of room for family and friends on the back deck with a large shade tree to help beat the heat. Within walking distance to the Roanoke River to enjoy the park of a day of fishing!
Contact an agent
Home facts
- Year built:1950
- Subdivision & Development:Not In Subdivision
- Listing ID #:100573643
- Added:140 day(s) ago
- Updated:October 01, 2026 at 03:00 PM
Rooms and interior
- Bedrooms:3
- Total bathrooms:1
- Full bathrooms:1
- Rooms Total:5
- Kitchen Description:Refrigerator
- Living area:1,292 sq. ft.
Heating and cooling
- Cooling:Central Air
- Heating:Heat Pump, Heating, Natural Gas
- Central air:Yes
Structure and exterior
- Roof:Composition
- Year built:1950
- Building area:1,292 sq. ft.
- Lot area:0.21 Acres
- Construction Materials:Asbestos, Wood Frame
- Exterior Features:Deck, Porch, Screened
- Foundation Description:Crawl Space
- Levels:1 Story
Schools
- High school:Riverside High School
- Middle school:Riverside
- Elementary school:E. J. Hayes Elementary
Utilities
- Water:Water Connected
- Sewer:Sewer Connected
Finances and disclosures
- Price:$112,000
- Price per sq. ft.:$86.69
Features and amenities
- Appliances:Refrigerator
- Laundry features:Washer Hookup
Parking
- Total parking spaces:3
- Parking description:Gravel, On Site

New listings near 304 Halifax Street
- New
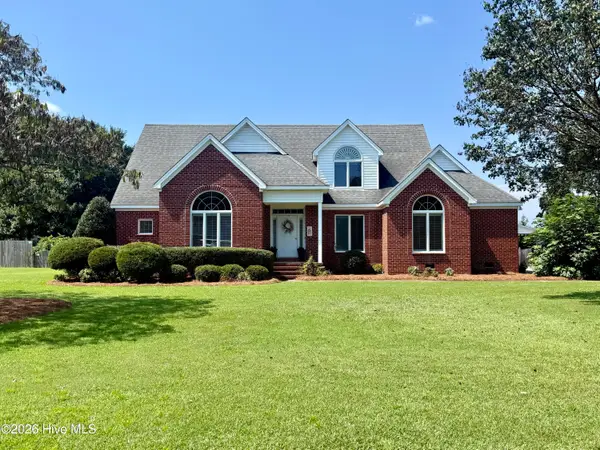 $465,000Active4 beds 3 baths2,349 sq. ft.
1090 Cedar Hill Drive, Williamston, NC 27892
MLS# 100607230Listed by: SWEETWATER REAL ESTATE INC - New
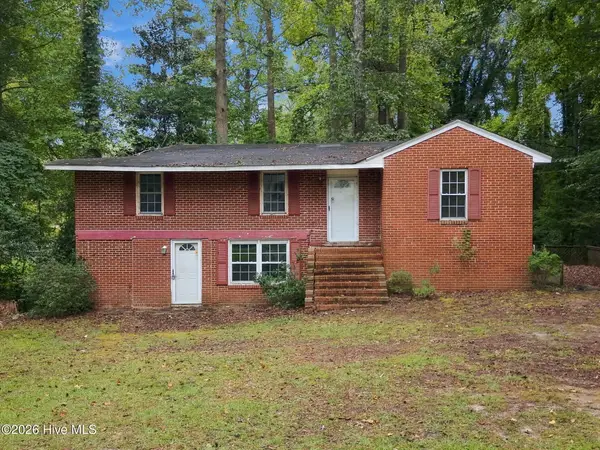 $89,000Active3 beds 2 baths2,070 sq. ft.
401 E Franklin Street, Williamston, NC 27892
MLS# 100606348Listed by: KELLER WILLIAMS REALTY POINTS EAST - Open Sat, 12 to 4pmNew
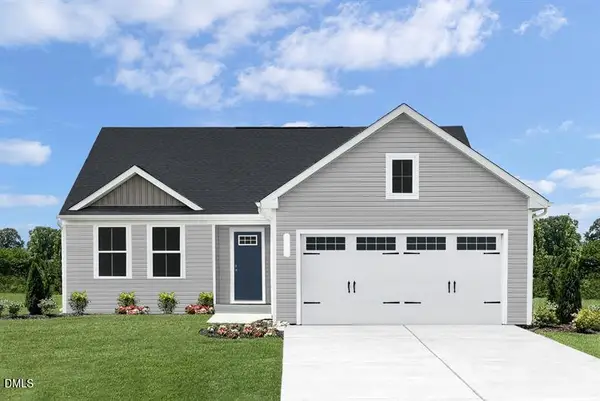 $289,990Active3 beds 2 baths1,517 sq. ft.
24 Elmwood Avenue, Williamston, NC 27892
MLS# 10194866Listed by: ESTEEM PROPERTIES - New
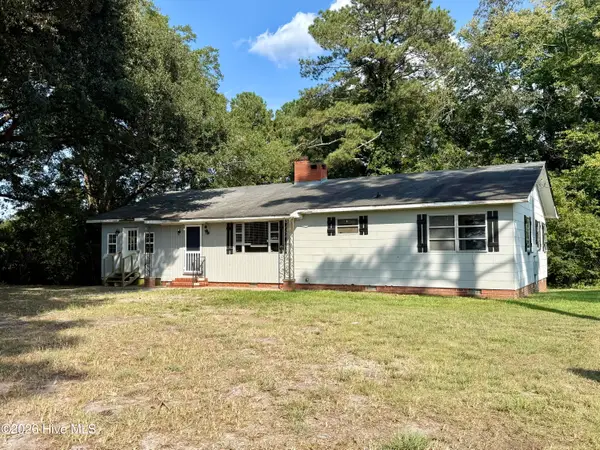 $82,500Active3 beds 2 baths
4195 Us Highway 17, Williamston, NC 27892
MLS# 100606089Listed by: SWEETWATER REAL ESTATE INC - New
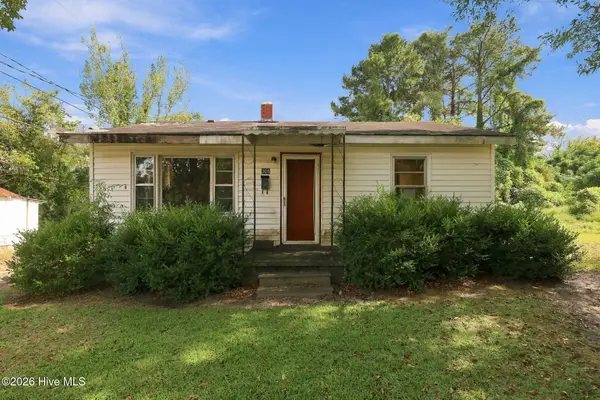 $25,000Active2 beds 1 baths866 sq. ft.
308 E Church Street, Williamston, NC 27892
MLS# 100605852Listed by: KELLER WILLIAMS REALTY POINTS EAST - New
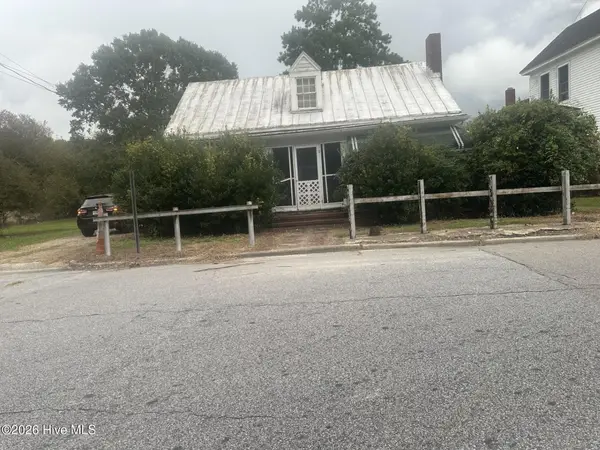 $79,900Active3 beds 2 baths1,558 sq. ft.
101 Williams Street, Williamston, NC 27892
MLS# 100605626Listed by: ROANOKE REALTY TEAM 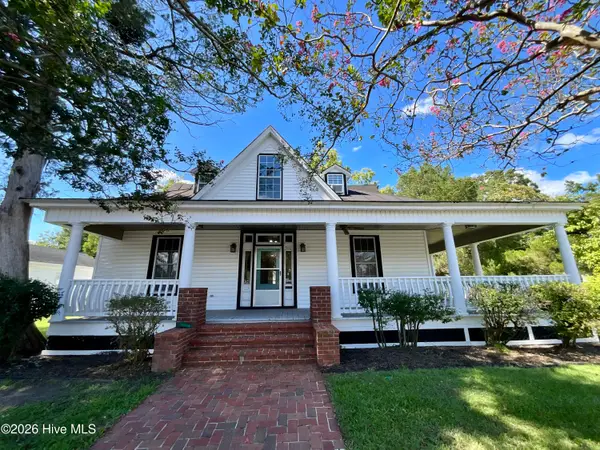 $200,000Active4 beds 3 baths2,170 sq. ft.
502 W Main Street, Williamston, NC 27892
MLS# 100604780Listed by: CENTURY 21 THE REALTY GROUP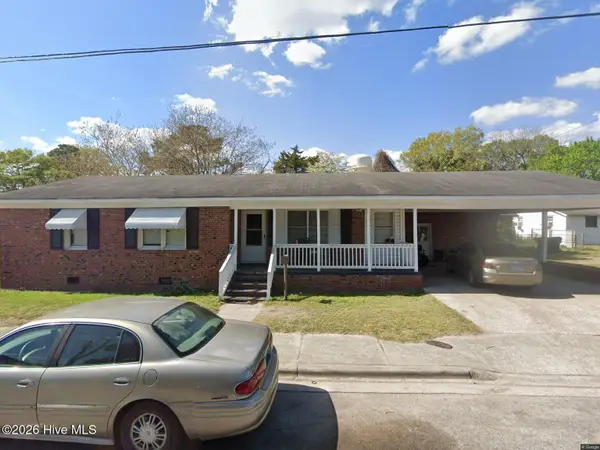 $130,000Active3 beds 1 baths1,151 sq. ft.
335 Slade Street, Williamston, NC 27892
MLS# 100603833Listed by: KELLER WILLIAMS REALTY POINTS EAST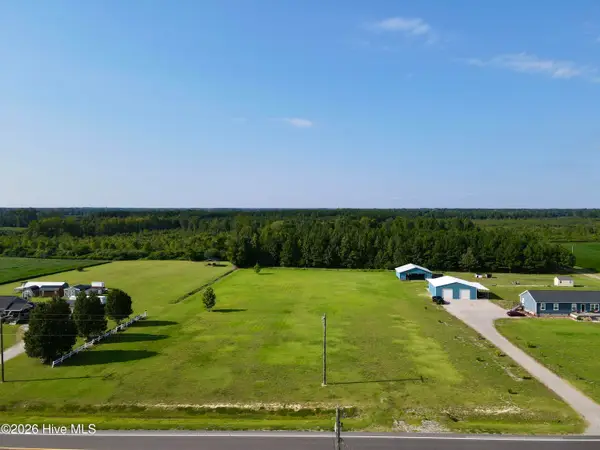 $52,500Active2.68 Acres
7240 Prison Camp Road, Williamston, NC 27892
MLS# 100603918Listed by: SWEETWATER REAL ESTATE INC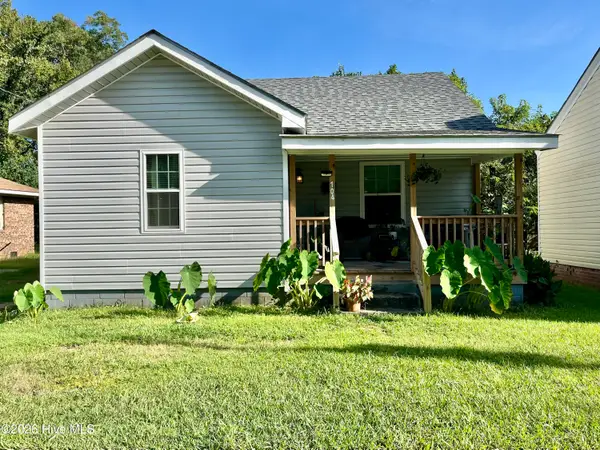 $115,000Active2 beds 1 baths793 sq. ft.
104 Beech Street, Williamston, NC 27892
MLS# 100603806Listed by: KELLER WILLIAMS REALTY POINTS EAST


Protect your home and budget from life's surprises with an Assurant Home Warranty, backed by a partner that supports you through every step of homeownership. Explore Plans.
© 2023 - 2026 ERA Franchise Systems LLC. All rights reserved. ERA Franchise Systems LLC fully supports the principles of the Fair Housing Act and the Equal Opportunity Act. ERA, ERA Real Estate powered, and their respective logos are registered service marks of ERA Franchise Systems LLC. Each office is independently owned and operated.