
1201 Grace Street, Wilmington, NC 28401
Local realty services provided by:ERA Strother Real Estate
1201 Grace Street,Wilmington, NC 28401
$309,999
- 2 Beds
- 2 Baths
- 1,016 sq. ft.
- Single family
- Active
Listed by: cassie l iventosch, john a oconnor
Office: the saltwater agency llc.
MLS#:100586386
Source:NC_CCAR
Price summary
- Price:$309,999
- Price per sq. ft.:$305.12
About this home
**Price Improved** Welcome to this charming downtown Wilmington cottage where nearly every surface has been updated. With 2 bedrooms, 2 full bathrooms, and a flexible bonus room that's ideal for a home office, guest room, or hobby space, the layout offers versatility without sacrificing charm. The custom kitchen features quartz countertops, a natural gas range, quality cabinetry, and beautiful finishes that complement the home's original character. Graceful archways, abundant natural light, new LVP flooring, and new windows create a bright, inviting feel throughout. Recent improvements include an HVAC system less than five years old, natural gas heat, and a Rinnai tankless water heater. Outside, the fully fenced backyard provides plenty of space to relax, entertain, garden, or let pets roam, while off-street parking is a rare convenience in this downtown location. Situated on Grace Street, you're just blocks from HighWire Brewing, Folks Cafe, neighborhood coffee shops, local fitness studios, and the best of downtown Wilmington. With no HOA and investor-friendly potential, this home offers flexibility whether you're looking for a primary residence, a second home, or an investment property. *Virtual staging on select photos*....
Contact an agent
Home facts
- Year built:1920
- Subdivision & Development:Rankin Place North
- Listing ID #:100586386
- Added:100 day(s) ago
- Updated:October 11, 2026 at 08:58 PM
Rooms and interior
- Bedrooms:2
- Total bathrooms:2
- Full bathrooms:2
- Rooms Total:5
- Dining Description:Eat-in Kitchen
- Kitchen Description:Eat-in Kitchen
- Bedroom Description:Master Downstairs
- Living area:1,016 sq. ft.
Heating and cooling
- Cooling:Central Air
- Heating:Forced Air, Heating, Natural Gas
- Central air:Yes
Structure and exterior
- Roof:Shingle
- Year built:1920
- Building area:1,016 sq. ft.
- Lot area:0.12 Acres
- Construction Materials:Wood Frame, Wood Siding
- Exterior Features:Deck, Porch
- Foundation Description:Crawl Space
- Levels:1 Story
Schools
- High school:New Hanover
- Middle school:Williston
- Elementary school:Snipes
Utilities
- Water:Water Connected
- Sewer:Sewer Connected
Finances and disclosures
- Price:$309,999
- Price per sq. ft.:$305.12
Parking
- Parking description:Off Street, On Street

New listings near 1201 Grace Street
- Coming Soon
 $499,000Coming Soon2 beds 2 baths1,300 sq. ft.
1914 Nun Street, Wilmington, NC 28403
MLS# LP721750Listed by: KELLER WILLIAMS REALTY (FAYETTEVILLE) - New
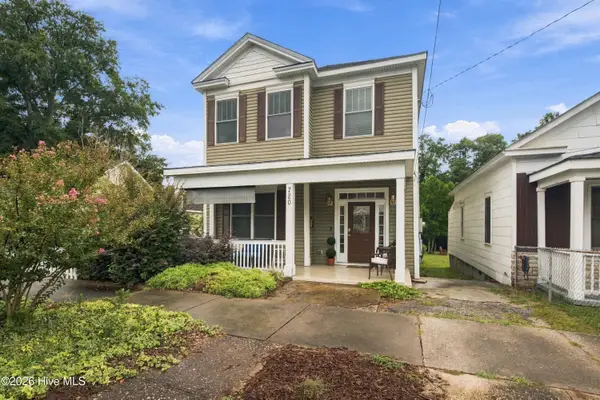 $529,000Active4 beds 3 baths2,116 sq. ft.
720 S 6th Street, Wilmington, NC 28401
MLS# 100609639Listed by: CENTURY 21 COLLECTIVE - New
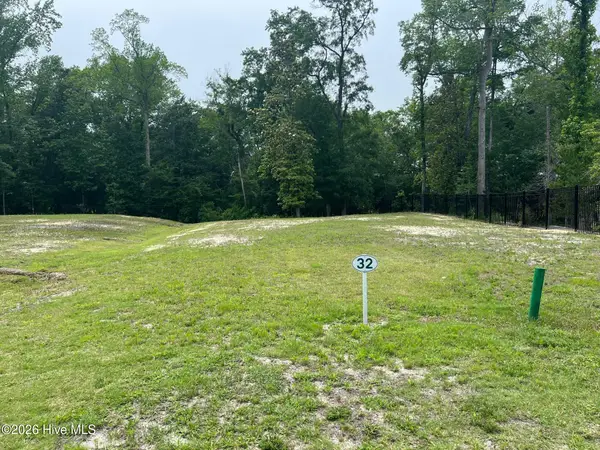 $525,000Active0.67 Acres
808 Helmsdale Drive, Wilmington, NC 28405
MLS# 100609578Listed by: LANDFALL REALTY, LLC - New
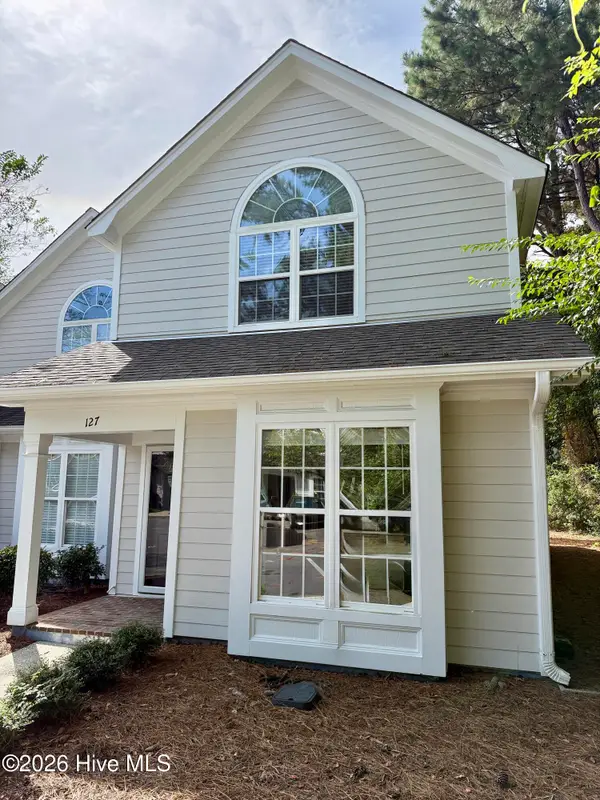 $430,000Active3 beds 2 baths1,425 sq. ft.
6211 Wrightsville Avenue #Apt 127, Wilmington, NC 28403
MLS# 100609568Listed by: SHORELINE REALTY - New
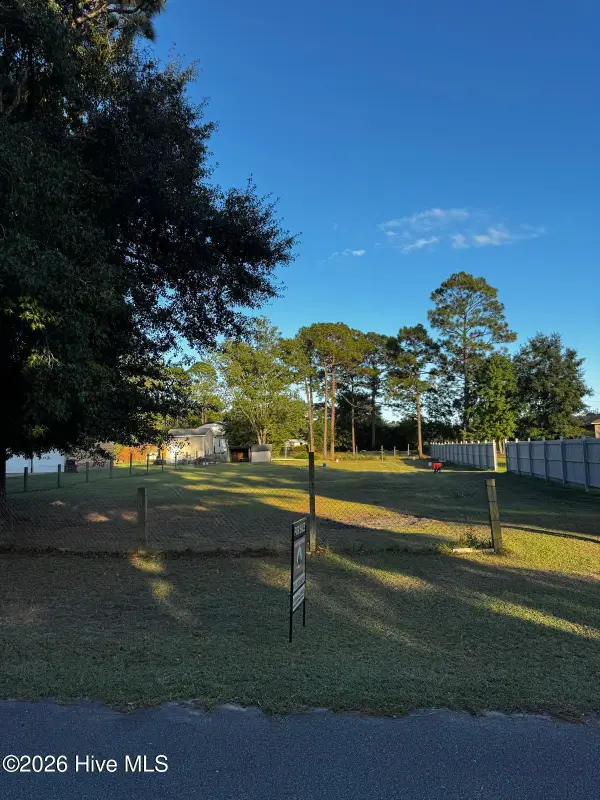 $145,000Active0.37 Acres
208 Hargrove Drive, Wilmington, NC 28411
MLS# 100609548Listed by: SOUTHERN REALTY GROUP LLC - New
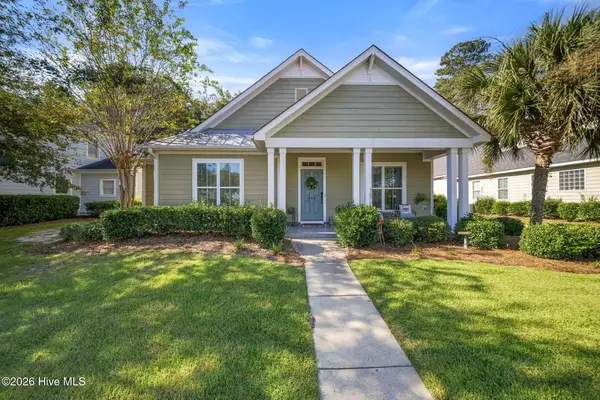 $525,000Active3 beds 2 baths2,098 sq. ft.
620 Mcginnis Lane, Wilmington, NC 28412
MLS# 100609533Listed by: REAL BROKER LLC - New
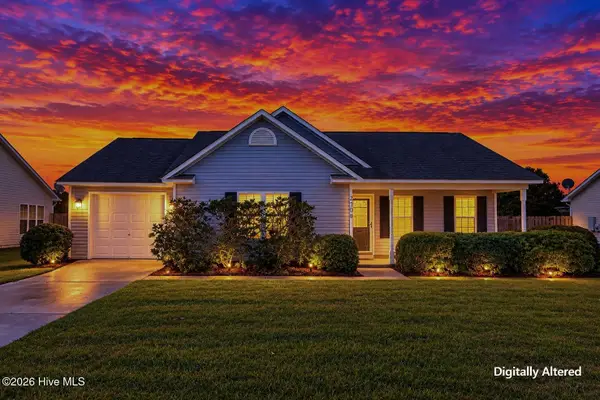 $315,000Active3 beds 2 baths1,223 sq. ft.
2708 Tarbert Court, Wilmington, NC 28411
MLS# 100609536Listed by: COLDWELL BANKER SEA COAST ADVANTAGE - New
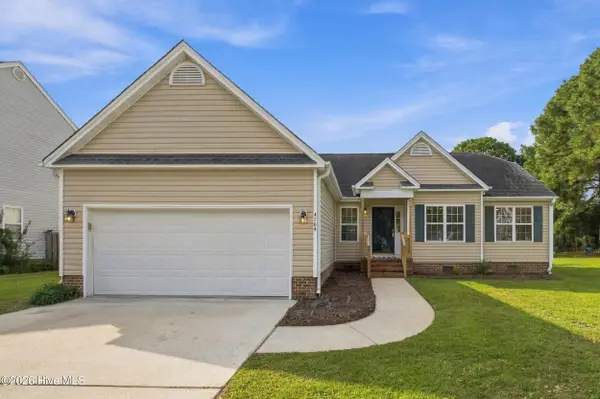 $385,000Active3 beds 2 baths1,458 sq. ft.
4704 Woods Edge Road, Wilmington, NC 28409
MLS# 100609411Listed by: BERKSHIRE HATHAWAY HOMESERVICES CAROLINA PREMIER PROPERTIES - Open Sun, 1 to 4pmNew
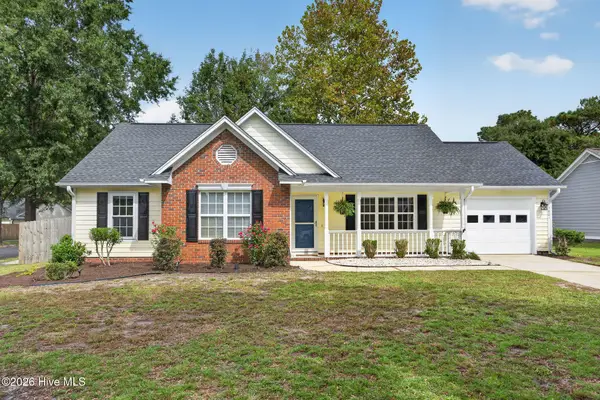 $370,000Active3 beds 2 baths1,313 sq. ft.
3801 Habberline Street, Wilmington, NC 28412
MLS# 100609428Listed by: RE/MAX EXECUTIVE - Open Sat, 12 to 2pmNew
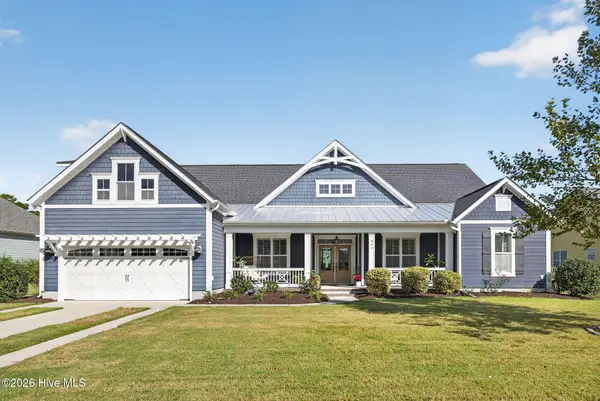 $899,000Active5 beds 5 baths3,537 sq. ft.
463 Yucca Lane, Wilmington, NC 28412
MLS# 100609429Listed by: REAL BROKER LLC


Protect your home and budget from life's surprises with an Assurant Home Warranty, backed by a partner that supports you through every step of homeownership. Explore Plans.
© 2023 - 2026 ERA Franchise Systems LLC. All rights reserved. ERA Franchise Systems LLC fully supports the principles of the Fair Housing Act and the Equal Opportunity Act. ERA, ERA Real Estate powered, and their respective logos are registered service marks of ERA Franchise Systems LLC. Each office is independently owned and operated.