
3801 Habberline Street, Wilmington, NC 28412
Local realty services provided by:ERA Wilder Realty
3801 Habberline Street,Wilmington, NC 28412
$370,000
- 3 Beds
- 2 Baths
- 1,313 sq. ft.
- Single family
- Active
Listed by: jennifer bullock team
Office: re/max executive
MLS#:100609428
Source:NC_CCAR
Price summary
- Price:$370,000
- Price per sq. ft.:$281.8
About this home
Move-in ready, single-level living in the established Carriage Hills community! Welcome home to 3801 Habberline Street, an inviting 3-bedroom, 2-bath home situated on a spacious corner lot with recent updates, comfortable living spaces, and a large, fully fenced backyard! From the welcoming rocking chair front porch to the charming interior, this home is sure to impress. Inside, fresh paint throughout much of the home creates a bright, refreshed feel, while the primary suite features brand-new carpet and a private en-suite bath. The spacious living room boasts a vaulted ceiling and convenient drop zone for everyday organization. A separate dining area and cozy breakfast nook provide plenty of space for gathering, while the kitchen features newer stainless steel appliances and an updated sink. All appliances convey, along with two flat-screen televisions, making your move even easier! Major improvements include a new water heater in 2026, HVAC system in 2023, and roof in 2019, offering added peace of mind. Step outside to discover one of this property's standout features: an expansive, fully fenced backyard with endless possibilities for entertaining, gardening, pets, or play. Enjoy evenings gathered around the backyard fire pit or relaxing on the patio overlooking your private outdoor space. Residents of Carriage Hills enjoy fantastic community amenities, including a swimming pool, clubhouse, playground, picnic area, and tennis courts. Conveniently located just minutes from The Pointe at Barclay, you'll have easy access to an abundance of shopping, dining, coffee shops, and entertainment, including The Pointe 14 movie theater. Nearby Halyburton Park offers scenic walking trails and outdoor recreation, while the Family YMCA, historic downtown Wilmington, and beautiful area beaches are all within easy reach. With thoughtful updates, generous outdoor space, desirable community amenities, and an unbeatable Wilmington location, this charming home is ready for its next chapter. Don't miss your opportunity to call 3801 Habberline Street home!...
Contact an agent
Home facts
- Year built:1996
- Subdivision & Development:Carriage Hills
- Listing ID #:100609428
- Added:1 day(s) ago
- Updated:October 09, 2026 at 10:56 PM
Rooms and interior
- Bedrooms:3
- Total bathrooms:2
- Full bathrooms:2
- Rooms Total:7
- Flooring:Carpet, Laminate, Tile, Vinyl
- Bathrooms Description:Walk-in Shower
- Kitchen Description:Pantry
- Bedroom Description:Master Downstairs
- Living area:1,313 sq. ft.
Heating and cooling
- Cooling:Central Air
- Heating:Electric, Forced Air, Heating
- Central air:Yes
Structure and exterior
- Roof:Shingle
- Year built:1996
- Building area:1,313 sq. ft.
- Lot area:0.26 Acres
- Lot Features:Corner Lot
- Construction Materials:Brick Veneer, Fiber Cement, Wood Frame
- Exterior Features:Patio, Porch
- Foundation Description:Slab
- Levels:1 Story
Schools
- High school:Ashley
- Middle school:Williston
- Elementary school:Pine Valley
Finances and disclosures
- Price:$370,000
- Price per sq. ft.:$281.8
Features and amenities
- Laundry features:In Hall, Laundry Closet
- Amenities:Blinds/Shades, Ceiling Fan(s), Clubhouse, Community Pool, Picnic Area, Playground, Tennis Court(s)
- Pool features:Community Pool
Parking
- Total parking spaces:1
- Parking description:Attached Garage, Off Street, Paved
- Garage:Yes
- Garage spaces:1

New listings near 3801 Habberline Street
- Coming Soon
 $499,000Coming Soon2 beds 2 baths1,300 sq. ft.
1914 Nun Street, Wilmington, NC 28403
MLS# LP721750Listed by: KELLER WILLIAMS REALTY (FAYETTEVILLE) - New
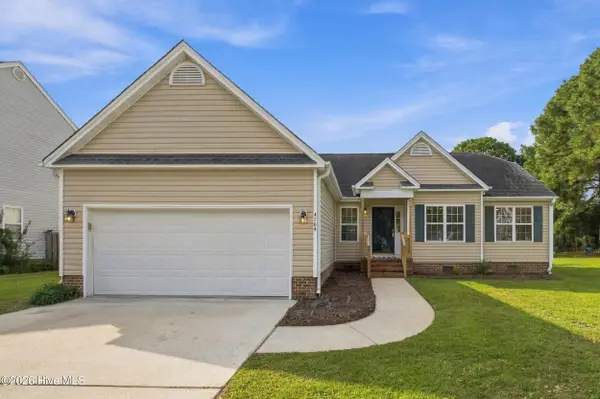 $385,000Active3 beds 2 baths1,458 sq. ft.
4704 Woods Edge Road, Wilmington, NC 28409
MLS# 100609411Listed by: BERKSHIRE HATHAWAY HOMESERVICES CAROLINA PREMIER PROPERTIES - New
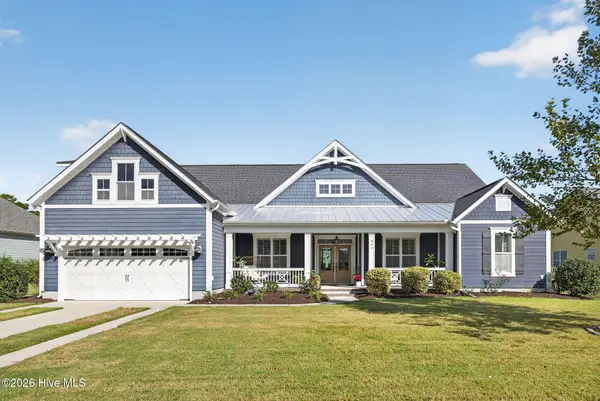 $899,000Active5 beds 5 baths3,537 sq. ft.
463 Yucca Lane, Wilmington, NC 28412
MLS# 100609429Listed by: REAL BROKER LLC - New
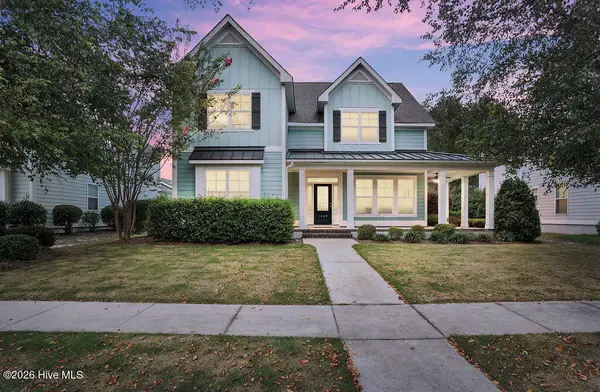 $775,000Active5 beds 4 baths3,306 sq. ft.
1029 Anchors Bend Way, Wilmington, NC 28411
MLS# 100609437Listed by: COLDWELL BANKER SEA COAST ADVANTAGE - New
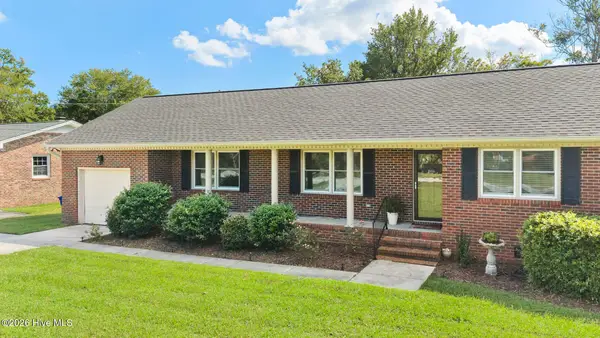 $450,000Active3 beds 2 baths1,666 sq. ft.
806 Bragg Drive, Wilmington, NC 28409
MLS# 100609443Listed by: COLDWELL BANKER SEA COAST ADVANTAGE-MIDTOWN - New
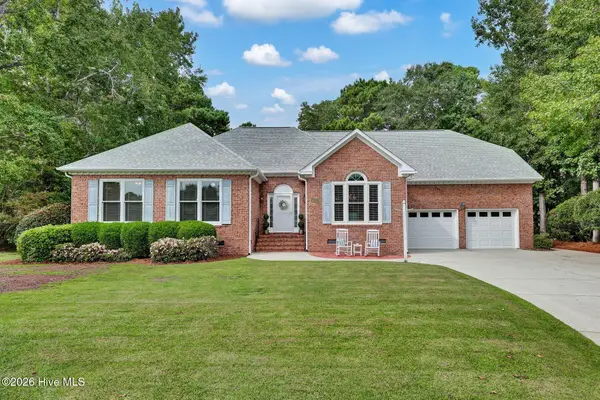 $750,000Active4 beds 3 baths3,103 sq. ft.
4102 Greens Ferry Court, Wilmington, NC 28409
MLS# 100609449Listed by: INTRACOASTAL REALTY CORPORATION - New
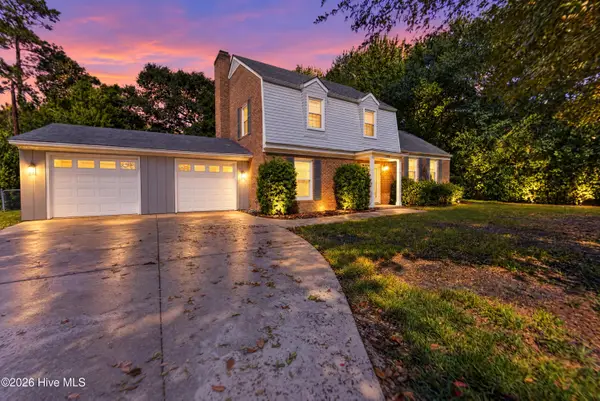 $535,000Active3 beds 3 baths1,851 sq. ft.
233 Tanbridge Road, Wilmington, NC 28405
MLS# 100609490Listed by: KELLER WILLIAMS INNOVATE-WILMINGTON - New
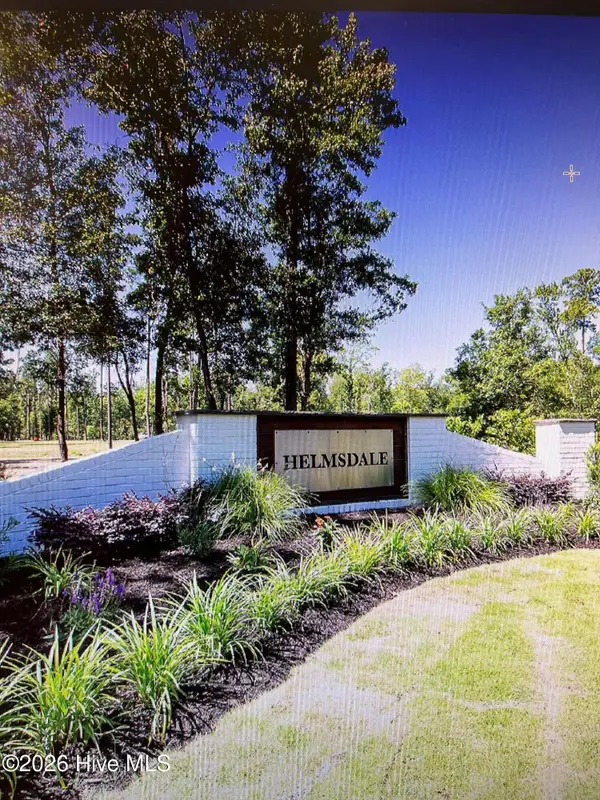 $525,000Active0.72 Acres
718 Helmsdale Drive, Wilmington, NC 28405
MLS# 100609379Listed by: LANDFALL REALTY, LLC - New
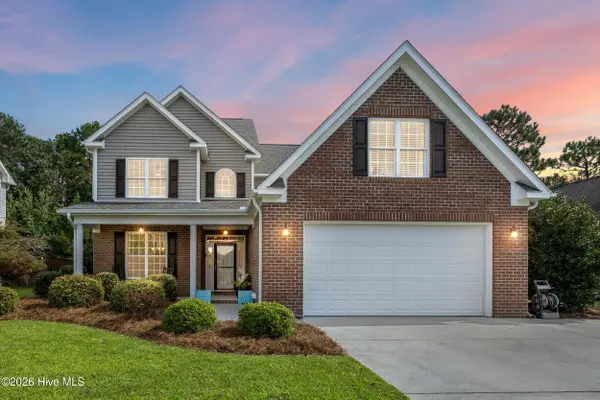 $599,900Active4 beds 4 baths2,740 sq. ft.
7061 Forest Bend Lane, Wilmington, NC 28411
MLS# 100609386Listed by: KELLER WILLIAMS INNOVATE-WILMINGTON


Protect your home and budget from life's surprises with an Assurant Home Warranty, backed by a partner that supports you through every step of homeownership. Explore Plans.
© 2023 - 2026 ERA Franchise Systems LLC. All rights reserved. ERA Franchise Systems LLC fully supports the principles of the Fair Housing Act and the Equal Opportunity Act. ERA, ERA Real Estate powered, and their respective logos are registered service marks of ERA Franchise Systems LLC. Each office is independently owned and operated.