
620 Mcginnis Lane, Wilmington, NC 28412
Local realty services provided by:ERA Wilder Realty
620 Mcginnis Lane,Wilmington, NC 28412
$525,000
- 3 Beds
- 2 Baths
- 2,098 sq. ft.
- Single family
- Active
Listed by: tidal realty partners, matthew kane
Office: real broker llc.
MLS#:100609533
Source:NC_CCAR
Price summary
- Price:$525,000
- Price per sq. ft.:$250.24
About this home
Welcome to 620 McGinnis Lane, a charming Wilmington home offering the perfect blend of comfort, convenience, and everyday living. This inviting 3-bedroom, 2-bathroom residence provides a functional layout with comfortable living spaces and plenty of room to make it your own. Whether you're relaxing at home, hosting friends and family, or enjoying all that Wilmington has to offer, this home provides a wonderful place to settle in and enjoy the coastal lifestyle. With three bedrooms offering flexibility for guests, a home office, or additional living needs, there's room for everyone. Conveniently located near area shopping, dining, entertainment, and Wilmington's beautiful beaches, 620 McGinnis Lane is an opportunity you won't want to miss. Come see all this home has to offer and imagine yourself making it your own!
Contact an agent
Home facts
- Year built:2012
- Subdivision & Development:Belle Meade Plantation
- Listing ID #:100609533
- Added:1 day(s) ago
- Updated:October 10, 2026 at 02:48 AM
Rooms and interior
- Bedrooms:3
- Total bathrooms:2
- Full bathrooms:2
- Rooms Total:8
- Flooring:Carpet, Tile
- Bathrooms Description:Walk-in Shower
- Kitchen Description:Dishwasher, Disposal, Kitchen Island, Pantry
- Bedroom Description:Master Downstairs, Walk-In Closet(s)
- Living area:2,098 sq. ft.
Heating and cooling
- Cooling:Attic Fan, Central Air
- Heating:Electric, Forced Air, Heating
- Central air:Yes
Structure and exterior
- Roof:Shingle
- Year built:2012
- Building area:2,098 sq. ft.
- Lot area:0.19 Acres
- Lot Features:Interior Lot
- Construction Materials:Fiber Cement, Wood Frame
- Exterior Features:Covered, Porch, Screened, Thermal Doors
- Foundation Description:Slab
- Levels:1.5 Story
Schools
- High school:Ashley
- Middle school:Myrtle Grove
- Elementary school:Williams
Finances and disclosures
- Price:$525,000
- Price per sq. ft.:$250.24
Features and amenities
- Appliances:Dishwasher, Disposal
- Laundry features:Laundry Room
- Amenities:Blinds/Shades, Bookcases, Ceiling Fan(s), Management, Playground, Solid Surface, Street Lights, Tray Ceiling(s), Walk-In Closet(s)
Parking
- Total parking spaces:2
- Parking description:Attached, Attached Garage
- Garage:Yes
- Garage spaces:2

New listings near 620 Mcginnis Lane
- Coming Soon
 $499,000Coming Soon2 beds 2 baths1,300 sq. ft.
1914 Nun Street, Wilmington, NC 28403
MLS# LP721750Listed by: KELLER WILLIAMS REALTY (FAYETTEVILLE) - New
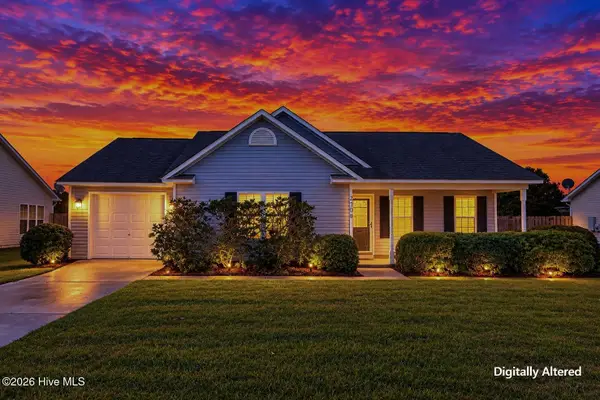 $315,000Active3 beds 2 baths1,223 sq. ft.
2708 Tarbert Court, Wilmington, NC 28411
MLS# 100609536Listed by: COLDWELL BANKER SEA COAST ADVANTAGE - New
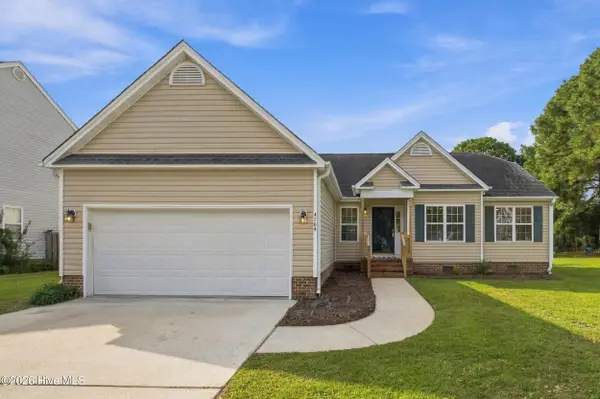 $385,000Active3 beds 2 baths1,458 sq. ft.
4704 Woods Edge Road, Wilmington, NC 28409
MLS# 100609411Listed by: BERKSHIRE HATHAWAY HOMESERVICES CAROLINA PREMIER PROPERTIES - New
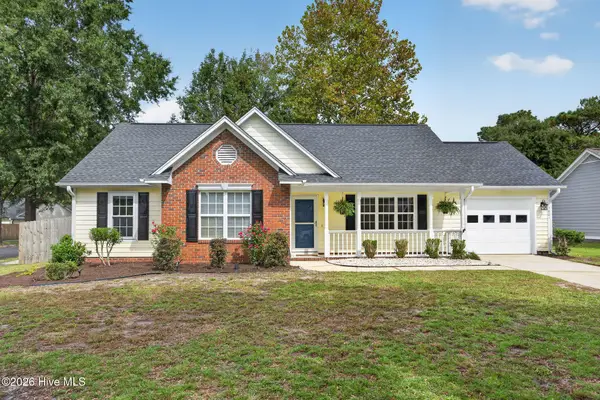 $370,000Active3 beds 2 baths1,313 sq. ft.
3801 Habberline Street, Wilmington, NC 28412
MLS# 100609428Listed by: RE/MAX EXECUTIVE - New
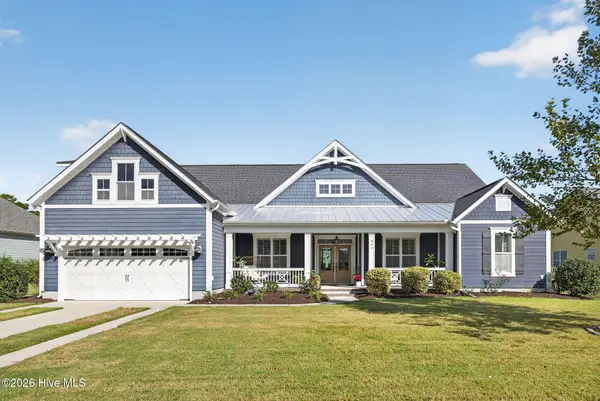 $899,000Active5 beds 5 baths3,537 sq. ft.
463 Yucca Lane, Wilmington, NC 28412
MLS# 100609429Listed by: REAL BROKER LLC - New
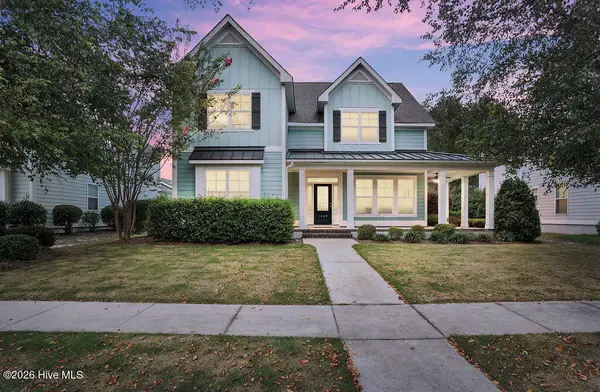 $775,000Active5 beds 4 baths3,306 sq. ft.
1029 Anchors Bend Way, Wilmington, NC 28411
MLS# 100609437Listed by: COLDWELL BANKER SEA COAST ADVANTAGE - New
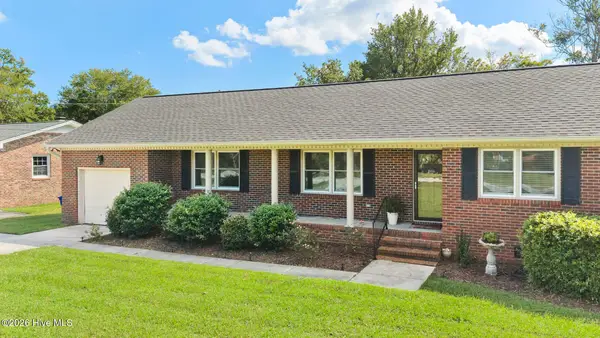 $450,000Active3 beds 2 baths1,666 sq. ft.
806 Bragg Drive, Wilmington, NC 28409
MLS# 100609443Listed by: COLDWELL BANKER SEA COAST ADVANTAGE-MIDTOWN - New
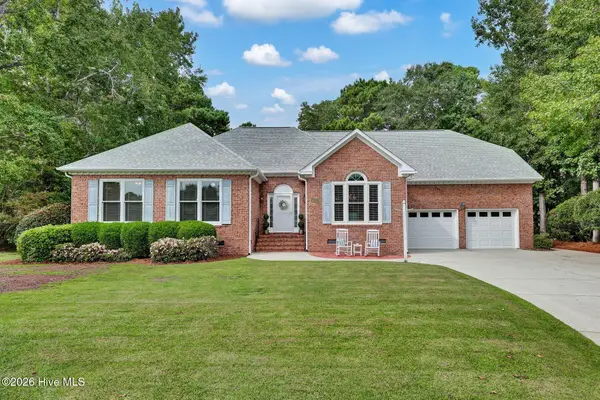 $750,000Active4 beds 3 baths3,103 sq. ft.
4102 Greens Ferry Court, Wilmington, NC 28409
MLS# 100609449Listed by: INTRACOASTAL REALTY CORPORATION - New
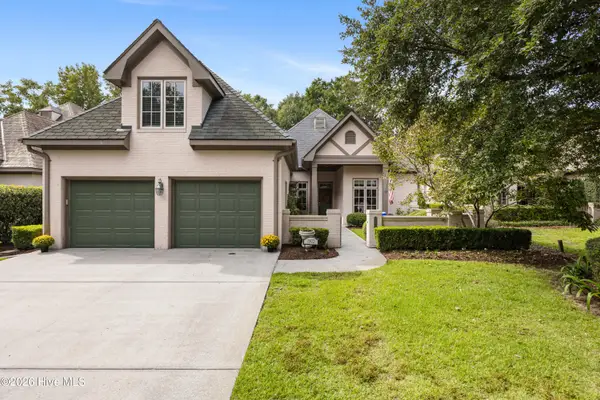 $1,225,000Active3 beds 3 baths3,041 sq. ft.
1802 Mews Drive, Wilmington, NC 28405
MLS# 100609451Listed by: LANDFALL REALTY, LLC


Protect your home and budget from life's surprises with an Assurant Home Warranty, backed by a partner that supports you through every step of homeownership. Explore Plans.
© 2023 - 2026 ERA Franchise Systems LLC. All rights reserved. ERA Franchise Systems LLC fully supports the principles of the Fair Housing Act and the Equal Opportunity Act. ERA, ERA Real Estate powered, and their respective logos are registered service marks of ERA Franchise Systems LLC. Each office is independently owned and operated.