
463 Yucca Lane, Wilmington, NC 28412
Local realty services provided by:ERA Strother Real Estate
463 Yucca Lane,Wilmington, NC 28412
$899,000
- 5 Beds
- 5 Baths
- 3,537 sq. ft.
- Single family
- Active
Listed by: tidal realty partners, sarah k milin
Office: real broker llc.
MLS#:100609429
Source:NC_CCAR
Price summary
- Price:$899,000
- Price per sq. ft.:$254.17
About this home
Your own private resort, just minutes from Carolina Beach! Located in the desirable River Oaks community, 463 Yucca Lane is a stunning semi-custom coastal retreat built by Bill Clark Homes with over $70,000 in upgrades! Offering 5 bedrooms, 4.5 bathrooms, and 3,537 square feet, this home has it all. The thoughtfully designed floor plan features a first-floor primary suite, three additional main-level bedrooms, a private upstairs bedroom, a dedicated office, and multiple living spaces. The open, split floor plan showcases a gourmet kitchen with a separate wine fridge and natural gas cooktop, a spacious living room with a gas fireplace flanked by custom built-ins, and telescoping sliding doors that open to an inviting screened porch. Step outside to your own private backyard oasis, complete with a heated saltwater in-ground pool, hot tub, outdoor shower, custom fire pit, and beautifully landscaped, fenced yard. Whether entertaining friends, enjoying a quiet afternoon by the pool, or relaxing under the stars, this home is designed to embrace the coastal lifestyle. Additional highlights include floor to ceiling custom cabinetry in the laundry room, coffered and tray ceilings, shiplap and wainscoting accents, spacious walk-in closets, a natural gas water heater, irrigation system, attached two-car garage, and an expansive, easily accessible attic storage area. River Oaks also offers a community pool, with convenient access to Carolina Beach, shopping, dining, and everything Wilmington has to offer. Why choose between a beach lifestyle and a backyard retreat when you can have both? Schedule your showing today!...
Contact an agent
Home facts
- Year built:2020
- Subdivision & Development:River Oaks
- Listing ID #:100609429
- Added:1 day(s) ago
- Updated:October 09, 2026 at 10:56 PM
Rooms and interior
- Bedrooms:5
- Total bathrooms:5
- Full bathrooms:4
- Half bathrooms:1
- Rooms Total:11
- Flooring:Carpet, Tile
- Bathrooms Description:Walk-in Shower
- Kitchen Description:Dishwasher, Disposal, Kitchen Island, Refrigerator
- Bedroom Description:Master Downstairs, Walk-In Closet(s)
- Living area:3,537 sq. ft.
Heating and cooling
- Cooling:Heat Pump, Zoned
- Heating:Electric, Forced Air, Heat Pump, Heating, Zoned
Structure and exterior
- Roof:Shingle
- Year built:2020
- Building area:3,537 sq. ft.
- Lot area:0.37 Acres
- Construction Materials:Fiber Cement, Wood Frame
- Exterior Features:Covered, Irrigation System, Outdoor Shower, Patio, Screened
- Foundation Description:Slab
- Levels:1.5 Story
Schools
- High school:Ashley
- Middle school:Murray
- Elementary school:Anderson
Utilities
- Water:Water Connected
- Sewer:Sewer Connected
Finances and disclosures
- Price:$899,000
- Price per sq. ft.:$254.17
Features and amenities
- Appliances:Dishwasher, Disposal, Refrigerator
- Laundry features:Laundry Room
- Amenities:Blinds/Shades, Bookcases, Ceiling Fan(s), Clubhouse, Community Pool, Solid Surface, Street Lights, Tray Ceiling(s), Walk-In Closet(s)
- Pool features:Community Pool
Parking
- Total parking spaces:2
- Parking description:Attached Garage, Garage Door Opener, Off Street, Paved
- Garage:Yes
- Garage spaces:2

New listings near 463 Yucca Lane
- Coming Soon
 $499,000Coming Soon2 beds 2 baths1,300 sq. ft.
1914 Nun Street, Wilmington, NC 28403
MLS# LP721750Listed by: KELLER WILLIAMS REALTY (FAYETTEVILLE) - New
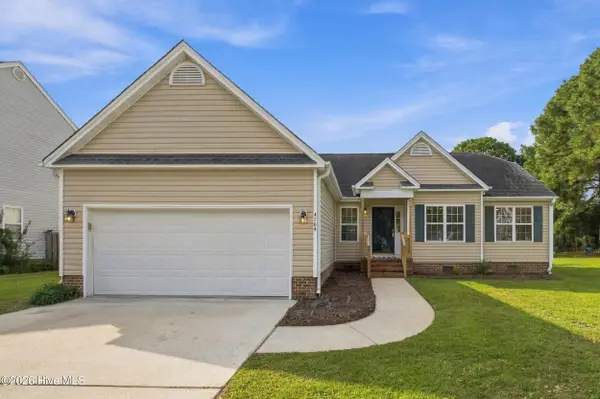 $385,000Active3 beds 2 baths1,458 sq. ft.
4704 Woods Edge Road, Wilmington, NC 28409
MLS# 100609411Listed by: BERKSHIRE HATHAWAY HOMESERVICES CAROLINA PREMIER PROPERTIES - New
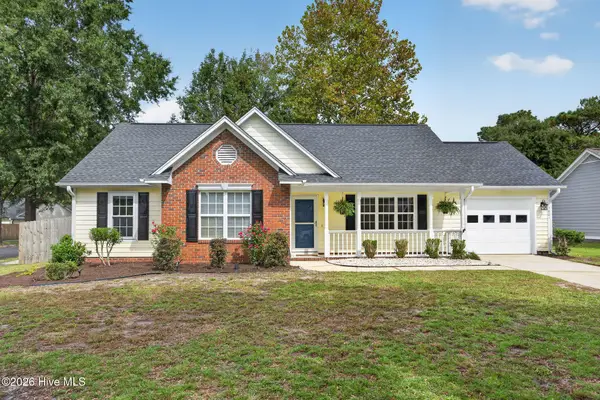 $370,000Active3 beds 2 baths1,313 sq. ft.
3801 Habberline Street, Wilmington, NC 28412
MLS# 100609428Listed by: RE/MAX EXECUTIVE - New
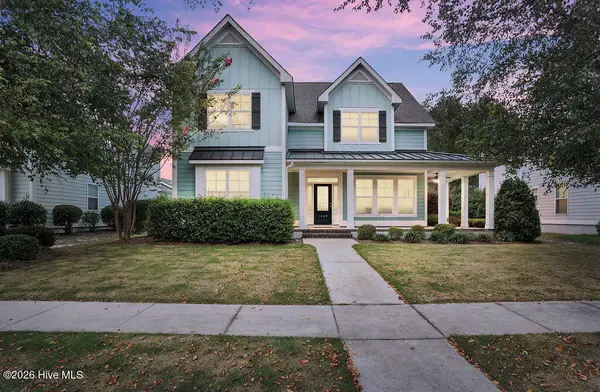 $775,000Active5 beds 4 baths3,306 sq. ft.
1029 Anchors Bend Way, Wilmington, NC 28411
MLS# 100609437Listed by: COLDWELL BANKER SEA COAST ADVANTAGE - New
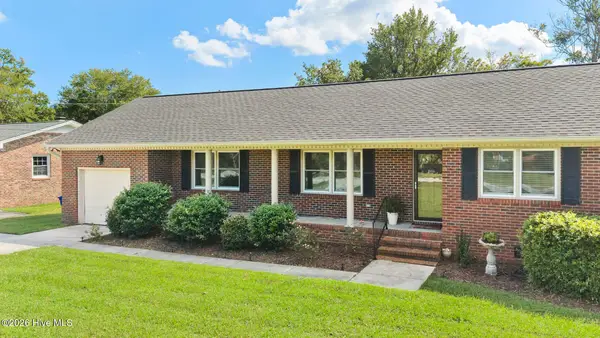 $450,000Active3 beds 2 baths1,666 sq. ft.
806 Bragg Drive, Wilmington, NC 28409
MLS# 100609443Listed by: COLDWELL BANKER SEA COAST ADVANTAGE-MIDTOWN - New
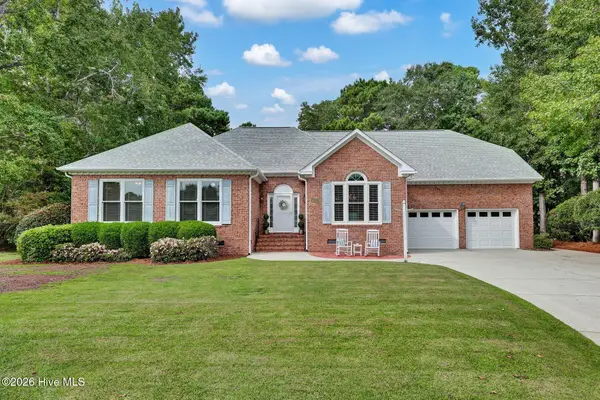 $750,000Active4 beds 3 baths3,103 sq. ft.
4102 Greens Ferry Court, Wilmington, NC 28409
MLS# 100609449Listed by: INTRACOASTAL REALTY CORPORATION - New
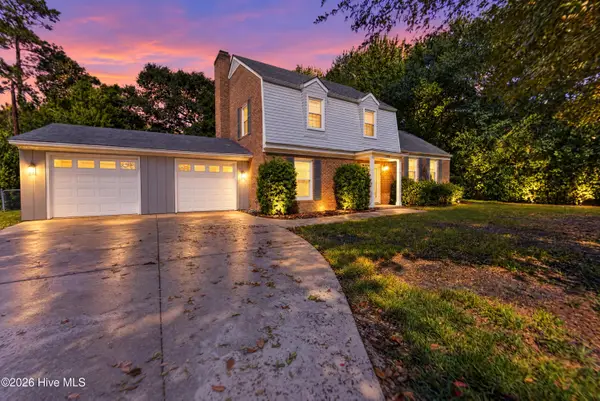 $535,000Active3 beds 3 baths1,851 sq. ft.
233 Tanbridge Road, Wilmington, NC 28405
MLS# 100609490Listed by: KELLER WILLIAMS INNOVATE-WILMINGTON - New
 $525,000Active0.72 Acres
718 Helmsdale Drive, Wilmington, NC 28405
MLS# 100609379Listed by: LANDFALL REALTY, LLC - New
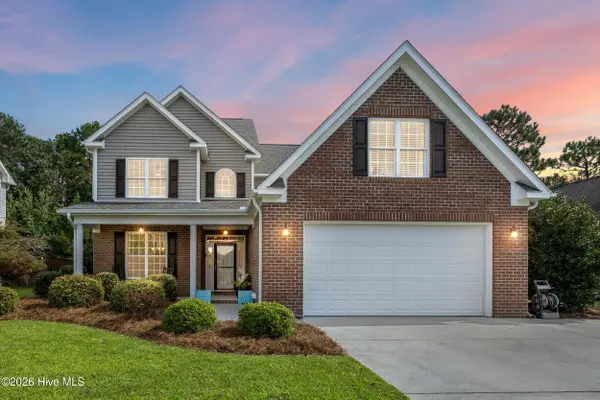 $599,900Active4 beds 4 baths2,740 sq. ft.
7061 Forest Bend Lane, Wilmington, NC 28411
MLS# 100609386Listed by: KELLER WILLIAMS INNOVATE-WILMINGTON


Protect your home and budget from life's surprises with an Assurant Home Warranty, backed by a partner that supports you through every step of homeownership. Explore Plans.
© 2023 - 2026 ERA Franchise Systems LLC. All rights reserved. ERA Franchise Systems LLC fully supports the principles of the Fair Housing Act and the Equal Opportunity Act. ERA, ERA Real Estate powered, and their respective logos are registered service marks of ERA Franchise Systems LLC. Each office is independently owned and operated.