
2005 Cane Island Place, Wilmington, NC 28409
Local realty services provided by:ERA Strother Real Estate
2005 Cane Island Place,Wilmington, NC 28409
$609,000
- 3 Beds
- 3 Baths
- 2,000 sq. ft.
- Single family
- Active
Listed by: nilesh jethwa
Office: nest realty
MLS#:100607724
Source:NC_CCAR
Price summary
- Price:$609,000
- Price per sq. ft.:$304.5
About this home
DON'T MISS this beautifully designed Wilmington home offering the space, flexibility, and location buyers are looking for! This inviting home features 3 bedrooms, 3 full baths, an office, spacious upstairs loft/family room, bonus room, and over 2,100 square feet of living space.
The open main level is ideal for both everyday living and entertaining, with hardwood floors flowing through the living and dining areas and a welcoming fireplace anchoring the living room. The kitchen features white cabinetry, quartz-style countertops, stainless steel appliances, subway tile backsplash, center island with seating, and an easy connection to the dining and living spaces.
A major highlight is the main-floor primary suite, complete with a walk-in closet and private bath. Upstairs, you'll find two additional bedrooms, a full bath, office, and a large loft/family room, providing plenty of flexibility for guests, a home office, media room, playroom, or additional living space. There's even a separate bonus room for added versatility.
Step outside to the screened-in porch, perfect for morning coffee, relaxing evenings, or enjoying Wilmington's coastal weather. The home also includes an attached two-car garage and charming coastal-style exterior.
The community amenities make this one even better, with a community clubhouse and swimming pool just minutes from your front door. And the location is hard to beat. Convenient to UNCW, Wrightsville Beach, shopping, dining, and everything Wilmington has to offer.
Whether you're looking for a primary residence, second home, or simply more space in a fantastic Wilmington location, this deserves to be at the top of your list. Schedule your showing and see it before it's gone!...
Contact an agent
Home facts
- Year built:2018
- Subdivision & Development:Summerwalk
- Listing ID #:100607724
- Added:1 day(s) ago
- Updated:October 02, 2026 at 06:59 PM
Rooms and interior
- Bedrooms:3
- Total bathrooms:3
- Full bathrooms:2
- Half bathrooms:1
- Rooms Total:8
- Flooring:Carpet, Tile, Wood
- Bathrooms Description:Walk-in Shower
- Kitchen Description:Dishwasher, Pantry
- Bedroom Description:Master Downstairs, Walk-In Closet(s)
- Living area:2,000 sq. ft.
Heating and cooling
- Cooling:Central Air
- Heating:Electric, Heat Pump, Heating
- Central air:Yes
Structure and exterior
- Roof:Metal
- Year built:2018
- Building area:2,000 sq. ft.
- Lot area:0.09 Acres
- Construction Materials:Fiber Cement, Wood Frame
- Exterior Features:Covered, Patio, Porch, Screened
- Foundation Description:Slab
- Levels:2 Story
Schools
- High school:Hoggard
- Middle school:Roland Grise
- Elementary school:Bradley Creek
Utilities
- Water:Water Connected
- Sewer:Sewer Connected
Finances and disclosures
- Price:$609,000
- Price per sq. ft.:$304.5
Features and amenities
- Appliances:Dishwasher
- Laundry features:Laundry Room
- Amenities:Ceiling Fan(s), Community Pool, Management, Picnic Area, Solid Surface, Walk-In Closet(s)
- Pool features:Community Pool
Parking
- Total parking spaces:2
- Parking description:Attached Garage, Garage, Parking Pad, Paved
- Garage:Yes
- Garage spaces:2

New listings near 2005 Cane Island Place
- Coming Soon
 $499,000Coming Soon2 beds 2 baths1,300 sq. ft.
1914 Nun Street, Wilmington, NC 28403
MLS# LP721750Listed by: KELLER WILLIAMS REALTY (FAYETTEVILLE) 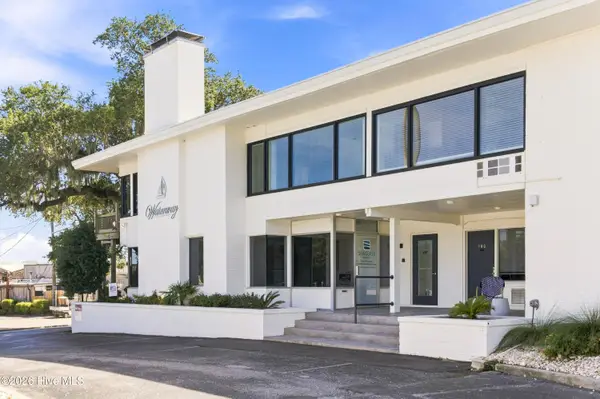 $339,000Active1 beds 1 baths312 sq. ft.
7246 Wrightsville Avenue #Unit 229, Wilmington, NC 28403
MLS# 100602634Listed by: INTRACOASTAL REALTY CORPORATION- New
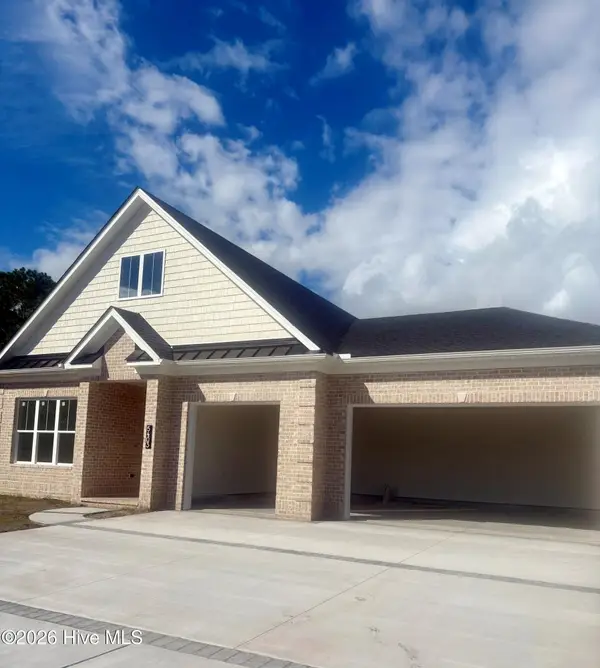 $979,900Active4 beds 4 baths2,672 sq. ft.
5403 Ellen Dale Place #(Lot 39), Wilmington, NC 28412
MLS# 100607804Listed by: INTRACOASTAL REALTY CORPORATION - New
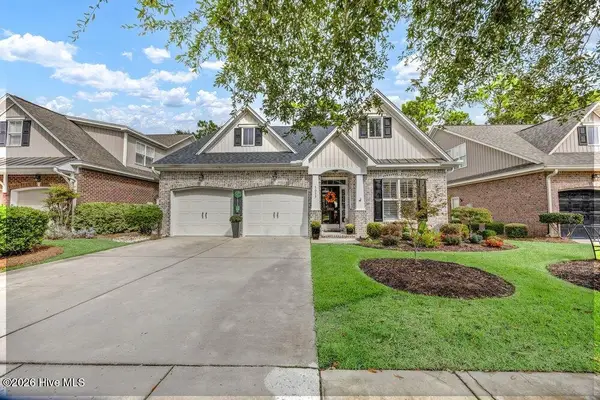 $525,900Active4 beds 3 baths2,042 sq. ft.
5033 Whitner Drive, Wilmington, NC 28409
MLS# 100607817Listed by: BERKSHIRE HATHAWAY HOMESERVICES CAROLINA PREMIER PROPERTIES - New
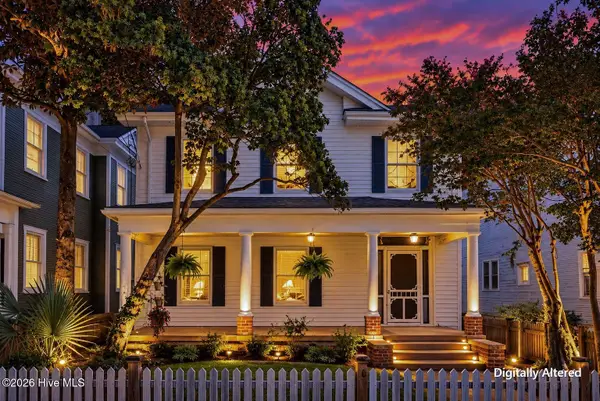 $848,900Active4 beds 4 baths3,194 sq. ft.
310 N 5th Avenue, Wilmington, NC 28401
MLS# 100607822Listed by: RE/MAX EXECUTIVE - New
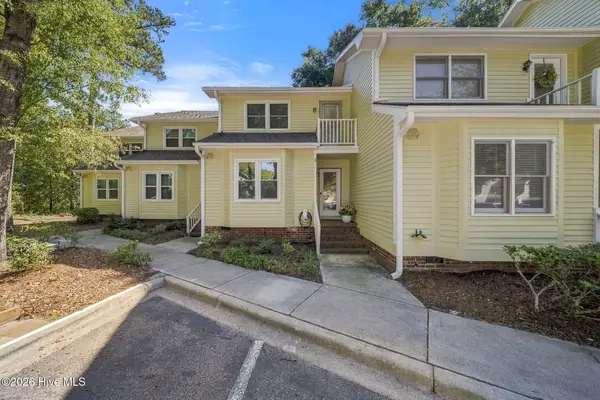 $685,000Active3 beds 2 baths1,409 sq. ft.
1800 Eastwood Road #Apt 112, Wilmington, NC 28403
MLS# 100607740Listed by: EXP REALTY - New
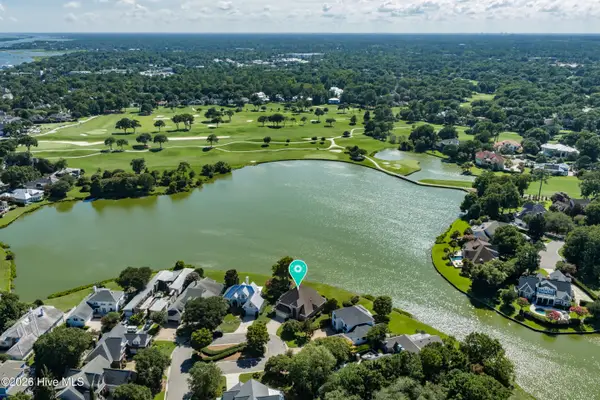 $1,750,000Active4 beds 4 baths4,249 sq. ft.
2000 Northstar Place, Wilmington, NC 28405
MLS# 100607760Listed by: LANDMARK SOTHEBY'S INTERNATIONAL REALTY - New
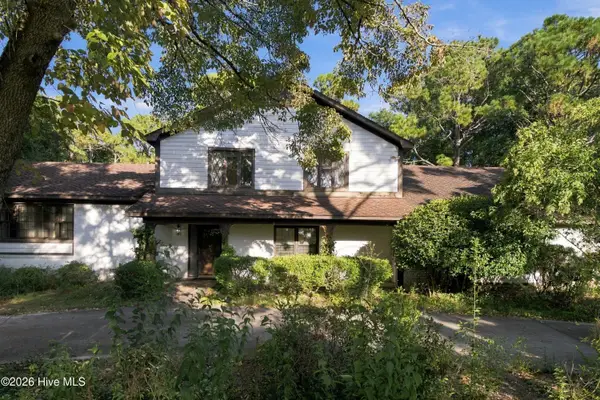 $665,000Active4 beds 3 baths3,599 sq. ft.
2209 Waverly Drive, Wilmington, NC 28403
MLS# 100607763Listed by: LANDMARK SOTHEBY'S INTERNATIONAL REALTY - Open Sat, 10am to 12pmNew
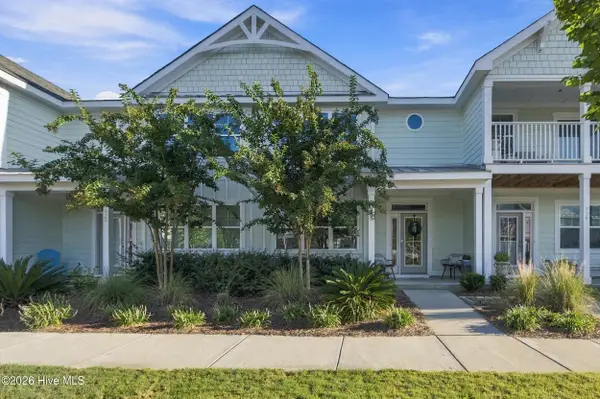 $399,900Active3 beds 3 baths1,577 sq. ft.
927 Wharton Avenue, Wilmington, NC 28412
MLS# 100607716Listed by: KELLER WILLIAMS INNOVATE-WILMINGTON


Protect your home and budget from life's surprises with an Assurant Home Warranty, backed by a partner that supports you through every step of homeownership. Explore Plans.
© 2023 - 2026 ERA Franchise Systems LLC. All rights reserved. ERA Franchise Systems LLC fully supports the principles of the Fair Housing Act and the Equal Opportunity Act. ERA, ERA Real Estate powered, and their respective logos are registered service marks of ERA Franchise Systems LLC. Each office is independently owned and operated.