
208 Rushton Circle, Wilmington, NC 28412
Local realty services provided by:ERA Wilder Realty
208 Rushton Circle,Wilmington, NC 28412
$435,000
- 3 Beds
- 2 Baths
- 1,881 sq. ft.
- Single family
- Active
Upcoming open houses
- Sat, Oct 1001:00 pm - 04:00 pm
Listed by: shane register team, desiree j sabo
Office: coldwell banker sea coast advantage-midtown
MLS#:100608270
Source:NC_CCAR
Price summary
- Price:$435,000
- Price per sq. ft.:$231.26
About this home
Tucked beneath a canopy of mature trees on a quiet cul-de-sac in Wilmington's beloved Echo Farms community, this beautifully updated home offers something increasingly difficult to find--nearly half an acre, incredible character, and a prime Midtown location with NO HOA. A majestic live oak sets the tone outside, while inside, warm bamboo flooring, smooth ceilings, recessed lighting, and a fresh neutral palette create a bright and welcoming feel. The open-concept layout flows effortlessly into a thoughtfully designed kitchen featuring butcher block countertops, abundant cabinetry, and plenty of space to gather, cook, and entertain. Three generously sized bedrooms and two full bathrooms provide comfortable everyday living, while an additional flex space just off the kitchen adds even more versatility. Create the perfect home office, playroom, mudroom, or hobby space--the choice is yours.
What truly makes this home special is the combination of thoughtful updates, an established neighborhood, and the kind of space and personality you simply don't find in most new construction. Step outside and enjoy the shade and privacy of the expansive lot, with plenty of room to relax, entertain, garden, or make the backyard your own. The Midtown location puts some of Wilmington's best amenities right at your fingertips. Shopping, dining, a movie theater, Cameron Art Museum, area schools, and Trails End Boat Ramp with access to the Intracoastal Waterway are all within approximately two miles. And when it's time for a day at the beach or an evening downtown, you're only about 15 minutes from area beaches and Wilmington's iconic Riverwalk. No HOA, nearly half an acre, beautiful updates, and a location that keeps you close to everything--this is a home that feels distinctly Wilmington....
Contact an agent
Home facts
- Year built:1984
- Subdivision & Development:Echo Farms
- Listing ID #:100608270
- Added:1 day(s) ago
- Updated:October 06, 2026 at 10:37 AM
Rooms and interior
- Bedrooms:3
- Total bathrooms:2
- Full bathrooms:2
- Rooms Total:7
- Flooring:Bamboo, Tile
- Kitchen Description:Gas Range, Pantry, Refrigerator
- Bedroom Description:Master Downstairs, Walk-In Closet(s)
- Living area:1,881 sq. ft.
Heating and cooling
- Cooling:Central Air
- Heating:Electric, Heat Pump, Heating
- Central air:Yes
Structure and exterior
- Roof:Shingle
- Year built:1984
- Building area:1,881 sq. ft.
- Lot area:0.43 Acres
- Construction Materials:Wood Frame, Wood Siding
- Exterior Features:Covered, Patio, Porch
- Foundation Description:Crawl Space
- Levels:1 Story
Schools
- High school:New Hanover
- Middle school:Williston
- Elementary school:Alderman
Utilities
- Water:Water Connected
- Sewer:Sewer Connected
Finances and disclosures
- Price:$435,000
- Price per sq. ft.:$231.26
Features and amenities
- Appliances:Dryer, Refrigerator, Washer
- Laundry features:Dryer, Laundry Room, Washer
- Amenities:Blinds/Shades, Walk-In Closet(s)
Parking
- Total parking spaces:2
- Parking description:Attached Garage, Concrete, Garage, On Site
- Garage:Yes
- Garage spaces:2

New listings near 208 Rushton Circle
- Coming Soon
 $499,000Coming Soon2 beds 2 baths1,300 sq. ft.
1914 Nun Street, Wilmington, NC 28403
MLS# LP721750Listed by: KELLER WILLIAMS REALTY (FAYETTEVILLE) - New
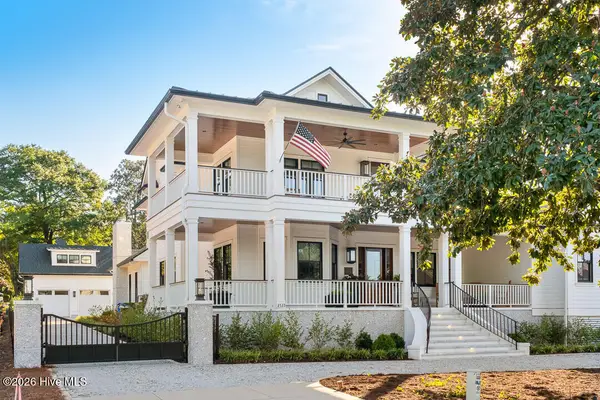 $5,495,000Active4 beds 6 baths5,388 sq. ft.
2533 Shandy Lane, Wilmington, NC 28409
MLS# 100608415Listed by: CADENCE REALTY CORPORATION - New
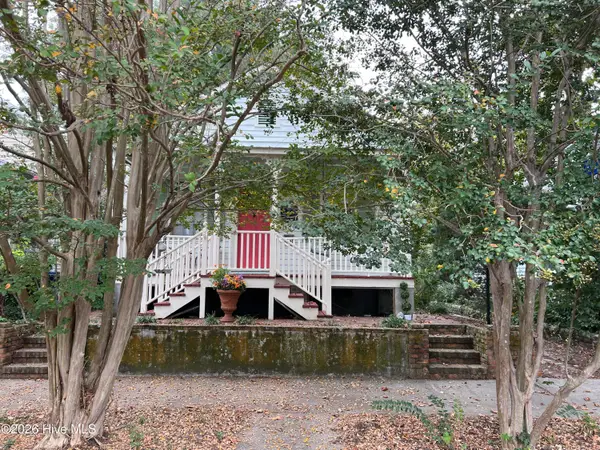 $639,000Active2 beds 1 baths816 sq. ft.
507 S 2nd Street, Wilmington, NC 28401
MLS# 100608326Listed by: INTRACOASTAL REALTY CORPORATION - New
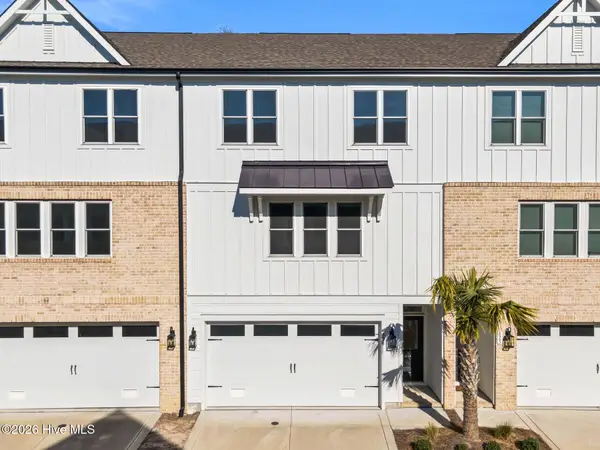 $569,000Active3 beds 3 baths2,222 sq. ft.
822 Anchors Bend Way, Wilmington, NC 28411
MLS# 100608343Listed by: LANDMARK SOTHEBY'S INTERNATIONAL REALTY - New
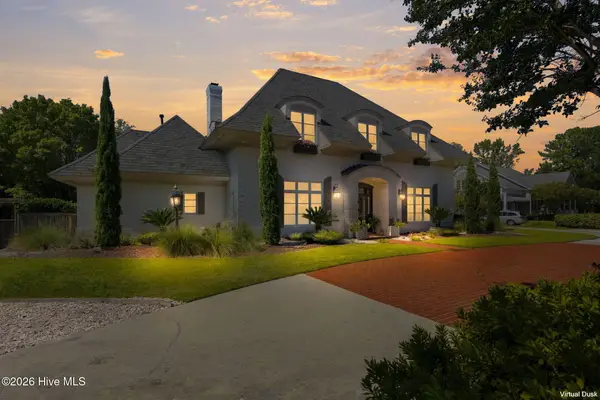 $1,400,000Active4 beds 4 baths4,528 sq. ft.
2116 Ascott Place, Wilmington, NC 28403
MLS# 100608366Listed by: HOWARD HANNA ALLEN TATE|HORIZON REALTY GROUP - New
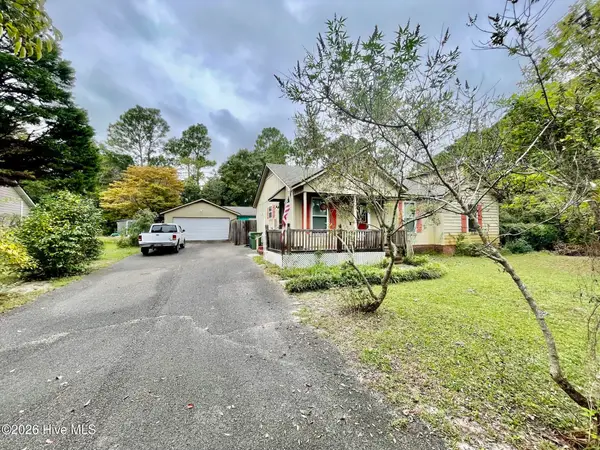 $374,900Active3 beds 2 baths1,250 sq. ft.
3416 Talon Court, Wilmington, NC 28409
MLS# 100608370Listed by: COASTAL LIGHTS REALTY - New
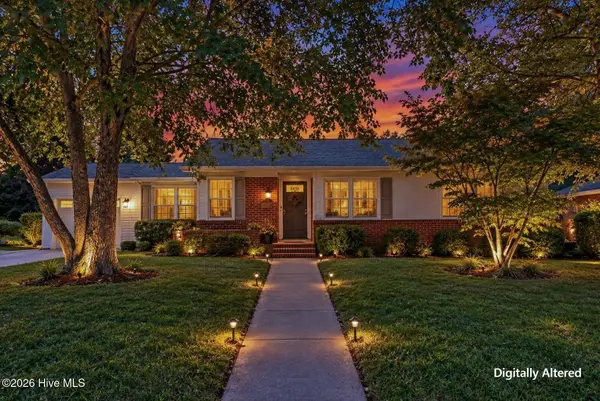 $275,000Active3 beds 1 baths1,233 sq. ft.
2414 Belvedere Drive, Wilmington, NC 28405
MLS# 100608303Listed by: COLDWELL BANKER SEA COAST ADVANTAGE - New
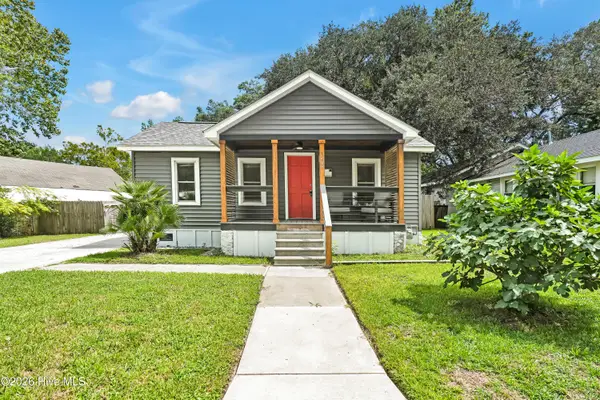 $299,000Active2 beds 1 baths679 sq. ft.
1209 Spofford Circle, Wilmington, NC 28403
MLS# 100608304Listed by: BLUECOAST REALTY CORPORATION - New
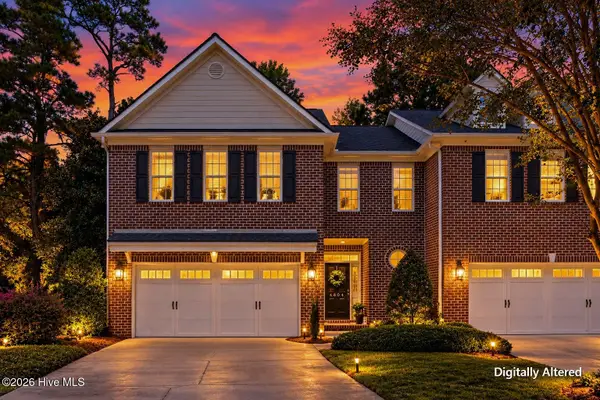 $530,000Active3 beds 3 baths2,440 sq. ft.
4804 Whitner Drive, Wilmington, NC 28409
MLS# 100608243Listed by: RE/MAX EXECUTIVE


Protect your home and budget from life's surprises with an Assurant Home Warranty, backed by a partner that supports you through every step of homeownership. Explore Plans.
© 2023 - 2026 ERA Franchise Systems LLC. All rights reserved. ERA Franchise Systems LLC fully supports the principles of the Fair Housing Act and the Equal Opportunity Act. ERA, ERA Real Estate powered, and their respective logos are registered service marks of ERA Franchise Systems LLC. Each office is independently owned and operated.