
3416 Talon Court, Wilmington, NC 28409
Local realty services provided by:ERA Strother Real Estate
3416 Talon Court,Wilmington, NC 28409
$374,900
- 3 Beds
- 2 Baths
- 1,250 sq. ft.
- Single family
- Active
Listed by: david a robertson
Office: coastal lights realty
MLS#:100608370
Source:NC_CCAR
Price summary
- Price:$374,900
- Price per sq. ft.:$299.92
About this home
Presented is a rare opportunity to own your own home on over a half acre lot with NO HOA dues!!!! Excellent schools and close to the beaches and shopping...Bring all of your toys because this home features an in ground pool, detached 3 car garage/workshops, and a 19 x 14 pool house not included in home square footage!! This 3 BR 2 bath has a newer roof and hvac system. Needs a little TLC to make it shine again but well worth the price and more...More photos and details to follow!!
Contact an agent
Home facts
- Year built:1983
- Subdivision & Development:Eagles Nest
- Listing ID #:100608370
- Added:1 day(s) ago
- Updated:October 06, 2026 at 12:12 PM
Rooms and interior
- Bedrooms:3
- Total bathrooms:2
- Full bathrooms:2
- Rooms Total:6
- Flooring:Carpet, Tile
- Kitchen Description:Dishwasher, Refrigerator
- Living area:1,250 sq. ft.
Heating and cooling
- Cooling:Central Air
- Heating:Electric, Fireplace(s), Heating
- Central air:Yes
Structure and exterior
- Roof:Shingle
- Year built:1983
- Building area:1,250 sq. ft.
- Lot area:0.51 Acres
- Construction Materials:Wood Frame, Wood Siding
- Exterior Features:Screened
- Foundation Description:Crawl Space
- Levels:1 Story
Schools
- High school:Hoggard
- Middle school:Roland Grise
- Elementary school:Holly Tree
Utilities
- Water:Water Connected
- Sewer:Sewer Connected
Finances and disclosures
- Price:$374,900
- Price per sq. ft.:$299.92
Features and amenities
- Appliances:Dishwasher, Refrigerator
- Laundry features:Laundry Room
- Amenities:Blinds/Shades, Ceiling Fan(s)
Parking
- Total parking spaces:3
- Parking description:Garage, Off Street, Paved
- Garage:Yes
- Garage spaces:3

New listings near 3416 Talon Court
- Coming Soon
 $499,000Coming Soon2 beds 2 baths1,300 sq. ft.
1914 Nun Street, Wilmington, NC 28403
MLS# LP721750Listed by: KELLER WILLIAMS REALTY (FAYETTEVILLE) - New
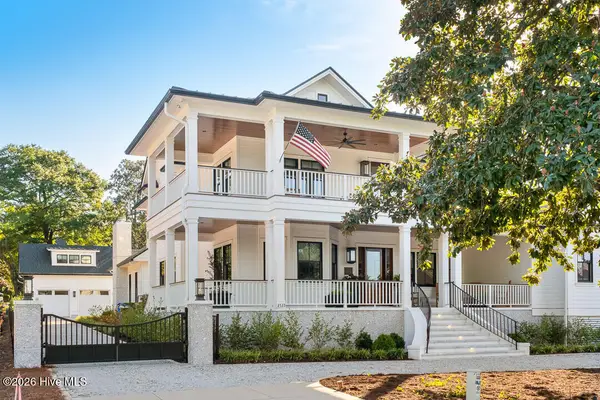 $5,495,000Active4 beds 6 baths5,388 sq. ft.
2533 Shandy Lane, Wilmington, NC 28409
MLS# 100608415Listed by: CADENCE REALTY CORPORATION - New
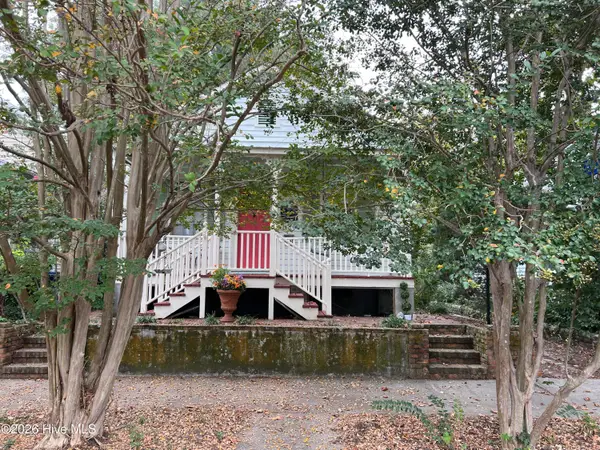 $639,000Active2 beds 1 baths816 sq. ft.
507 S 2nd Street, Wilmington, NC 28401
MLS# 100608326Listed by: INTRACOASTAL REALTY CORPORATION - New
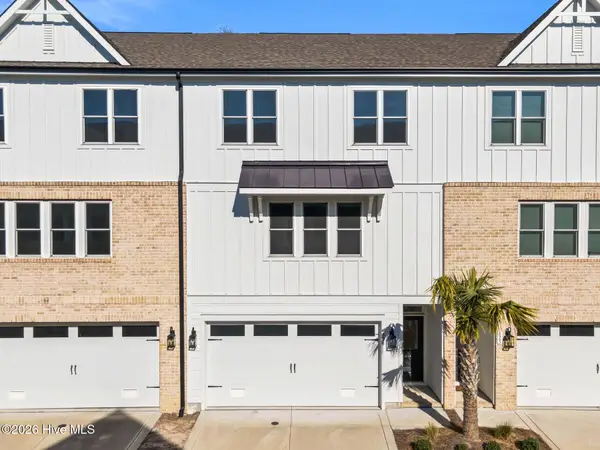 $569,000Active3 beds 3 baths2,222 sq. ft.
822 Anchors Bend Way, Wilmington, NC 28411
MLS# 100608343Listed by: LANDMARK SOTHEBY'S INTERNATIONAL REALTY - New
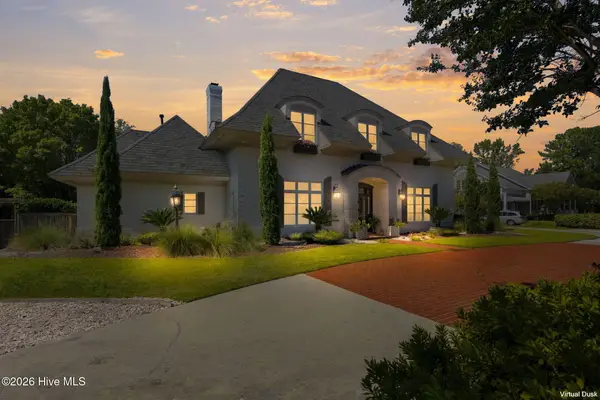 $1,400,000Active4 beds 4 baths4,528 sq. ft.
2116 Ascott Place, Wilmington, NC 28403
MLS# 100608366Listed by: HOWARD HANNA ALLEN TATE|HORIZON REALTY GROUP - New
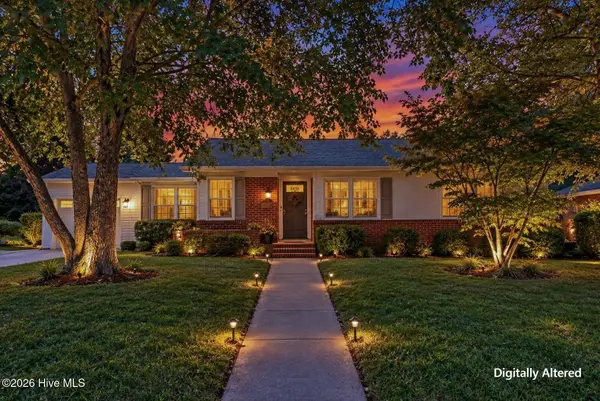 $275,000Active3 beds 1 baths1,233 sq. ft.
2414 Belvedere Drive, Wilmington, NC 28405
MLS# 100608303Listed by: COLDWELL BANKER SEA COAST ADVANTAGE - New
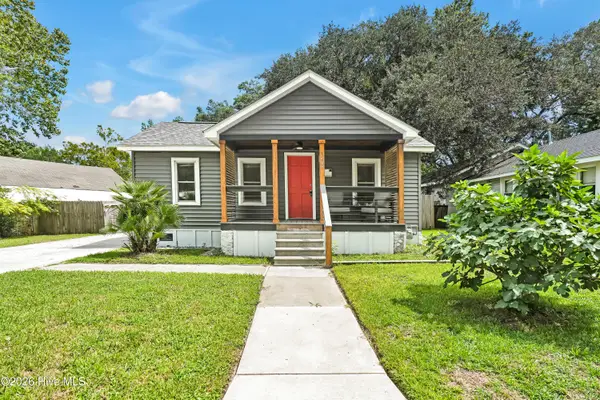 $299,000Active2 beds 1 baths679 sq. ft.
1209 Spofford Circle, Wilmington, NC 28403
MLS# 100608304Listed by: BLUECOAST REALTY CORPORATION - Open Sat, 1 to 4pmNew
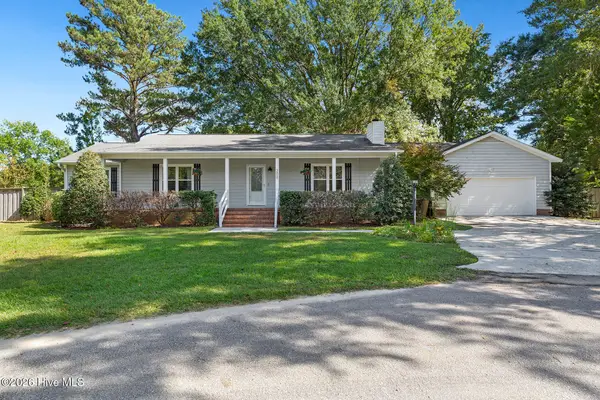 $435,000Active3 beds 2 baths1,881 sq. ft.
208 Rushton Circle, Wilmington, NC 28412
MLS# 100608270Listed by: COLDWELL BANKER SEA COAST ADVANTAGE-MIDTOWN - New
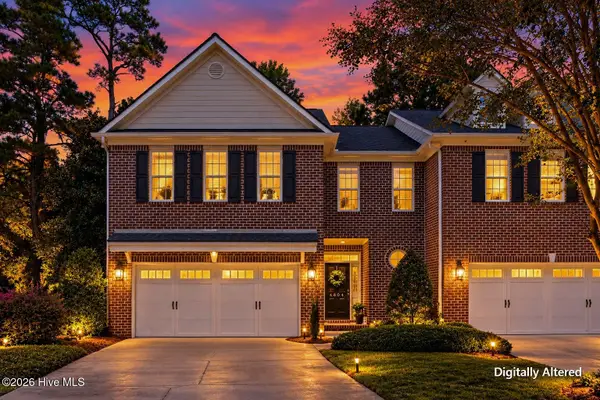 $530,000Active3 beds 3 baths2,440 sq. ft.
4804 Whitner Drive, Wilmington, NC 28409
MLS# 100608243Listed by: RE/MAX EXECUTIVE


Protect your home and budget from life's surprises with an Assurant Home Warranty, backed by a partner that supports you through every step of homeownership. Explore Plans.
© 2023 - 2026 ERA Franchise Systems LLC. All rights reserved. ERA Franchise Systems LLC fully supports the principles of the Fair Housing Act and the Equal Opportunity Act. ERA, ERA Real Estate powered, and their respective logos are registered service marks of ERA Franchise Systems LLC. Each office is independently owned and operated.