
2116 Ascott Place, Wilmington, NC 28403
Local realty services provided by:ERA Wilder Realty
2116 Ascott Place,Wilmington, NC 28403
$1,400,000
- 4 Beds
- 4 Baths
- 4,528 sq. ft.
- Single family
- Active
Listed by: amy j formanek
Office: howard hanna allen tate|horizon realty group
MLS#:100608366
Source:NC_CCAR
Price summary
- Price:$1,400,000
- Price per sq. ft.:$309.19
About this home
Set among mature trees and beautifully maintained homes in Sterling Place, this stunning painted-brick residence combines classic architecture with a spacious floor plan of over 4,000 sq ft. A circular driveway, established landscaping and a steeply pitched roofline create an elegant exterior, while the interior offers generous rooms and plenty of natural light throughout. The two-story foyer introduces the home, with a curved staircase and views toward the backyard. The living spaces provide ample room for everyday as well as entertaining, and the built-in shelving and hardwood floors add warmth and character throughout much of the home. The large kitchen includes extensive cabinetry and counter space, a center island with gas cooktop, and adjoins to the sunroom and formal dining area. Oversized windows throughout these spaces bring in natural light and views of the backyard. The primary suite features two walk-in closets, built-in storage, and access to the rear patio. The spacious primary bath provides separate vanities, a soaking tub, and a walk-in shower. Upstairs, you'll find 3 additional bedrooms; one is a guest suite with an en-suite bathroom, and the other two connected by a jack-and-jill bathroom. A walk-in attic also adds substantial storage space. Outside, the brick patio creates a lovely gathering area to enjoy the backyard and above-ground pool. There is an additional covered patio space, fence, and well-established landscaping that give the property a comfortable sense of privacy. Sterling Place offers a residential setting in the heart of midtown Wilmington, convenient to downtown, shopping, dining and area amenities.
Beyond the home itself, enjoy a warm and welcoming neighborhood with community gatherings and events throughout the year, including an HOA holiday party, chili cook-off, and neighborhood garage sale. The peaceful setting is reminiscent of Costa Rica, with birds chirping as you sip your morning coffee. Conveniently located just 12 minutes from Wrightsville Beach, Historic Downtown Wilmington, Wilmington International Airport, and close to the hospital. Recent updates include a new roof (2024), HVAC (2025), water heater (2023), awning (2022), fully fenced backyard (2022), and new kitchen appliances (2026), along with enhanced landscaping and newly installed drainage and sump pump. Plus, a slab foundation means no crawl space concerns!...
Contact an agent
Home facts
- Year built:2000
- Subdivision & Development:Sterling Place
- Listing ID #:100608366
- Added:1 day(s) ago
- Updated:October 06, 2026 at 01:29 PM
Rooms and interior
- Bedrooms:4
- Total bathrooms:4
- Full bathrooms:3
- Half bathrooms:1
- Rooms Total:10
- Bathrooms Description:Walk-in Shower
- Bedroom Description:Walk-In Closet(s)
- Living area:4,528 sq. ft.
Heating and cooling
- Cooling:Central Air
- Heating:Electric, Heat Pump, Heating
- Central air:Yes
Structure and exterior
- Roof:Shingle
- Year built:2000
- Building area:4,528 sq. ft.
- Lot area:0.57 Acres
- Construction Materials:Brick, Wood Frame
- Exterior Features:Patio
- Foundation Description:Slab
- Levels:2 Story
Schools
- High school:New Hanover
- Middle school:Williston
- Elementary school:Alderman
Finances and disclosures
- Price:$1,400,000
- Price per sq. ft.:$309.19
Features and amenities
- Laundry features:Laundry Room
- Amenities:Walk-In Closet(s)
Parking
- Total parking spaces:2
- Parking description:Attached Garage, Circular Driveway, Garage, Off Street, Paved
- Garage:Yes
- Garage spaces:2

New listings near 2116 Ascott Place
- Coming Soon
 $499,000Coming Soon2 beds 2 baths1,300 sq. ft.
1914 Nun Street, Wilmington, NC 28403
MLS# LP721750Listed by: KELLER WILLIAMS REALTY (FAYETTEVILLE) - New
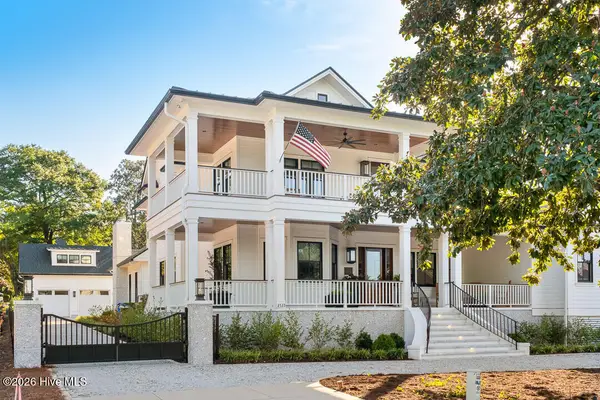 $5,495,000Active4 beds 6 baths5,388 sq. ft.
2533 Shandy Lane, Wilmington, NC 28409
MLS# 100608415Listed by: CADENCE REALTY CORPORATION - New
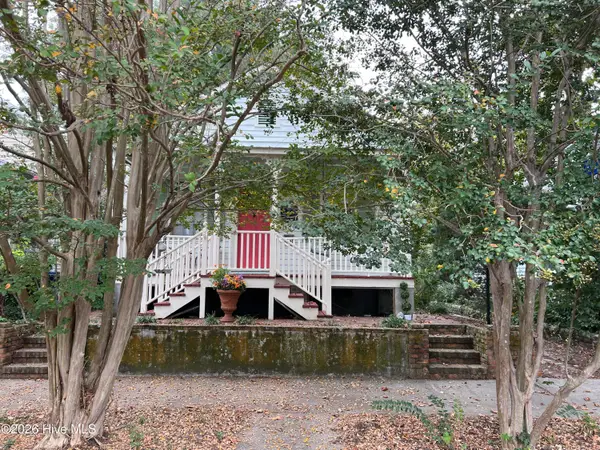 $639,000Active2 beds 1 baths816 sq. ft.
507 S 2nd Street, Wilmington, NC 28401
MLS# 100608326Listed by: INTRACOASTAL REALTY CORPORATION - New
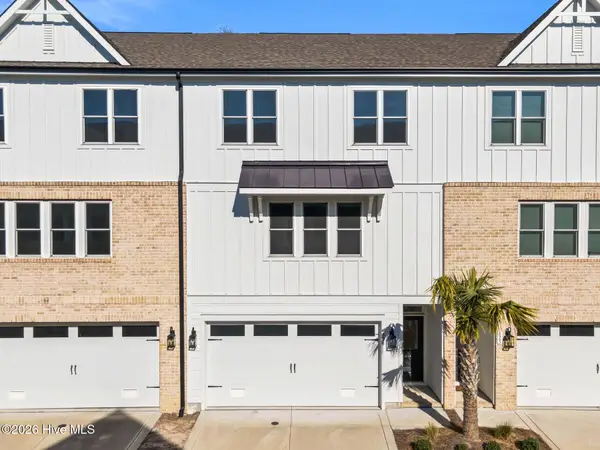 $569,000Active3 beds 3 baths2,222 sq. ft.
822 Anchors Bend Way, Wilmington, NC 28411
MLS# 100608343Listed by: LANDMARK SOTHEBY'S INTERNATIONAL REALTY - New
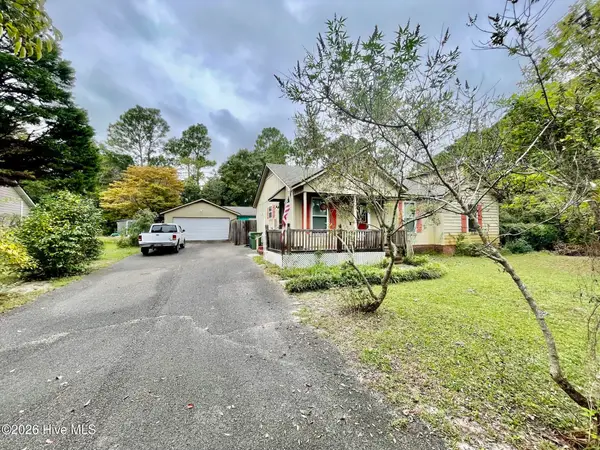 $374,900Active3 beds 2 baths1,250 sq. ft.
3416 Talon Court, Wilmington, NC 28409
MLS# 100608370Listed by: COASTAL LIGHTS REALTY - New
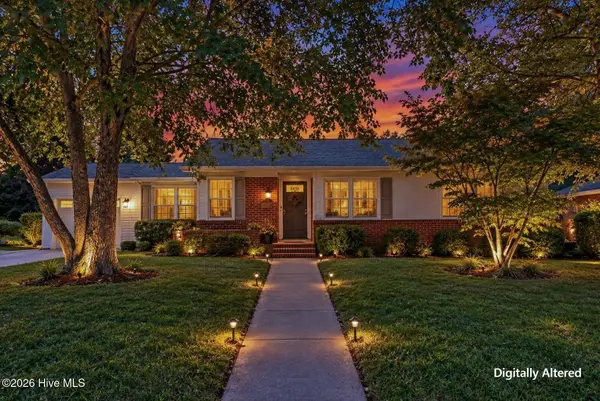 $275,000Active3 beds 1 baths1,233 sq. ft.
2414 Belvedere Drive, Wilmington, NC 28405
MLS# 100608303Listed by: COLDWELL BANKER SEA COAST ADVANTAGE - New
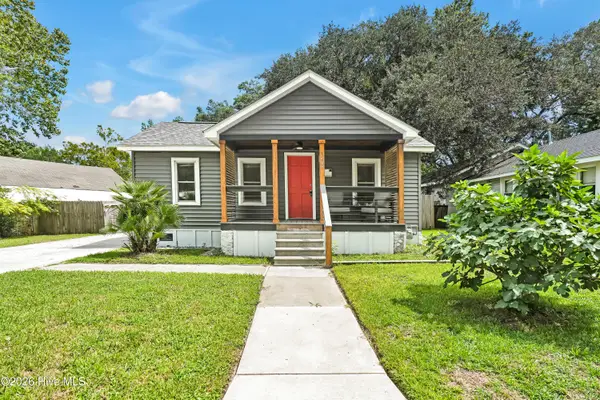 $299,000Active2 beds 1 baths679 sq. ft.
1209 Spofford Circle, Wilmington, NC 28403
MLS# 100608304Listed by: BLUECOAST REALTY CORPORATION - Open Sat, 1 to 4pmNew
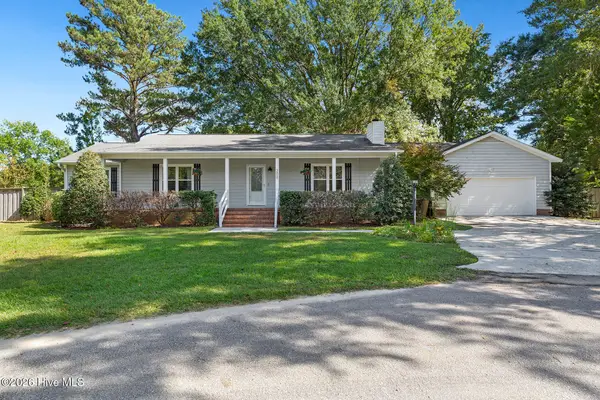 $435,000Active3 beds 2 baths1,881 sq. ft.
208 Rushton Circle, Wilmington, NC 28412
MLS# 100608270Listed by: COLDWELL BANKER SEA COAST ADVANTAGE-MIDTOWN - New
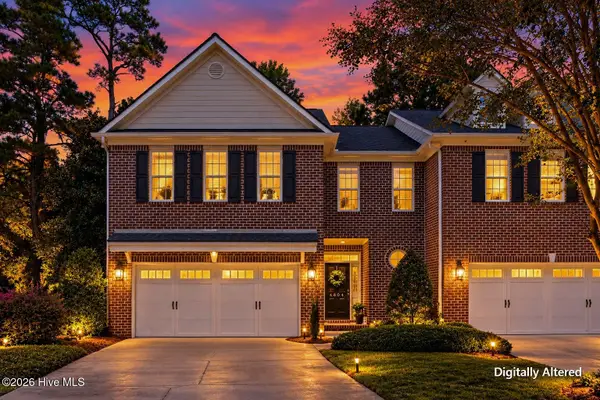 $530,000Active3 beds 3 baths2,440 sq. ft.
4804 Whitner Drive, Wilmington, NC 28409
MLS# 100608243Listed by: RE/MAX EXECUTIVE


Protect your home and budget from life's surprises with an Assurant Home Warranty, backed by a partner that supports you through every step of homeownership. Explore Plans.
© 2023 - 2026 ERA Franchise Systems LLC. All rights reserved. ERA Franchise Systems LLC fully supports the principles of the Fair Housing Act and the Equal Opportunity Act. ERA, ERA Real Estate powered, and their respective logos are registered service marks of ERA Franchise Systems LLC. Each office is independently owned and operated.