
7061 Forest Bend Lane, Wilmington, NC 28411
Local realty services provided by:ERA Strother Real Estate
Listed by: the summers real estate team, jennifer l summers
Office: keller williams innovate-wilmington
MLS#:100609386
Source:NC_CCAR
Price summary
- Price:$599,900
- Price per sq. ft.:$218.94
About this home
Picture a quiet morning on the rocking-chair front porch, coffee in hand, before the day gets underway. At 7061 Forest Bend Lane, there's just as much to enjoy when you come back home: dinner cooking in the spacious kitchen, a favorite playlist on the Sonos sound system, and an evening on the screened porch overlooking the lush, fully fenced backyard.
This 4-bedroom, 4-bath brick home in Carrington Woods offers space for both gathering and getting away. The kitchen features granite countertops, stainless steel appliances, a gas range and double ovens, with built-in bench seating in the breakfast nook that invites everyone to linger. Arched doorways, crown molding, engineered hardwood floors and plantation shutters add warmth throughout. Upstairs, the FROG's built-in desk and bookshelves make it an inviting office, study or creative space.
Mature landscaping gives the backyard a sense of privacy, while the shaded screened porch with stamped concrete makes it easy to enjoy the outdoors in every season. The oversized 2-car garage was extended by four feet and has been freshly painted, and a floored attic offers even more storage.
You'll also appreciate the care invested in the home: a new roof in 2025, upstairs HVAC replaced in 2021, new carpet with upgraded padding, a whole-house Generac generator, an owned 500-gallon propane tank and a tankless gas water heater. Tucked into a quiet community near the conveniences of Porters Neck and Ogden, this is a home with welcoming spaces for everyday life and memorable moments alike....
Contact an agent
Home facts
- Year built:2009
- Subdivision & Development:Carrington Woods
- Listing ID #:100609386
- Added:1 day(s) ago
- Updated:October 09, 2026 at 09:52 PM
Rooms and interior
- Bedrooms:4
- Total bathrooms:4
- Full bathrooms:4
- Rooms Total:9
- Flooring:Carpet, Tile, Wood
- Kitchen Description:Refrigerator
- Living area:2,740 sq. ft.
Heating and cooling
- Cooling:Central Air
- Heating:Electric, Forced Air, Heating
- Central air:Yes
Structure and exterior
- Roof:Shingle
- Year built:2009
- Building area:2,740 sq. ft.
- Lot area:0.24 Acres
- Construction Materials:Brick, Vinyl Siding, Wood Frame
- Exterior Features:Irrigation System, Porch, Screened
- Foundation Description:Slab
- Levels:2 Story
Schools
- High school:Laney
- Middle school:Trask
- Elementary school:Murrayville
Finances and disclosures
- Price:$599,900
- Price per sq. ft.:$218.94
Features and amenities
- Appliances:Dryer, Refrigerator, Washer
- Laundry features:Dryer, Washer
- Amenities:Blinds/Shades, Ceiling Fan(s), Management, Picnic Area, Taxes
Parking
- Total parking spaces:2
- Parking description:Attached Garage, On Site, Paved
- Garage:Yes
- Garage spaces:2

New listings near 7061 Forest Bend Lane
- Coming Soon
 $499,000Coming Soon2 beds 2 baths1,300 sq. ft.
1914 Nun Street, Wilmington, NC 28403
MLS# LP721750Listed by: KELLER WILLIAMS REALTY (FAYETTEVILLE) - New
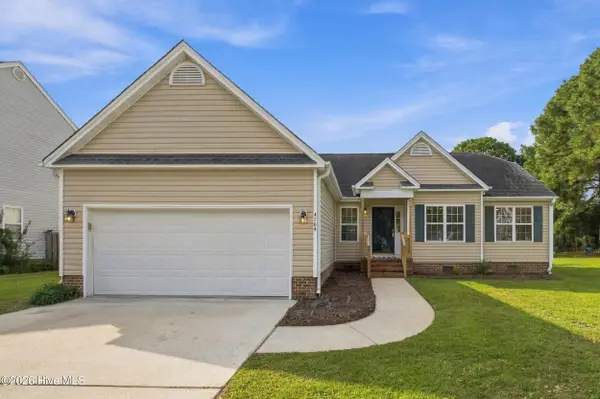 $385,000Active3 beds 2 baths1,458 sq. ft.
4704 Woods Edge Road, Wilmington, NC 28409
MLS# 100609411Listed by: BERKSHIRE HATHAWAY HOMESERVICES CAROLINA PREMIER PROPERTIES - New
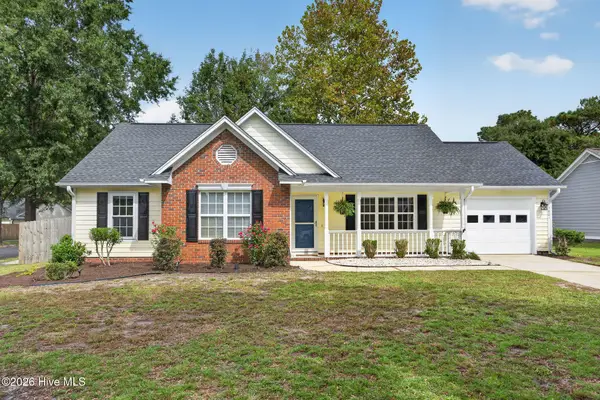 $370,000Active3 beds 2 baths1,313 sq. ft.
3801 Habberline Street, Wilmington, NC 28412
MLS# 100609428Listed by: RE/MAX EXECUTIVE - New
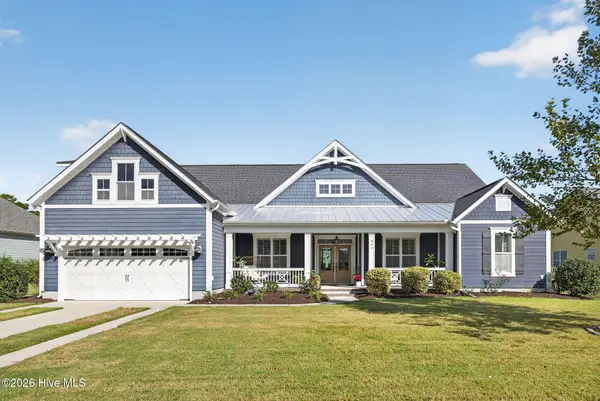 $899,000Active5 beds 5 baths3,537 sq. ft.
463 Yucca Lane, Wilmington, NC 28412
MLS# 100609429Listed by: REAL BROKER LLC - New
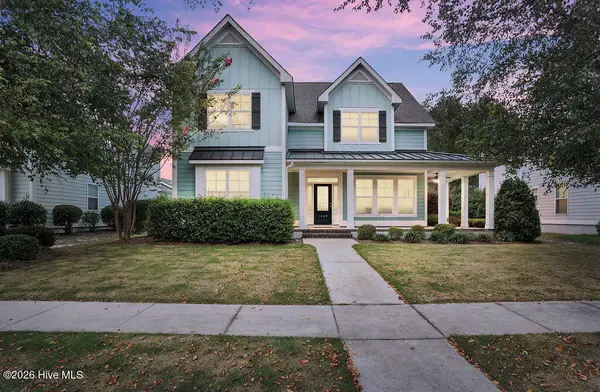 $775,000Active5 beds 4 baths3,306 sq. ft.
1029 Anchors Bend Way, Wilmington, NC 28411
MLS# 100609437Listed by: COLDWELL BANKER SEA COAST ADVANTAGE - New
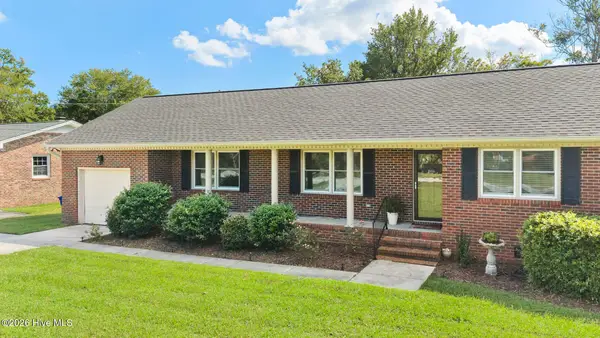 $450,000Active3 beds 2 baths1,666 sq. ft.
806 Bragg Drive, Wilmington, NC 28409
MLS# 100609443Listed by: COLDWELL BANKER SEA COAST ADVANTAGE-MIDTOWN - New
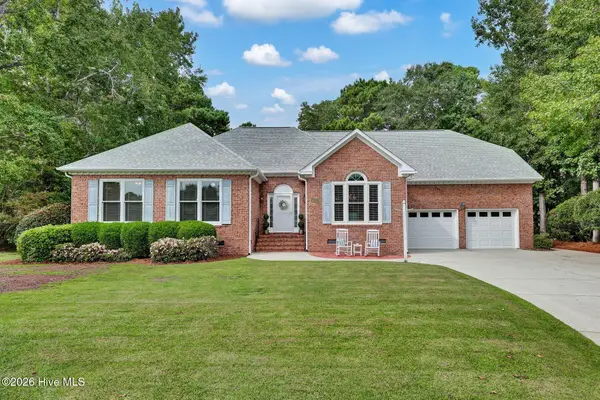 $750,000Active4 beds 3 baths3,103 sq. ft.
4102 Greens Ferry Court, Wilmington, NC 28409
MLS# 100609449Listed by: INTRACOASTAL REALTY CORPORATION - New
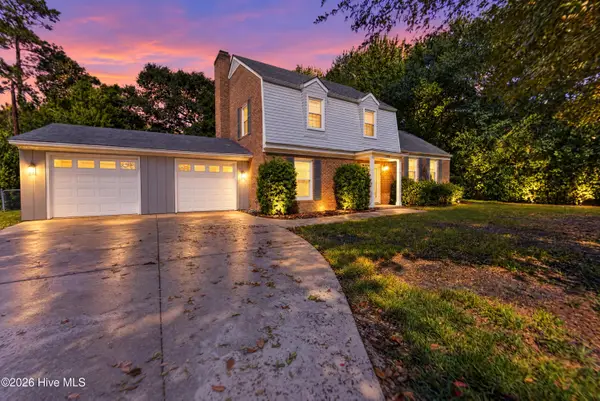 $535,000Active3 beds 3 baths1,851 sq. ft.
233 Tanbridge Road, Wilmington, NC 28405
MLS# 100609490Listed by: KELLER WILLIAMS INNOVATE-WILMINGTON - New
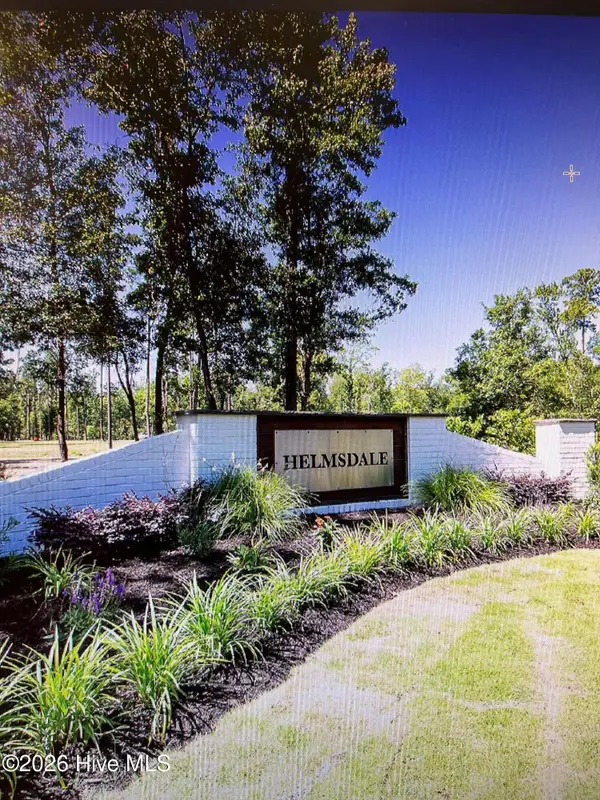 $525,000Active0.72 Acres
718 Helmsdale Drive, Wilmington, NC 28405
MLS# 100609379Listed by: LANDFALL REALTY, LLC


Protect your home and budget from life's surprises with an Assurant Home Warranty, backed by a partner that supports you through every step of homeownership. Explore Plans.
© 2023 - 2026 ERA Franchise Systems LLC. All rights reserved. ERA Franchise Systems LLC fully supports the principles of the Fair Housing Act and the Equal Opportunity Act. ERA, ERA Real Estate powered, and their respective logos are registered service marks of ERA Franchise Systems LLC. Each office is independently owned and operated.