
439 Sugar Cove, Wilmington, NC 28411
Local realty services provided by:ERA Wilder Realty
Listed by: morgan beatty group, shana r morgan
Office: re/max essential
MLS#:100606597
Source:NC_CCAR
Price summary
- Price:$810,000
- Price per sq. ft.:$200.25
About this home
*SELLER-PAID RATE BUYDOWN AVAILABLE! Take advantage of a seller incentive designed to help reduce your interest rate and monthly payment*
SPACE TO LIVE BIG, WITH THE SCOTTS HILL LIFESTYLE RIGHT OUTSIDE YOUR DOOR.
Tucked into Scotts Hill Village, this five-bedroom, four-bath Yates floor plan pairs exceptional flexibility with neighborhood amenities that make the location stand out--including a community pool, clubhouse and kayak launch on Foy Creek with access toward the Intracoastal Waterway.
Inside, arched openings from the foyer lead to a dedicated office and dining room with a coffered ceiling before opening into the main living spaces. The kitchen is designed for gathering, with quartz countertops, tile backsplash, a large island and breakfast bar, corner pantry and adjoining butler's pantry. A main-level bedroom and full bath add even more flexibility.
Upstairs, the spacious primary suite includes its own sitting area, tray ceiling, dual closets, dressing area, tiled walk-in shower and dual vanities. Three additional bedrooms each offer walk-in closets, while a bonus room provides valuable flex space for a media room, gym, playroom or second office.
Outside, enjoy a screened covered porch, patio and fenced backyard with plenty of room to make the space your own.
All of this comes without Wilmington city taxes and just minutes from the water--approximately 5 minutes to Scotts Hill Marina, 15 minutes to Mayfaire and around 20 minutes to downtown Wilmington and Wrightsville Beach. Space, water access and everyday convenience come together in one of Scotts Hill's most connected locations....
Contact an agent
Home facts
- Year built:2022
- Subdivision & Development:Scotts Hill Village
- Listing ID #:100606597
- Added:1 day(s) ago
- Updated:September 28, 2026 at 03:51 PM
Rooms and interior
- Bedrooms:5
- Total bathrooms:4
- Full bathrooms:4
- Rooms Total:13
- Flooring:Carpet, Tile
- Bathrooms Description:Walk-in Shower
- Kitchen Description:Dishwasher, Kitchen Island, Pantry, Refrigerator
- Bedroom Description:Walk-In Closet(s)
- Living area:4,045 sq. ft.
Heating and cooling
- Cooling:Central Air, Zoned
- Heating:Electric, Heat Pump, Heating, Natural Gas, Zoned
- Central air:Yes
Structure and exterior
- Roof:Architectural Shingle
- Year built:2022
- Building area:4,045 sq. ft.
- Lot area:0.22 Acres
- Construction Materials:Fiber Cement, Wood Frame
- Exterior Features:Covered, Irrigation System, Porch, Screened
- Foundation Description:Slab
- Levels:2 Story
Schools
- High school:Laney
- Middle school:Holly Shelter
- Elementary school:Porters Neck
Utilities
- Water:Water Connected
- Sewer:Sewer Connected
Finances and disclosures
- Price:$810,000
- Price per sq. ft.:$200.25
Features and amenities
- Appliances:Dishwasher, Refrigerator
- Laundry features:Laundry Room
- Amenities:Blinds/Shades, Ceiling Fan(s), Community Pool, Jogging Path, Management, Meeting Room, Party Room, Street Lights, Trail(s), Trash, Tray Ceiling(s), Walk-In Closet(s)
- Pool features:Community Pool
Parking
- Total parking spaces:2
- Parking description:Attached Garage, Garage, Paved
- Garage:Yes
- Garage spaces:2

New listings near 439 Sugar Cove
- Coming Soon
 $499,000Coming Soon2 beds 2 baths1,300 sq. ft.
1914 Nun Street, Wilmington, NC 28403
MLS# LP721750Listed by: KELLER WILLIAMS REALTY (FAYETTEVILLE) - New
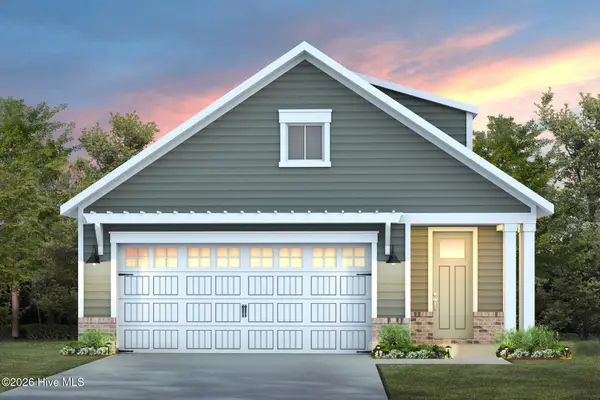 $513,340Active3 beds 2 baths1,581 sq. ft.
5959 Moonshell Loop, Wilmington, NC 28412
MLS# 100606588Listed by: PULTE HOME COMPANY - New
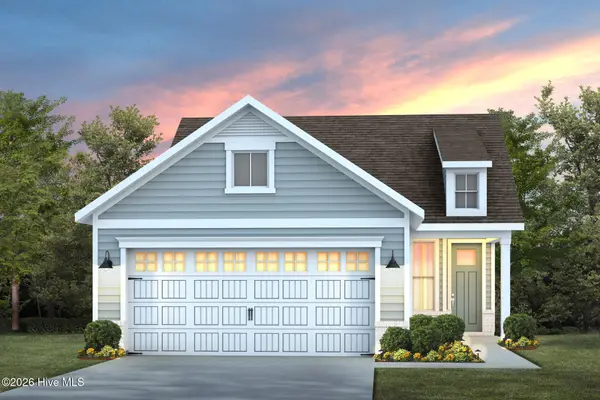 $480,580Active2 beds 2 baths1,403 sq. ft.
5609 Coral Tide Avenue, Wilmington, NC 28412
MLS# 100606589Listed by: PULTE HOME COMPANY - New
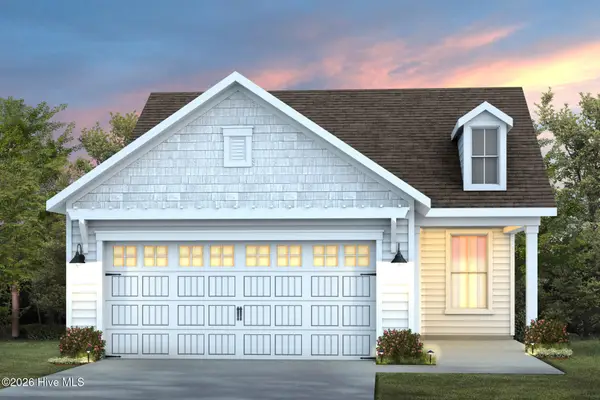 $460,060Active2 beds 2 baths1,345 sq. ft.
5607 Coral Tide Avenue, Wilmington, NC 28412
MLS# 100606590Listed by: PULTE HOME COMPANY - New
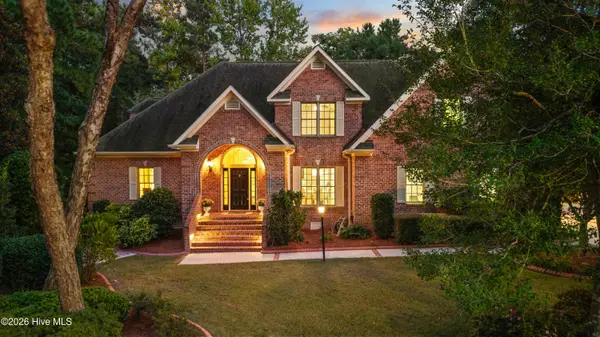 $939,900Active3 beds 4 baths3,606 sq. ft.
8816 Sawmill Creek Lane, Wilmington, NC 28411
MLS# 100606629Listed by: INTRACOASTAL REALTY CORPORATION - New
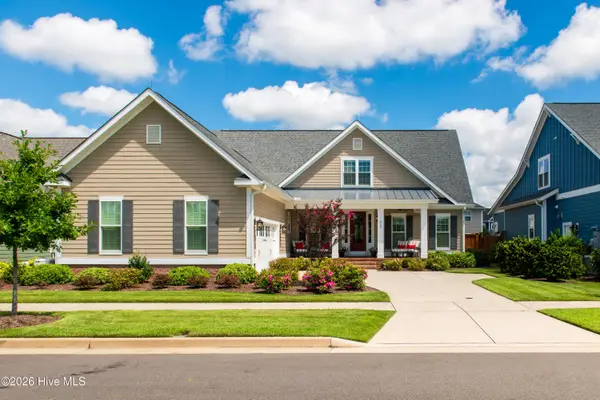 $788,000Active3 beds 4 baths2,926 sq. ft.
939 Bradshaw Terrace, Wilmington, NC 28412
MLS# 100606575Listed by: RE/MAX EXECUTIVE - New
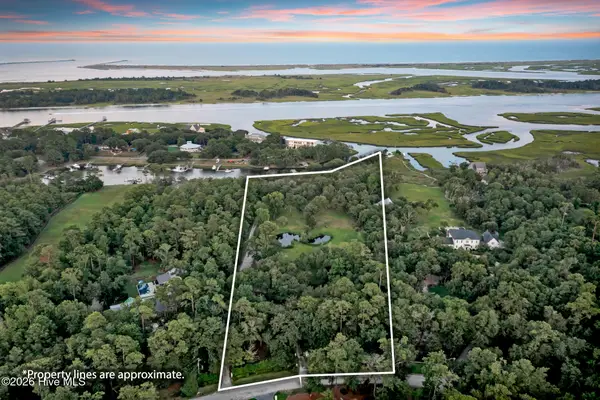 $7,995,000Active6.81 Acres
6420 Quail Run Road, Wilmington, NC 28409
MLS# 100606527Listed by: HARDEE HUNT & WILLIAMS - New
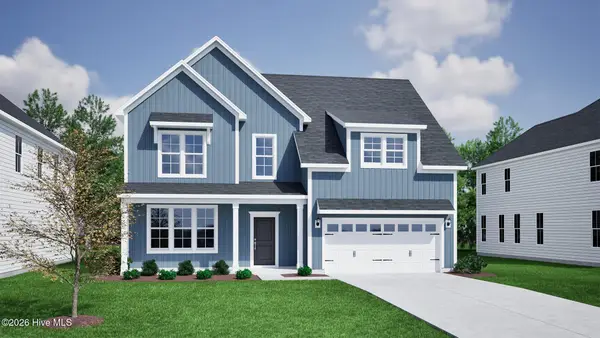 $749,988Active5 beds 3 baths2,913 sq. ft.
532 Heart Pine Avenue, Wilmington, NC 28411
MLS# 100606528Listed by: MUNGO HOMES - New
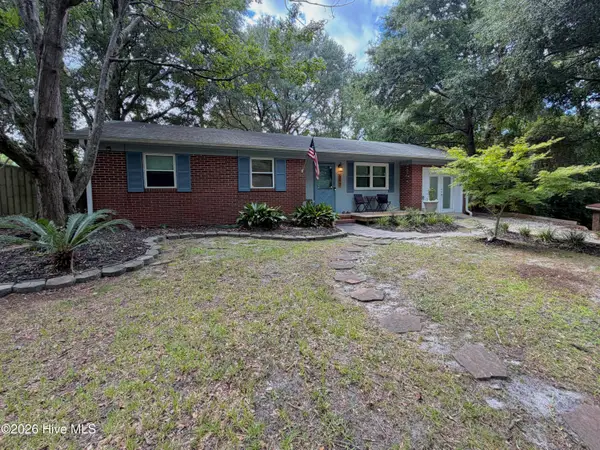 $319,000Active3 beds 2 baths1,281 sq. ft.
517 Voltaire Place, Wilmington, NC 28412
MLS# 100606518Listed by: SHORELINE REALTY


Protect your home and budget from life's surprises with an Assurant Home Warranty, backed by a partner that supports you through every step of homeownership. Explore Plans.
© 2023 - 2026 ERA Franchise Systems LLC. All rights reserved. ERA Franchise Systems LLC fully supports the principles of the Fair Housing Act and the Equal Opportunity Act. ERA, ERA Real Estate powered, and their respective logos are registered service marks of ERA Franchise Systems LLC. Each office is independently owned and operated.