
4633 Riplee Drive, Wilmington, NC 28405
Local realty services provided by:ERA Wilder Realty
4633 Riplee Drive,Wilmington, NC 28405
$356,000
- 3 Beds
- 2 Baths
- 1,499 sq. ft.
- Single family
- Active
Listed by: matt r orr
Office: nest realty
MLS#:100616582
Source:NC_CCAR
Price summary
- Price:$356,000
- Price per sq. ft.:$237.49
About this home
Solid brick, nearly half an acre, and the expensive items already handled. This 3 bed, 1.5 bath ranch in Kings Grant offers about 1,500 square feet of living space on a .46-acre lot, with a brand new HVAC system installed in November 2026 and fresh paint throughout, so the big-ticket worries are off your plate from day one.
With good bones and a clean slate, this home is ready for its next owner to put their own stamp on it. Bring your ideas and your personal style, and make it exactly what you want it to be.
An attached garage adds storage and convenience, and the oversized yard leaves plenty of room for gardening, play, or future projects. All of this sits in an established Wilmington neighborhood with easy access to shopping, dining, and the rest of town.
A great fit for a first home, a long-term hold, or an investment opportunity. Come see the potential for yourself.
Contact an agent
Home facts
- Year built:1964
- Subdivision & Development:Spring View
- Listing ID #:100616582
- Added:1 day(s) ago
- Updated:November 15, 2026 at 10:49 PM
Rooms and interior
- Bedrooms:3
- Total bathrooms:2
- Full bathrooms:1
- Half bathrooms:1
- Rooms Total:7
- Flooring:Laminate, Wood
- Kitchen Description:Dishwasher
- Living area:1,499 sq. ft.
Heating and cooling
- Cooling:Central Air
- Heating:Electric, Heat Pump, Heating
- Central air:Yes
Structure and exterior
- Roof:Architectural Shingle
- Year built:1964
- Building area:1,499 sq. ft.
- Lot area:0.45 Acres
- Construction Materials:Brick, Wood Frame, Wood Siding
- Exterior Features:Deck, Irrigation System
- Foundation Description:Brick/Mortar, Crawl Space, Pilings
- Levels:1 Story
Schools
- High school:Laney
- Middle school:Holly Shelter
- Elementary school:Wrightsboro
Utilities
- Water:County Water, Water Connected, Well
- Sewer:Sewer Connected
Finances and disclosures
- Price:$356,000
- Price per sq. ft.:$237.49
Features and amenities
- Appliances:Dishwasher
- Laundry features:In Garage, Washer Hookup
- Amenities:Blinds/Shades
Parking
- Total parking spaces:1
- Parking description:Attached, Attached Garage, Concrete, Garage, Paved
- Garage:Yes
- Garage spaces:1

New listings near 4633 Riplee Drive
- Coming Soon
 $499,000Coming Soon2 beds 2 baths1,300 sq. ft.
1914 Nun Street, Wilmington, NC 28403
MLS# LP721750Listed by: KELLER WILLIAMS REALTY (FAYETTEVILLE) - New
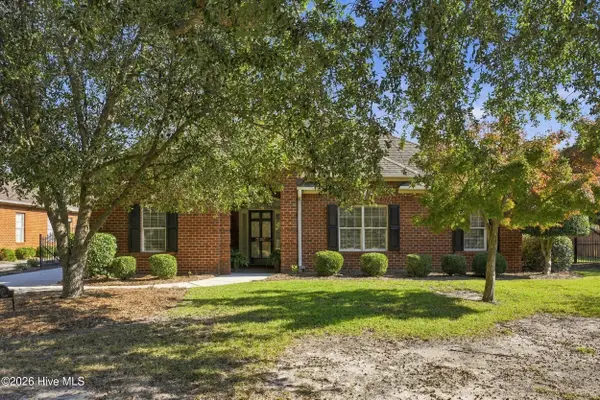 $499,000Active3 beds 2 baths1,898 sq. ft.
3013 Joy Place, Wilmington, NC 28409
MLS# 100616580Listed by: CHATHAM HOMES REALTY - New
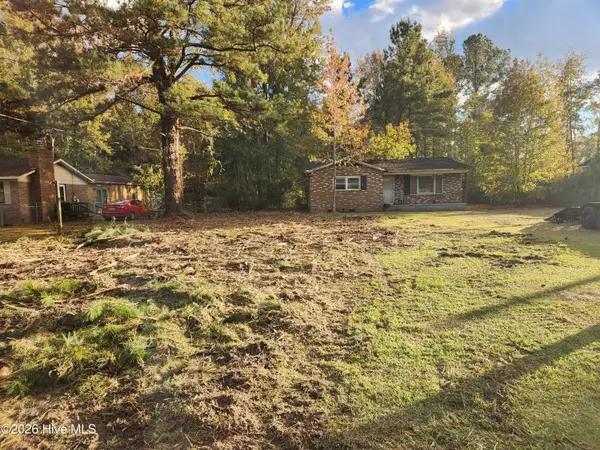 $154,900Active3 beds 1 baths856 sq. ft.
2509 N Kerr Avenue, Wilmington, NC 28405
MLS# 100616581Listed by: KELLER WILLIAMS INNOVATE-WILMINGTON - New
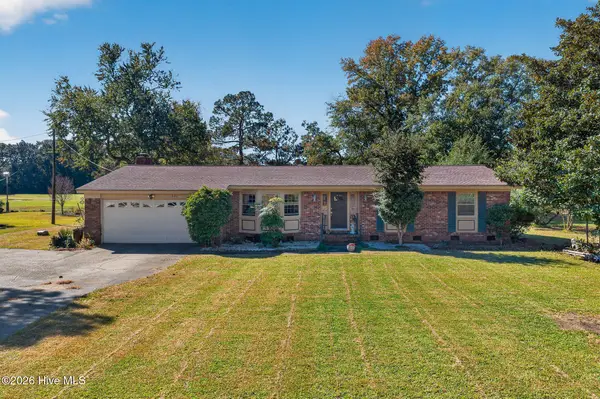 $499,000Active3 beds 2 baths2,063 sq. ft.
514 Bedford Forest Drive, Wilmington, NC 28412
MLS# 100616585Listed by: NEST REALTY - New
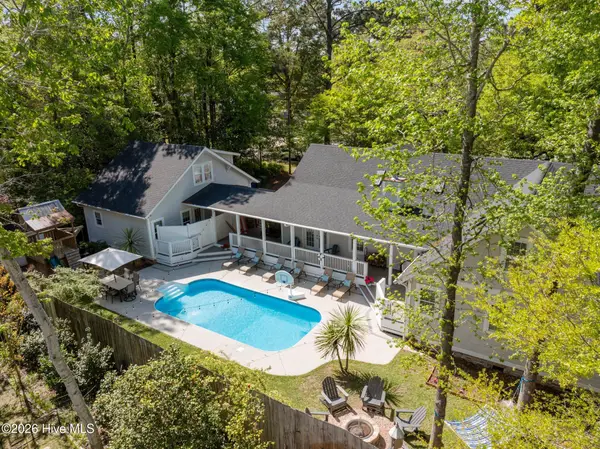 $1,784,000Active5 beds 5 baths4,398 sq. ft.
198 Rogersville Road, Wilmington, NC 28403
MLS# 100616524Listed by: LIVING SEASIDE REALTY GROUP - New
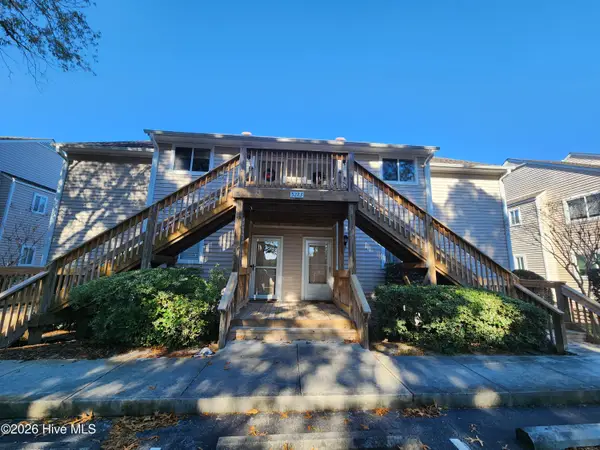 $210,000Active2 beds 2 baths1,021 sq. ft.
5223 Sundance Way #Unit 101, Wilmington, NC 28409
MLS# 100616508Listed by: CAPE FEAR REALTY GROUP, LLC - New
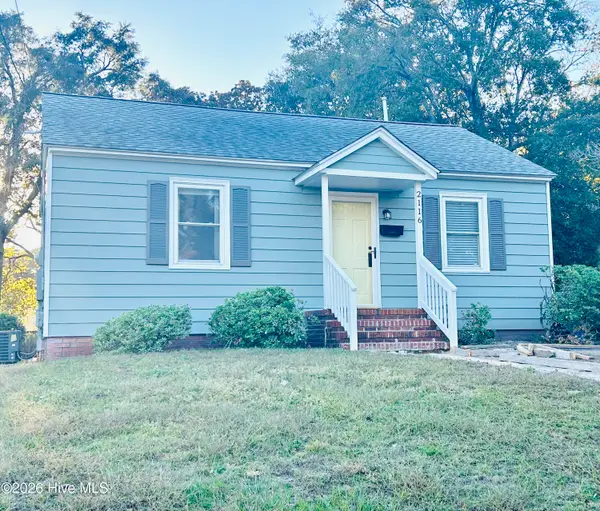 $274,900Active2 beds 1 baths856 sq. ft.
2116 Jackson Street, Wilmington, NC 28401
MLS# 100616496Listed by: RE/MAX ESSENTIAL - New
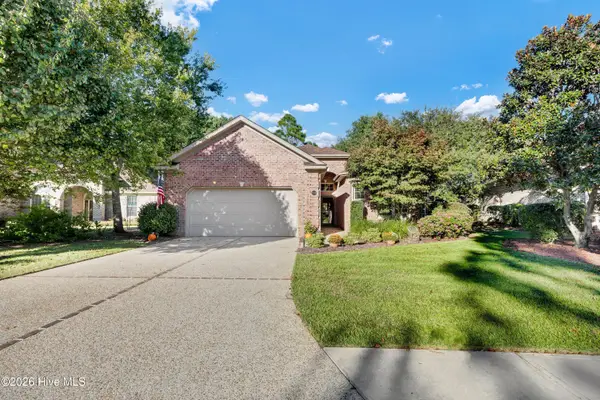 $789,000Active3 beds 3 baths2,745 sq. ft.
6214 Motts Village Road, Wilmington, NC 28412
MLS# 100616483Listed by: INTRACOASTAL REALTY CORPORATION - New
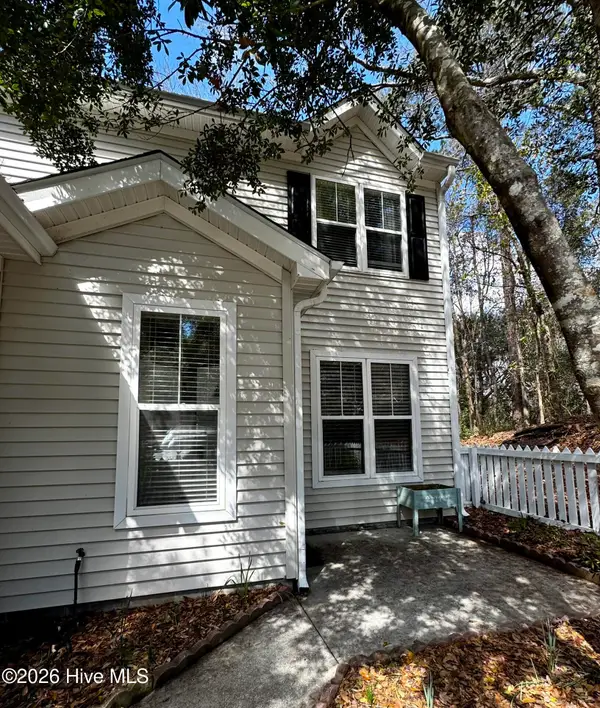 $375,000Active2 beds 3 baths1,336 sq. ft.
5813 Wrightsville Avenue #Apt 160, Wilmington, NC 28403
MLS# 100616457Listed by: FATHOM REALTY NC LLC


Protect your home and budget from life's surprises with an Assurant Home Warranty, backed by a partner that supports you through every step of homeownership. Explore Plans.
© 2023 - 2026 ERA Franchise Systems LLC. All rights reserved. ERA Franchise Systems LLC fully supports the principles of the Fair Housing Act and the Equal Opportunity Act. ERA, ERA Real Estate powered, and their respective logos are registered service marks of ERA Franchise Systems LLC. Each office is independently owned and operated.