
3013 Joy Place, Wilmington, NC 28409
Local realty services provided by:ERA Wilder Realty
Listed by: julie boone cummins
Office: chatham homes realty
MLS#:100616580
Source:NC_CCAR
Price summary
- Price:$499,000
- Price per sq. ft.:$262.91
About this home
Stunning updates in this large Patio home in sought after Olde Camden neighborhood- Homes rarely come available here because LOCATION LOCATION LOCATION! Plenty of room & all on one level- located just minutes away from world class beaches, Hospitals, UNCW, and the best shopping around! This is truly low maintenance living where the HOA takes care of the landscaped front yard, and you get to enjoy the privacy of your fenced backyard with views of the pond from your covered porch right off the primary suite. Wired for tesla/ electric charging, just bring your outlet station! Come see this lovely home for yourself before it's sold!
Seller is licensed REALTOR.
Contact an agent
Home facts
- Year built:2000
- Subdivision & Development:Olde Camden
- Listing ID #:100616580
- Added:1 day(s) ago
- Updated:November 16, 2026 at 02:00 AM
Rooms and interior
- Bedrooms:3
- Total bathrooms:2
- Full bathrooms:2
- Rooms Total:9
- Flooring:Carpet, Laminate, Tile
- Kitchen Description:Dishwasher, Pantry, Refrigerator
- Bedroom Description:Master Downstairs, Walk-In Closet(s)
- Living area:1,898 sq. ft.
Heating and cooling
- Cooling:Central Air
- Heating:Electric, Heat Pump, Heating
- Central air:Yes
Structure and exterior
- Roof:Shingle
- Year built:2000
- Building area:1,898 sq. ft.
- Lot area:0.26 Acres
- Architectural Style:Patio
- Construction Materials:Brick Veneer, Wood Frame
- Exterior Features:Patio
- Foundation Description:Slab
- Levels:1 Story
Schools
- High school:Hoggard
- Middle school:Roland Grise
- Elementary school:Holly Tree
Utilities
- Water:Water Connected
- Sewer:Sewer Connected
Finances and disclosures
- Price:$499,000
- Price per sq. ft.:$262.91
Features and amenities
- Appliances:Dishwasher, Refrigerator
- Laundry features:Laundry Room, Washer Hookup
- Amenities:Blinds/Shades, Ceiling Fan(s), Dog Park, Master Insure, Solid Surface, Street Lights, Tray Ceiling(s), Walk-In Closet(s)
Parking
- Total parking spaces:4
- Parking description:Additional Parking, Attached Garage, Concrete, Garage, Garage Door Opener, Off Street, On Street, Paved, Storage
- Garage:Yes
- Garage spaces:2

New listings near 3013 Joy Place
- Coming Soon
 $499,000Coming Soon2 beds 2 baths1,300 sq. ft.
1914 Nun Street, Wilmington, NC 28403
MLS# LP721750Listed by: KELLER WILLIAMS REALTY (FAYETTEVILLE) - New
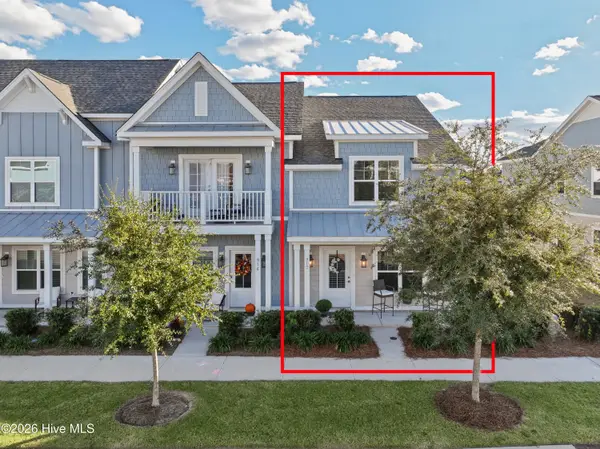 $399,900Active3 beds 3 baths1,751 sq. ft.
912 Fresnel Run, Wilmington, NC 28412
MLS# 100616613Listed by: LANTERN ROOM REALTY LLC - New
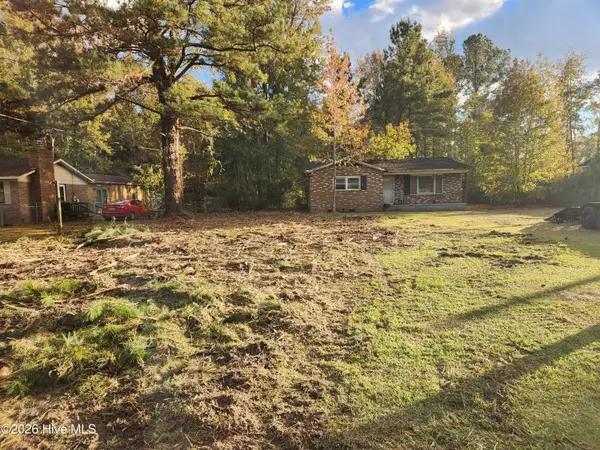 $154,900Active3 beds 1 baths856 sq. ft.
2509 N Kerr Avenue, Wilmington, NC 28405
MLS# 100616581Listed by: KELLER WILLIAMS INNOVATE-WILMINGTON - New
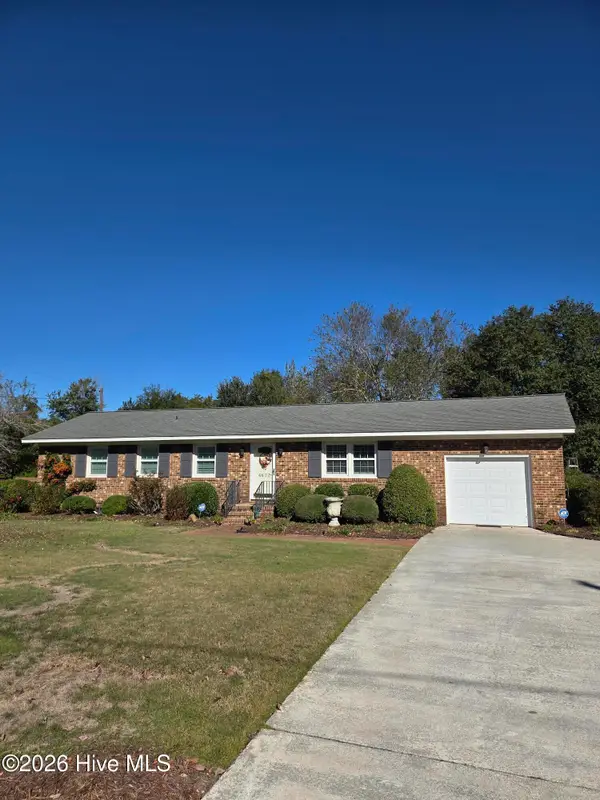 $356,000Active3 beds 2 baths1,499 sq. ft.
4633 Riplee Drive, Wilmington, NC 28405
MLS# 100616582Listed by: NEST REALTY - New
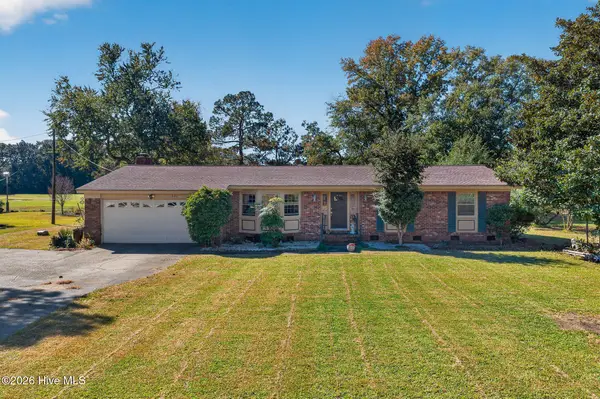 $499,000Active3 beds 2 baths2,063 sq. ft.
514 Bedford Forest Drive, Wilmington, NC 28412
MLS# 100616585Listed by: NEST REALTY - New
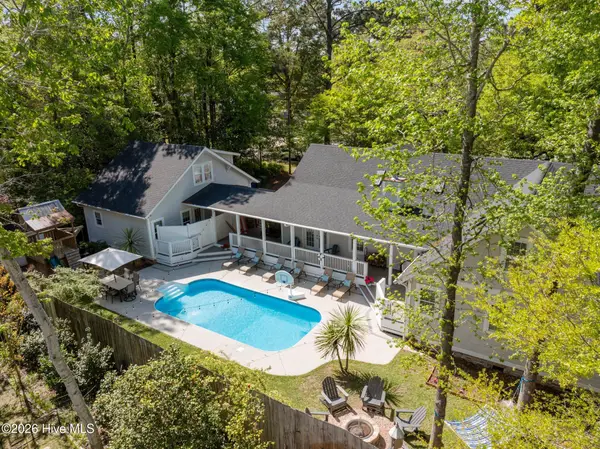 $1,784,000Active5 beds 5 baths4,398 sq. ft.
198 Rogersville Road, Wilmington, NC 28403
MLS# 100616524Listed by: LIVING SEASIDE REALTY GROUP - New
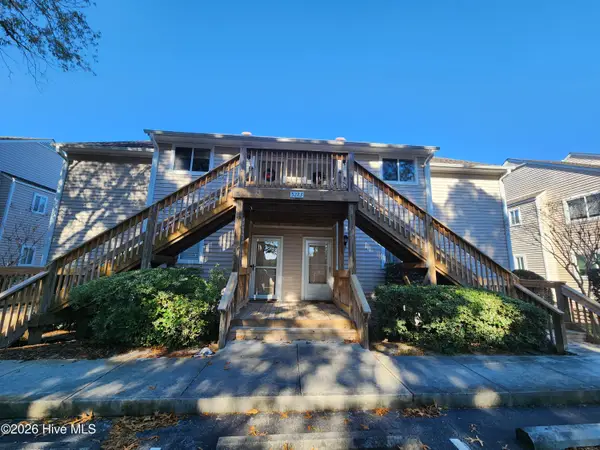 $210,000Active2 beds 2 baths1,021 sq. ft.
5223 Sundance Way #Unit 101, Wilmington, NC 28409
MLS# 100616508Listed by: CAPE FEAR REALTY GROUP, LLC - New
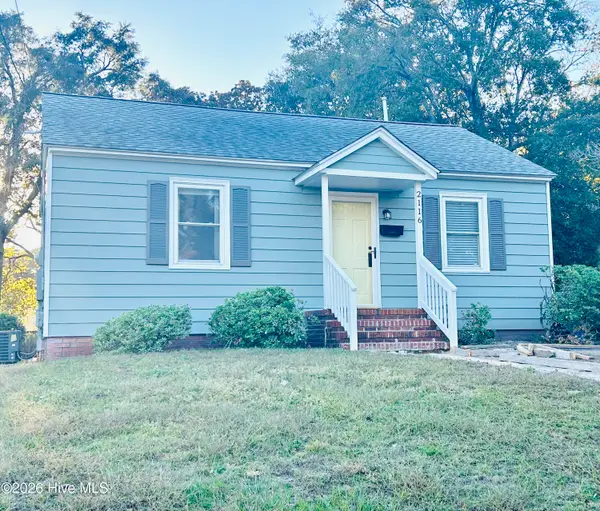 $274,900Active2 beds 1 baths856 sq. ft.
2116 Jackson Street, Wilmington, NC 28401
MLS# 100616496Listed by: RE/MAX ESSENTIAL - New
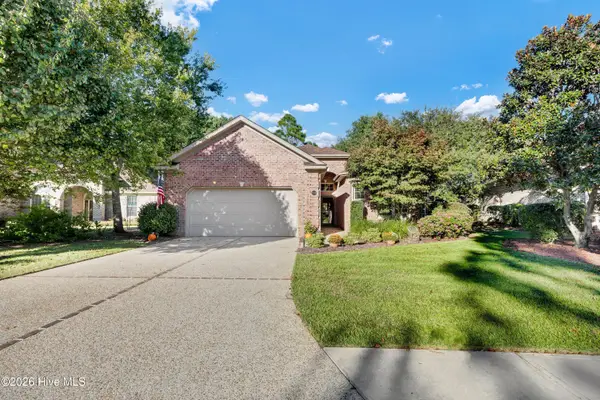 $789,000Active3 beds 3 baths2,745 sq. ft.
6214 Motts Village Road, Wilmington, NC 28412
MLS# 100616483Listed by: INTRACOASTAL REALTY CORPORATION


Protect your home and budget from life's surprises with an Assurant Home Warranty, backed by a partner that supports you through every step of homeownership. Explore Plans.
© 2023 - 2026 ERA Franchise Systems LLC. All rights reserved. ERA Franchise Systems LLC fully supports the principles of the Fair Housing Act and the Equal Opportunity Act. ERA, ERA Real Estate powered, and their respective logos are registered service marks of ERA Franchise Systems LLC. Each office is independently owned and operated.