
514 Bedford Forest Drive, Wilmington, NC 28412
Local realty services provided by:ERA Strother Real Estate
514 Bedford Forest Drive,Wilmington, NC 28412
$499,000
- 3 Beds
- 2 Baths
- 2,063 sq. ft.
- Single family
- Active
Listed by: ed h wagenseller, max wagenseller
Office: nest realty
MLS#:100616585
Source:NC_CCAR
Price summary
- Price:$499,000
- Price per sq. ft.:$241.88
About this home
Rare Golf Course Opportunity on Pine Valley Country Club's 10th Fairway!
Discover an exceptional opportunity to own a home overlooking the newly renovated 10th fairway of Pine Valley Country Club, one of Wilmington's premier private golf courses. Offering over 2,060 square feet of living space, this ranch-style home is brimming with potential and ready for a buyer with the vision to make it their own. While the interior is in need of updating and renovation, the home's desirable location, spacious yard, and picturesque golf course views provide an outstanding foundation for creating your dream home. Outdoor entertaining is a breeze with a fully equipped outdoor kitchen featuring a Big Green Egg and Napoleon grill. Additional highlights include a whole-house generator and buried propane tank, providing added peace of mind during power outages. Conveniently located near grocery stores, shopping, dining, and schools, this property offers the perfect combination of location, lifestyle, and opportunity. Priced to sell, this is your chance to transform a golf course property into something truly special. Don't miss it!...
Contact an agent
Home facts
- Year built:1965
- Subdivision & Development:Pine Valley Estates
- Listing ID #:100616585
- Added:1 day(s) ago
- Updated:November 15, 2026 at 10:49 PM
Rooms and interior
- Bedrooms:3
- Total bathrooms:2
- Full bathrooms:2
- Rooms Total:8
- Flooring:Carpet, Tile
- Kitchen Description:Refrigerator
- Living area:2,063 sq. ft.
Heating and cooling
- Cooling:Central Air
- Heating:Electric, Heat Pump, Heating
- Central air:Yes
Structure and exterior
- Roof:Architectural Shingle
- Year built:1965
- Building area:2,063 sq. ft.
- Lot area:0.56 Acres
- Construction Materials:Brick Veneer, Wood Frame
- Exterior Features:Deck, Enclosed, Gas Grill, Porch
- Foundation Description:Crawl Space
- Levels:1 Story
Schools
- High school:Hoggard
- Middle school:Roland Grise
- Elementary school:Pine Valley
Utilities
- Water:Water Connected
- Sewer:Sewer Connected
Finances and disclosures
- Price:$499,000
- Price per sq. ft.:$241.88
Features and amenities
- Appliances:Refrigerator
- Laundry features:In Kitchen
- Amenities:Whole-Home Generator
Parking
- Total parking spaces:2
- Parking description:Attached Garage, Concrete, Paved
- Garage:Yes
- Garage spaces:2

New listings near 514 Bedford Forest Drive
- Coming Soon
 $499,000Coming Soon2 beds 2 baths1,300 sq. ft.
1914 Nun Street, Wilmington, NC 28403
MLS# LP721750Listed by: KELLER WILLIAMS REALTY (FAYETTEVILLE) - New
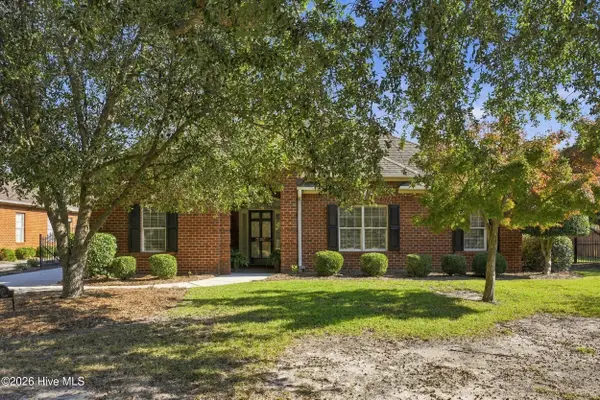 $499,000Active3 beds 2 baths1,898 sq. ft.
3013 Joy Place, Wilmington, NC 28409
MLS# 100616580Listed by: CHATHAM HOMES REALTY - New
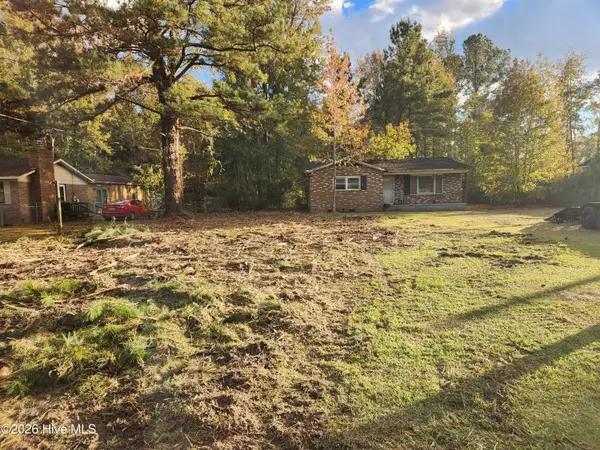 $154,900Active3 beds 1 baths856 sq. ft.
2509 N Kerr Avenue, Wilmington, NC 28405
MLS# 100616581Listed by: KELLER WILLIAMS INNOVATE-WILMINGTON - New
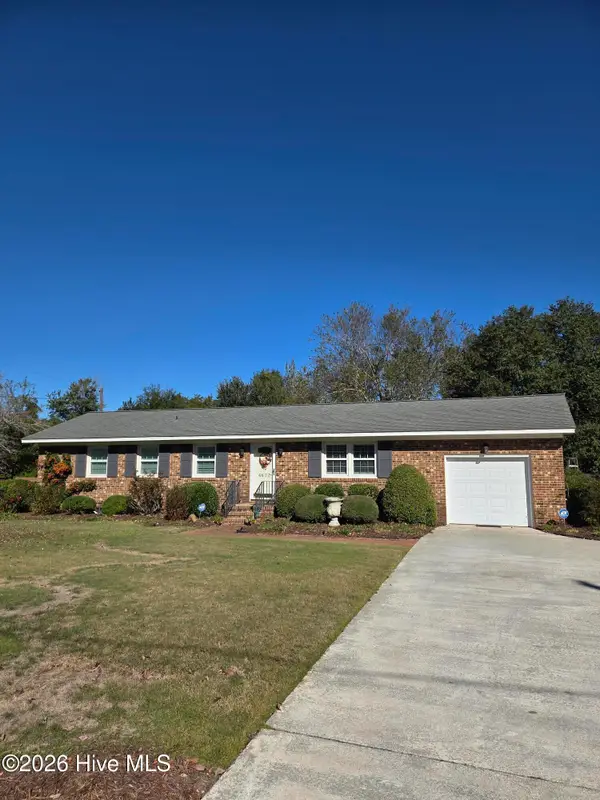 $356,000Active3 beds 2 baths1,499 sq. ft.
4633 Riplee Drive, Wilmington, NC 28405
MLS# 100616582Listed by: NEST REALTY - New
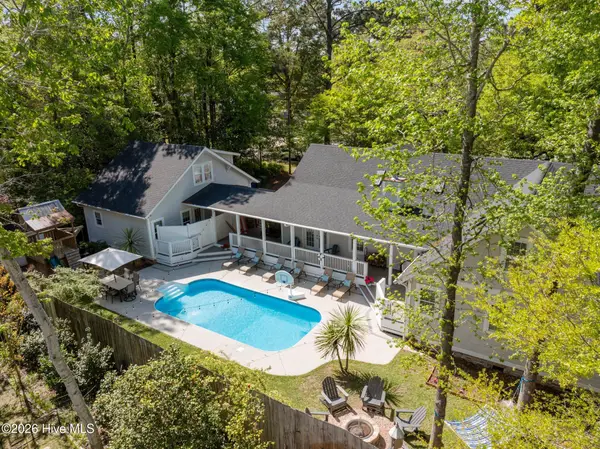 $1,784,000Active5 beds 5 baths4,398 sq. ft.
198 Rogersville Road, Wilmington, NC 28403
MLS# 100616524Listed by: LIVING SEASIDE REALTY GROUP - New
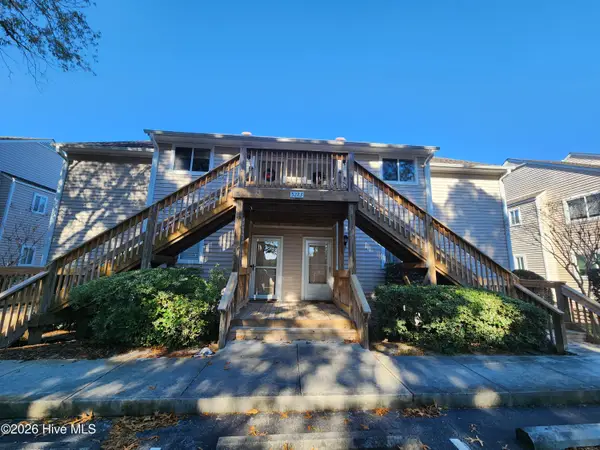 $210,000Active2 beds 2 baths1,021 sq. ft.
5223 Sundance Way #Unit 101, Wilmington, NC 28409
MLS# 100616508Listed by: CAPE FEAR REALTY GROUP, LLC - New
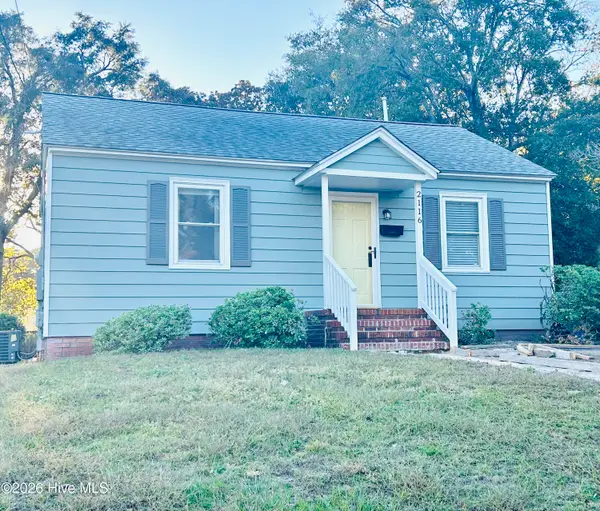 $274,900Active2 beds 1 baths856 sq. ft.
2116 Jackson Street, Wilmington, NC 28401
MLS# 100616496Listed by: RE/MAX ESSENTIAL - New
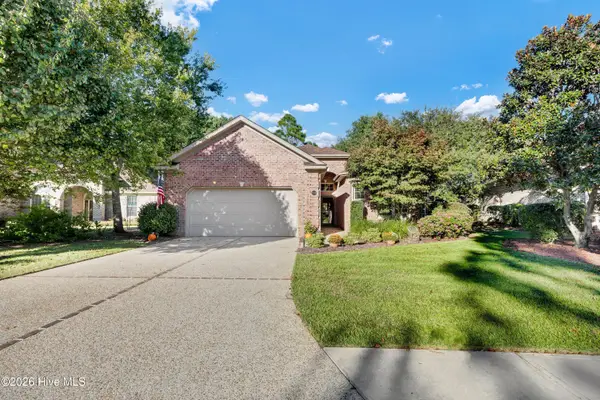 $789,000Active3 beds 3 baths2,745 sq. ft.
6214 Motts Village Road, Wilmington, NC 28412
MLS# 100616483Listed by: INTRACOASTAL REALTY CORPORATION - New
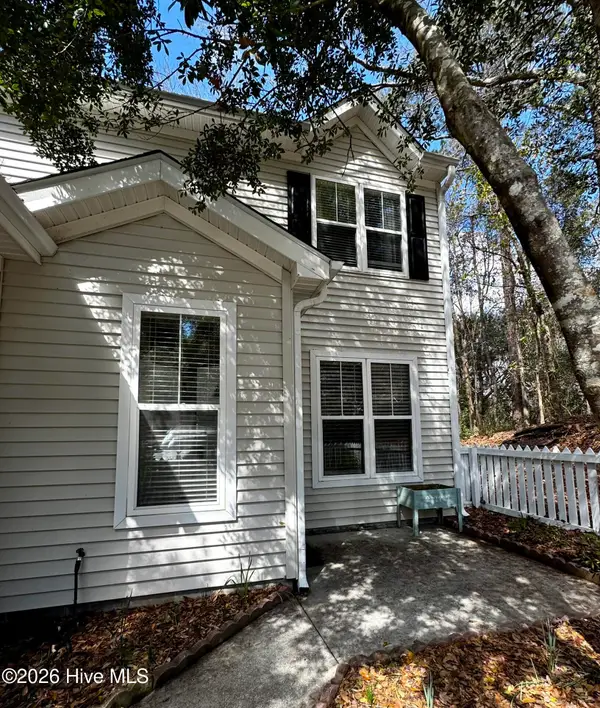 $375,000Active2 beds 3 baths1,336 sq. ft.
5813 Wrightsville Avenue #Apt 160, Wilmington, NC 28403
MLS# 100616457Listed by: FATHOM REALTY NC LLC


Protect your home and budget from life's surprises with an Assurant Home Warranty, backed by a partner that supports you through every step of homeownership. Explore Plans.
© 2023 - 2026 ERA Franchise Systems LLC. All rights reserved. ERA Franchise Systems LLC fully supports the principles of the Fair Housing Act and the Equal Opportunity Act. ERA, ERA Real Estate powered, and their respective logos are registered service marks of ERA Franchise Systems LLC. Each office is independently owned and operated.